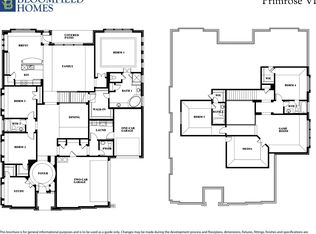
Set within Midlothian's Ridgepoint neighborhood, 4626 Nomad Drive is a thoughtfully enhanced, three-year-old Bloomfield home backing to a greenbelt, offering a welcome sense of privacy and connection to nature. With three bedrooms, two-and-a-half baths, and a private study that could serve as a fourth bedroom, the home balances contemporary comfort with everyday versatility.
Considered improvements lend warmth and individuality throughout. Luxury vinyl plank flooring extends into the bedrooms, while updated bathroom cabinetry, quartz countertops, decorative lighting, and custom window treatments elevate the interiors. A distinctive Austin stone, wood-burning fireplace anchors the living room, while statement lighting and additional shelving enrich the kitchen and dining spaces. The primary suite features enhanced closet cabinetry, and a secondary bedroom incorporates a space-saving Murphy bed. Outside, refreshed landscaping, a garden shed, and smart exterior lighting complement the backyard's greenbelt setting.
Midlothian offers an appealing balance of small-town character and metropolitan convenience. Historic downtown is home to local restaurants, shops, and community gatherings, while Midlothian Community Park, Mockingbird Nature Park, and nearby recreational trails invite exploration outdoors. Midlothian ISD schools, everyday shopping, and dining are readily accessible, while US 287 and US 67 connect residents to Waxahachie, Mansfield, Arlington, and the greater Dallas-Fort Worth area.
A welcoming home where the ease of newer construction, carefully chosen improvements, and the enduring beauty of a protected greenbelt come together.
For sale
$519,000
4626 Nomad Dr, Midlothian, TX 76065
4beds
2,766sqft
Single Family Residence
Built in 2023
0.26 Acres Lot
$513,100 Zestimate®
$188/sqft
$63/mo HOA
What's special
Garden shedStatement lightingCustom window treatmentsQuartz countertopsRefreshed landscapingSmart exterior lightingDecorative lighting
- 7 days
- 388
- 46
Zillow last checked:
Listing updated:
Listed by:
James Fairchild 0727453 214-826-0316,
Ebby Halliday, REALTORS 214-826-0316
Source: NTREIS,MLS#: 21423155
Facts & features
Interior
Bedrooms & bathrooms
- Bedrooms: 4
- Bathrooms: 3
- Full bathrooms: 2
- 1/2 bathrooms: 1
Primary bedroom
- Features: Ceiling Fan(s), Dual Sinks, Double Vanity, En Suite Bathroom, Linen Closet, Separate Shower, Walk-In Closet(s)
- Level: First
- Dimensions: 19 x 24
Bedroom
- Level: First
- Dimensions: 13 x 13
Bedroom
- Level: First
- Dimensions: 12 x 14
Primary bathroom
- Features: Built-in Features, Dual Sinks, Double Vanity, En Suite Bathroom, Linen Closet, Solid Surface Counters, Sink, Separate Shower, Walk-In Shower
- Level: First
- Dimensions: 12 x 15
Dining room
- Level: First
- Dimensions: 14 x 11
Other
- Features: Built-in Features, Linen Closet, Solid Surface Counters
- Level: First
- Dimensions: 9 x 5
Half bath
- Level: First
- Dimensions: 12 x 5
Kitchen
- Features: Breakfast Bar, Built-in Features, Kitchen Island, Pantry, Solid Surface Counters, Walk-In Pantry
- Level: First
- Dimensions: 17 x 11
Laundry
- Features: Built-in Features
- Level: First
- Dimensions: 11 x 10
Living room
- Features: Built-in Features, Ceiling Fan(s), Fireplace
- Level: First
- Dimensions: 19 x 21
Office
- Level: First
- Dimensions: 14 x 13
Heating
- Central, Electric, Fireplace(s)
Cooling
- Central Air, Ceiling Fan(s), Electric
Appliances
- Included: Dishwasher, Electric Cooktop, Electric Oven, Electric Water Heater, Disposal, Microwave, Vented Exhaust Fan
- Laundry: Washer Hookup, Dryer Hookup, ElectricDryer Hookup, Laundry in Utility Room
Features
- Built-in Features, Chandelier, Decorative/Designer Lighting Fixtures, Double Vanity, High Speed Internet, Kitchen Island, Open Floorplan, Pantry, Cable TV, Walk-In Closet(s), Wired for Sound
- Flooring: Carpet, Ceramic Tile, Luxury Vinyl Plank
- Windows: Window Coverings
- Has basement: No
- Number of fireplaces: 1
- Fireplace features: Living Room, Masonry, Wood Burning
Interior area
- Total interior livable area: 2,766 sqft
Video & virtual tour
Property
Parking
- Total spaces: 2
- Parking features: Concrete, Door-Single, Driveway, Garage Faces Front, Garage, Garage Door Opener, Kitchen Level, Lighted
- Attached garage spaces: 2
Features
- Levels: One
- Stories: 1
- Patio & porch: Patio, Covered
- Exterior features: Lighting, Private Yard, Rain Gutters, Storage
- Pool features: None
- Fencing: Back Yard,Wood
Lot
- Size: 0.26 Acres
- Dimensions: 78 x 145
- Features: Back Yard, Backs to Greenbelt/Park, Lawn, Landscaped, Level, Subdivision, Sprinkler System
Details
- Additional structures: Shed(s)
- Parcel number: 293546
Construction
Type & style
- Home type: SingleFamily
- Architectural style: Ranch,Traditional,Detached
- Property subtype: Single Family Residence
Materials
- Brick
- Foundation: Slab
- Roof: Composition
Condition
- Resale
- Year built: 2023
Utilities & green energy
- Sewer: Public Sewer
- Utilities for property: Electricity Connected, Phone Available, Sewer Available, Separate Meters, Underground Utilities, Water Available, Cable Available
Green energy
- Energy efficient items: Construction, Insulation, Lighting, Thermostat, Windows
Community & HOA
Community
- Features: Other, Playground, Park, Trails/Paths, Curbs, Sidewalks
- Security: Smoke Detector(s)
- Subdivision: Ridgepoint Add
HOA
- Has HOA: Yes
- Services included: Association Management, Insurance, Maintenance Grounds
- HOA fee: $750 annually
- HOA name: Goodwin & Co
- HOA phone: 214-445-2742
Location
- Region: Midlothian
Financial & listing details
- Price per square foot: $188/sqft
- Tax assessed value: $492,409
- Annual tax amount: $9,823
- Date on market: 10/29/2026
- Cumulative days on market: 8 days
- Listing terms: Cash,Conventional,FHA,VA Loan
Estimated market value
$513,100
$487,000 - $539,000
$3,705/mo
Price history
| Date | Event | Price |
|---|---|---|
| 10/29/2026 | Listed for sale | $519,000$188/sqft |
Source: NTREIS #21423155 Report a problem | ||
Public tax history
| Year | Property taxes | Tax assessment |
|---|---|---|
| 2026 | -- | $492,409 -2.5% |
| 2025 | $4,762 -22.1% | $504,910 +7.4% |
| 2024 | $6,114 +370.2% | $470,057 +634.5% |
| 2023 | $1,300 | $64,000 |
Find assessor info on the county website
Monthly payment
Est. payment
Payment breakdown
Explore the cost of this home by adjusting the details. Changes won't be saved.Climate risks
Neighborhood: 76065
Nearby schools
Schools provided by the listing agent
- Elementary: Jean Coleman
- Middle: Dieterich
- High: Midlothian
- District: Midlothian ISD
Source: NTREIS. This data may not be complete. We recommend contacting the local school district to confirm school assignments for this home.
Similar homes
- $533,0004 bd3 ba3.1k sqft6002 Loving Ct, Midlothian, TX 76065For Sale
 MLS ID #73740041, Iris Aguirre, NB Elite Realty. HAR
- $574,0004 bd3 ba3.2k sqft4613 Wildflower Way, Midlothian, TX 76065For Sale
 MLS ID #21418514, Floyd Stanmore. NTREIS
- $515,0004 bd3 ba2.6k sqft5030 Diamond Creek Dr, Midlothian, TX 76065For Sale
 MLS ID #21408412, Leslie Majors. NTREIS
- $499,9994 bd4 ba2.8k sqft2442 Sibley Dr, Midlothian, TX 76065For Sale
 MLS ID #21428608, James Jordan. NTREIS
