MLS# 21333387 - Built by J Houston Homes - Oct 2026 completion! ~ The Sanford floor plan offers a thoughtfully designed single-story home that balances spaciousness and functionality. Perfect for families seeking comfort and style, this plan features four bedrooms and three bathrooms, complemented by a two-car garage to accommodate modern lifestyles. At the heart of the home is the kitchen, where sophistication meets practicality. It showcases painted cabinets that extend all the way to the ceiling, providing ample storage while contributing to a sleek, polished look. The kitchen counters are adorned with 4cm marble, adding a luxurious touch that elevates the entire space. Beyond the kitchen, the Sanford plan includes a generously sized master closet, ideal for organizing wardrobes with ease and elegance. A large walk-in pantry offers abundant storage for groceries and kitchen essentials, enhancing convenience and reducing clutter. The design also incorporates a covered patio, extending the living space outdoors and creating a perfect setting for relaxation or entertaining guests. Overall, the Sanford floor plan is a harmonious blend of style and utility, crafted to meet the needs of modern homeowners who value both comfort and refined details. Its combination of spacious bedrooms, elegant kitchen features, and thoughtful storage solutions makes it a compelling choice for those seeking a well-rounded home in a single-level layout.
New construction
Price cut: $8.7K (9/1)
$509,990
4217 Biscayne Dr, Midlothian, TX 76065
4beds
2,186sqft
Single Family Residence
Built in 2026
8,712 Square Feet Lot
$505,500 Zestimate®
$233/sqft
$48/mo HOA
What's special
Two-car garageSpacious bedroomsFour bedroomsThree bathroomsGenerously sized master closetThoughtful storage solutionsLarge walk-in pantry
- 50 days
- 64
- 6
Zillow last checked:
Listing updated:
Listed by:
Ben Caballero 888-872-6006,
HomesUSA.com 888-872-6006
Source: NTREIS,MLS#: 21333387
Facts & features
Interior
Bedrooms & bathrooms
- Bedrooms: 4
- Bathrooms: 3
- Full bathrooms: 3
Primary bedroom
- Level: First
- Dimensions: 17 x 13
Primary bedroom
- Level: First
- Dimensions: 17 x 13
Living room
- Level: First
- Dimensions: 20 x 16
Living room
- Level: First
- Dimensions: 20 x 16
Heating
- Central, Electric
Cooling
- Central Air, Ceiling Fan(s), Electric
Appliances
- Included: Dishwasher, Electric Cooktop, Electric Oven, Disposal, Microwave
- Laundry: Laundry in Utility Room
Features
- Decorative/Designer Lighting Fixtures, Double Vanity, Kitchen Island, Open Floorplan
- Flooring: Carpet, Ceramic Tile, Luxury Vinyl Plank, Wood
- Has basement: No
- Number of fireplaces: 1
- Fireplace features: Electric
Interior area
- Total interior livable area: 2,186 sqft
Property
Parking
- Total spaces: 2
- Parking features: Door-Single
- Attached garage spaces: 2
Features
- Levels: One
- Stories: 1
- Patio & porch: Covered
- Pool features: None
- Fencing: Wood
Lot
- Size: 8,712 Square Feet
- Dimensions: .21
- Features: Landscaped, Subdivision, Sprinkler System, Few Trees
Details
- Parcel number: 4217 Biscayne Drive
Construction
Type & style
- Home type: SingleFamily
- Architectural style: Traditional,Detached
- Property subtype: Single Family Residence
Materials
- Brick, Rock, Stone
- Foundation: Slab
- Roof: Composition
Condition
- Under Construction
- New construction: Yes
- Year built: 2026
Utilities & green energy
- Sewer: Public Sewer
- Water: Public
- Utilities for property: Sewer Available, Water Available
Green energy
- Energy efficient items: Appliances, HVAC, Insulation, Thermostat
Community & HOA
Community
- Features: Curbs, Playground, Sidewalks
- Security: Security System, Carbon Monoxide Detector(s), Smoke Detector(s)
- Subdivision: Ridgepoint
HOA
- Has HOA: Yes
- Services included: Association Management
- HOA fee: $575 annually
- HOA name: Ridgepoint Hoa
- HOA phone: 866-460-8528
Location
- Region: Midlothian
Financial & listing details
- Price per square foot: $233/sqft
- Date on market: 7/16/2026
- Cumulative days on market: 51 days
Estimated market value
$505,500
$480,000 - $531,000
$3,157/mo
Price history
| Date | Event | Price |
|---|---|---|
| 9/1/2026 | Price change | $509,990-1.7%$233/sqft |
Source: NTREIS #21333387 Report a problem | ||
| 7/16/2026 | Listed for sale | $518,688$237/sqft |
Source: NTREIS #21333387 Report a problem | ||
Public tax history
Tax history is unavailable.
Monthly payment
Est. payment
Payment breakdown
Explore the cost of this home by adjusting the details. Changes won't be saved.Climate risks
Neighborhood: 76065
Nearby schools
Schools provided by the listing agent
- Elementary: Jean Coleman
- Middle: Dieterich
- High: Midlothian
- District: Midlothian ISD
Source: NTREIS. This data may not be complete. We recommend contacting the local school district to confirm school assignments for this home.

Similar homes

- $469,9004 bd3 ba2.7k sqft2442 Turning Leaf Ln, Midlothian, TX 76065For Sale
 MLS ID #21374097, Clarissa Bush. NTREIS
 - $545,0004 bd3 ba3.2k sqft814 Hat Creek Dr, Midlothian, TX 76065For Sale
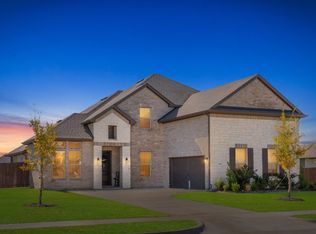 MLS ID #21375634, Nkoli Ogwuru. NTREIS
 - $489,9904 bd2 ba2.2k sqft4806 Bel Air Dr, Midlothian, TX 76065New Construction
 MLS ID #21333365, Ben Caballero. NTREIS
 - $499,9004 bd3 ba2.1k sqft4801 Nomad Dr, Midlothian, TX 76065For Sale
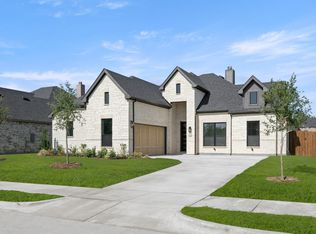 MLS ID #21258817, Ben Caballero. NTREIS
