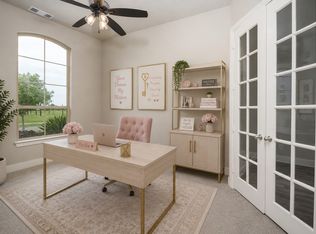
Multiple offers recived! If you’ve been hunting for the unicorn setup in North Grove, this is it: community park and pool right out front, and a wooded buffer behind you. A rare combination of community and privacy buyers want; this home gives you that peaceful feel while still keeping you steps from the fun. Inside, the home is loaded with function and upgrades, starting with soaring 11 foot ceilings and an open floor plan designed for real life. You get 4 bedrooms, 3 and a half baths, a true office for work-from-home days, a media room for movie nights, and a flex room that can be a second living area, playroom, or game space. There’s also a second primary style bedroom with an ensuite bath, perfect for guests, multigenerational living, or a private teen suite. The kitchen is a standout with an upgraded island, upgraded cabinetry, generous storage, and luxury vinyl plank flooring through the formal and main living areas. The living room centers around a stone fireplace and includes surround sound for an elevated everyday experience. Your primary suite adds a bay window with a sitting area, plus a spa-like bath with dual sinks and vanities, a garden tub, and a separate shower. Practical details keep impressing, too: a 3 car garage, walk-in closets, a sink in the laundry room, a tankless water heater, and Christmas light plugs in the eaves and overhangs controlled by an interior switch. Out back, electric and gas hookups for a future pool are already installed, making your backyard vision that much easier. North Grove is a master-planned community in Waxahachie with trails, parks, and a resort-style pool, plus quick access to US 287 and I-35E, WISD schools, and everyday convenience like the nearby Tom Thumb and Chase Bank. Too many upgrades to list, but you’ll feel them the moment you walk in.
Sold
Price Unknown
1684 Stonegate St, Waxahachie, TX 75165
4beds
2,857sqft
Single Family Residence
Built in 2020
10,193 Square Feet Lot
$488,400 Zestimate®
$--/sqft
$3,463 Estimated rent
Home value
$488,400
$454,000 - $527,000
$3,463/mo
Zestimate® history
Owner options
List your home for rent
$3,463/mo
Rent Zestimate®
Find your next renter with Zillow Rental Manager. Plus, with online applications, you can quickly screen prospective tenants – for free.
$3,463/mo
Rent Zestimate®
Refinance and save
$500/mo
Est. payment
Refinancing to a lower rate could help reduce your monthly payments and save thousands over the life of the loan.
$500/mo
Est. payment
Explore your selling options
Work with a Zillow partner agent
Leverage their expertise and Zillow's premium Showcase listings to get your home seen by more buyers.
Get startedList with your own agent
Get your home in front of millions of buyers by listing it on Zillow.
Learn how to do itSell it yourself
Take full control of how buyers see your home on Zillow by listing For Sale by Owner (FSBO).
List your homeWhat's special
Wooded buffer behind youWalk-in closetsGenerous storageUpgraded cabinetry
Zillow last checked:
Listing updated:
Listed by:
Paul Fritz 0618068 469-789-6769,
Fritz Realty Group LLC 469-789-6769,
Amy Fritz 0787292 469-789-6872,
Fritz Realty Group LLC
Bought with:
Michael Barnett
Fritz Realty Group LLC
Source: NTREIS,MLS#: 21181587
Facts & features
Interior
Bedrooms & bathrooms
- Bedrooms: 4
- Bathrooms: 4
- Full bathrooms: 3
- 1/2 bathrooms: 1
Primary bedroom
- Features: En Suite Bathroom, Sitting Area in Primary, Walk-In Closet(s)
- Level: First
- Dimensions: 17 x 13
Primary bedroom
- Features: En Suite Bathroom
- Level: First
- Dimensions: 15 x 10
Bedroom
- Level: First
- Dimensions: 12 x 11
Bedroom
- Level: First
- Dimensions: 12 x 11
Primary bathroom
- Features: Built-in Features, Dual Sinks, En Suite Bathroom, Garden Tub/Roman Tub, Separate Shower
- Level: First
- Dimensions: 13 x 11
Bonus room
- Level: First
- Dimensions: 13 x 11
Family room
- Level: Second
- Dimensions: 15 x 11
Other
- Features: En Suite Bathroom
- Level: First
- Dimensions: 10 x 5
Other
- Level: First
- Dimensions: 12 x 5
Half bath
- Level: First
- Dimensions: 5 x 5
Kitchen
- Features: Breakfast Bar, Built-in Features, Kitchen Island, Pantry, Pot Filler
- Level: First
- Dimensions: 15 x 3
Living room
- Features: Fireplace
- Level: First
- Dimensions: 20 x 18
Media room
- Level: First
- Dimensions: 14 x 10
Office
- Features: Ceiling Fan(s)
- Level: First
- Dimensions: 12 x 10
Utility room
- Features: Utility Sink
- Level: First
- Dimensions: 7 x 5
Heating
- Central, Fireplace(s), Natural Gas
Cooling
- Central Air, Electric
Appliances
- Included: Dishwasher, Electric Oven, Gas Cooktop, Disposal, Microwave, Tankless Water Heater
- Laundry: Laundry in Utility Room
Features
- Granite Counters, High Speed Internet, Kitchen Island, Open Floorplan, Pantry, Cable TV
- Flooring: Carpet, Ceramic Tile, Luxury Vinyl Plank, Wood
- Windows: Bay Window(s)
- Has basement: No
- Number of fireplaces: 1
- Fireplace features: Stone, Wood Burning
Interior area
- Total interior livable area: 2,857 sqft
Property
Parking
- Total spaces: 3
- Parking features: Garage Faces Front, On Street
- Attached garage spaces: 3
- Has uncovered spaces: Yes
Features
- Levels: One
- Stories: 1
- Patio & porch: Covered
- Pool features: None, Community
- Fencing: Wood
Lot
- Size: 10,193 Square Feet
- Features: Back Yard, Lawn, Sprinkler System
Details
- Parcel number: 282100
Construction
Type & style
- Home type: SingleFamily
- Architectural style: Traditional,Detached
- Property subtype: Single Family Residence
Materials
- Brick
- Foundation: Slab
- Roof: Composition
Condition
- Year built: 2020
Utilities & green energy
- Sewer: Public Sewer
- Water: Public
- Utilities for property: Natural Gas Available, Sewer Available, Water Available, Cable Available
Community & HOA
Community
- Features: Playground, Pool, Trails/Paths, Community Mailbox
- Subdivision: Enclave Ph 1
HOA
- Has HOA: Yes
- Services included: All Facilities
- HOA fee: $500 annually
- HOA name: Goodwin & Co
- HOA phone: 855-289-6007
Location
- Region: Waxahachie
Financial & listing details
- Tax assessed value: $480,450
- Annual tax amount: $9,859
- Date on market: 2/19/2026
- Cumulative days on market: 8 days
- Listing terms: Cash,Conventional,FHA,VA Loan
- Exclusions: Cameras, Play Structure, and Raised Beds
Price history
| Date | Event | Price |
|---|---|---|
| 4/7/2026 | Sold | -- |
Source: NTREIS #21181587 Report a problem | ||
| 3/30/2026 | Pending sale | $480,000$168/sqft |
Source: NTREIS #21181587 Report a problem | ||
| 2/27/2026 | Contingent | $480,000$168/sqft |
Source: NTREIS #21181587 Report a problem | ||
| 2/19/2026 | Price change | $480,000+13.3%$168/sqft |
Source: NTREIS #21181587 Report a problem | ||
| 11/15/2020 | Pending sale | $423,651$148/sqft |
Source: NTREIS #14439071 Report a problem | ||
Public tax history
| Year | Property taxes | Tax assessment |
|---|---|---|
| 2025 | $8,446 -5.2% | $480,450 +1.2% |
| 2024 | $8,910 -6.3% | $474,900 -5% |
| 2023 | $9,505 -11.7% | $500,000 +3.6% |
| 2022 | $10,771 | $482,738 +251.1% |
| 2021 | -- | $137,490 |
Find assessor info on the county website
Neighborhood: 75165
Nearby homes
- $474,5003 bd-- ba2.7k sqft1688 Stonegate St, Waxahachie, TX 75165Off Market
- $441,9003 bd-- ba2.3k sqft520 Country Meadows Blvd, Waxahachie, TX 75165Off Market
- $469,0004 bd4 ba2.8k sqft1692 Stonegate St, Waxahachie, TX 75165For Sale
- $454,3004 bd-- ba2.1k sqft528 Lowland Ln, Waxahachie, TX 75165Off Market
- $431,3003 bd-- ba2.3k sqft1679 Stonegate St, Waxahachie, TX 75165Off Market
- $403,0003 bd2 ba2k sqft1680 Stonegate St, Waxahachie, TX 75165Off Market
- $406,5004 bd-- ba2.2k sqft524 Lowland Ln, Waxahachie, TX 75165Off Market
- $430,1004 bd-- ba1.8k sqft516 Country Meadows Blvd, Waxahachie, TX 75165Off Market
Nearby schools
GreatSchools rating
- 4/10Max H Simpson Elementary SchoolGrades: K-5Distance: 0.2 mi
- 5/10Eddie Finley Sr Junior High SchoolGrades: 6-8Distance: 0.8 mi
- 5/10Waxahachie High SchoolGrades: 9-12Distance: 4.2 mi
Schools provided by the listing agent
- Elementary: Max H Simpson
- High: Waxahachie
- District: Waxahachie ISD
Source: NTREIS. This data may not be complete. We recommend contacting the local school district to confirm school assignments for this home.
Get a cash offer in 3 minutes
Find out how much your home could sell for in as little as 3 minutes with a no-obligation cash offer.
Estimated market value
$488,400
Get a cash offer in 3 minutes
Find out how much your home could sell for in as little as 3 minutes with a no-obligation cash offer.
Estimated market value
$488,400
- Texas
- Ellis County
- Waxahachie
- 75165
- 1684 Stonegate St
