Centre Living Homes, an award-winning builder, welcomes you to your dream home in Waxahachie, TX! This bright and spacious two-story home boasts 4 bedrooms, 3.5 bathrooms, and an open floor plan perfect for entertaining guests or relaxing with loved ones. The living room features vaulted ceilings, while the dining area and kitchen offer modern appliances, upgraded gas cooktop, ample counter space, and double pantries. The covered patio with vaulted ceilings, recessed lighting, and stained cedar finish is perfect for hosting summer barbecues or enjoying your morning coffee. This home is located in a new community with amenities such as a sparkling pool, multiple playgrounds, and green spaces. Don't miss out on this incredible opportunity to own a beautiful home in a fantastic community. Schedule your visit today
For sale
$424,900
2206 Terllingua Dr, Waxahachie, TX 75165
4beds
2,779sqft
Single Family Residence
Built in 2026
7,087 Square Feet Lot
$-- Zestimate®
$153/sqft
$46/mo HOA
What's special
Ample counter spaceUpgraded gas cooktopDouble pantries
- 1 day |
- 135 |
- 10 |
Zillow last checked:
Listing updated:
Listed by:
Kristen Peters 0738433 214-598-4541,
Pinnacle Realty Advisors 972-338-5441
Source: NTREIS,MLS#: 21367104
Facts & features
Interior
Bedrooms & bathrooms
- Bedrooms: 4
- Bathrooms: 4
- Full bathrooms: 3
- 1/2 bathrooms: 1
Primary bedroom
- Features: Dual Sinks, En Suite Bathroom, Garden Tub/Roman Tub, Separate Shower, Walk-In Closet(s)
- Level: First
- Dimensions: 16 x 15
Bedroom
- Features: En Suite Bathroom, Walk-In Closet(s)
- Level: Second
- Dimensions: 13 x 12
Bedroom
- Features: Walk-In Closet(s)
- Level: Second
- Dimensions: 13 x 11
Bedroom
- Features: Walk-In Closet(s)
- Level: Second
- Dimensions: 12 x 13
Bonus room
- Level: First
- Dimensions: 13 x 12
Dining room
- Level: First
- Dimensions: 17 x 7
Kitchen
- Features: Granite Counters, Kitchen Island, Pantry
- Level: First
- Dimensions: 17 x 16
Living room
- Level: First
- Dimensions: 17 x 14
Loft
- Level: Second
- Dimensions: 12 x 10
Heating
- Central
Cooling
- Central Air
Appliances
- Included: Dishwasher, Gas Cooktop, Disposal, Microwave, Tankless Water Heater
Features
- High Speed Internet, Kitchen Island, Open Floorplan, Pantry, Smart Home, Cable TV, Vaulted Ceiling(s), Wired for Data, Walk-In Closet(s)
- Flooring: Carpet, Ceramic Tile, Linoleum
- Has basement: No
- Has fireplace: No
- Fireplace features: Gas
Interior area
- Total interior livable area: 2,779 sqft
Video & virtual tour
Property
Parking
- Total spaces: 2
- Parking features: Door-Multi, Driveway, Electric Gate, Garage Faces Rear
- Attached garage spaces: 2
Features
- Levels: Two
- Stories: 2
- Patio & porch: Covered
- Exterior features: Rain Gutters
- Pool features: None
- Fencing: Back Yard,Wood
Lot
- Size: 7,087 Square Feet
- Features: Landscaped, Sprinkler System
Details
- Parcel number: 300412
Construction
Type & style
- Home type: SingleFamily
- Architectural style: Contemporary/Modern,Detached
- Property subtype: Single Family Residence
Materials
- Brick
- Foundation: Slab
- Roof: Composition
Condition
- New Construction
- Year built: 2026
Utilities & green energy
- Sewer: Public Sewer
- Water: Rural
- Utilities for property: Electricity Connected, Natural Gas Available, Sewer Available, Separate Meters, Water Available, Cable Available
Community & HOA
Community
- Features: Community Mailbox, Curbs
- Security: Carbon Monoxide Detector(s), Smoke Detector(s)
- Subdivision: Dove Hollow
HOA
- Has HOA: Yes
- Services included: Association Management, Maintenance Grounds
- HOA fee: $550 annually
- HOA name: Neighborhood Management, Inc.
- HOA phone: 972-359-1548
Location
- Region: Waxahachie
Financial & listing details
- Price per square foot: $153/sqft
- Date on market: 8/22/2026
- Cumulative days on market: 2 days
- Listing terms: Cash,Conventional,1031 Exchange,FHA,Texas Vet,VA Loan
Estimated market value
Not available
Estimated sales range
Not available
Not available
Price history
| Date | Event | Price |
|---|---|---|
| 8/22/2026 | Listed for sale | $424,900$153/sqft |
Source: NTREIS #21367104 Report a problem | ||
Public tax history
Tax history is unavailable.
Monthly payment
Est. payment
Payment breakdown
Explore the cost of this home by adjusting the details. Changes won't be saved.Climate risks
Neighborhood: 75165
Getting around
1 / 100
Car-DependentNearby schools
GreatSchools rating
- 6/10Shackelford Elementary SchoolGrades: K-5Distance: 1.5 mi
- 7/10Evelyn Love Coleman Junior High SchoolGrades: 6-8Distance: 2.1 mi
- 5/10Waxahachie High SchoolGrades: 9-12Distance: 4.4 mi
Schools provided by the listing agent
- Elementary: Max H Simpson
- Middle: Finley
- High: Waxahachie
- District: Waxahachie ISD
Source: NTREIS. This data may not be complete. We recommend contacting the local school district to confirm school assignments for this home.
- $48,000-- bd-- ba-- sqft2206 Terlingua Dr, Waxahachie, TX 75165Off Market
- $48,000-- bd-- ba-- sqft2210 Terlingua Dr, Waxahachie, TX 75165Off Market
- $48,000-- bd-- ba-- sqft2214 Terlingua Dr, Waxahachie, TX 75165Off Market
- $48,000-- bd-- ba-- sqft2205 Railhead Trl, Waxahachie, TX 75165Off Market
- $56,000-- bd-- ba-- sqft504 Arcane St, Waxahachie, TX 75165Off Market
- $48,000-- bd-- ba-- sqft2211 Railhead Trl, Waxahachie, TX 75165Off Market
- $48,000-- bd-- ba-- sqft508 Arcane St, Waxahachie, TX 75165Off Market
- $48,000-- bd-- ba-- sqft2218 Terlingua Dr, Waxahachie, TX 75165Off Market
A local agent can set up tours, give advice and negotiate with sellers.
A local lender can help you make sure your offer is ready when you are.
Similar homes
- $379,9003 bd3 ba2.1k sqft2258 Terlingua Dr, Waxahachie, TX 75165New Construction
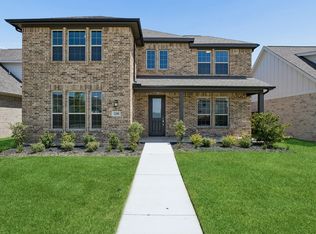 NTREIS
 - from $414,0003 bd3 ba2.4k sqftStarling Plan, Dove Hollow, Waxahachie, TX 75165New Construction
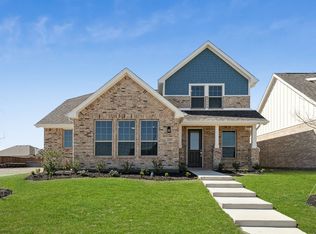 Centre Living Homes
 - $379,9003 bd3 ba2.1k sqft2283 Railhead Trl, Waxahachie, TX 75165For Sale
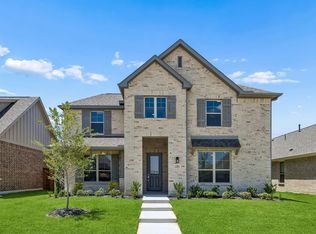 MLS ID #21367094, Kristen Peters. NTREIS
 - $439,4904 bd3 ba2.6k sqft437 Hocking Hills Dr, Waxahachie, TX 75165New Construction
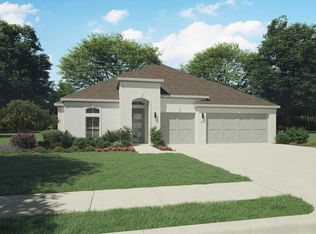 NTREIS
 - $419,9004 bd4 ba2.7k sqft2227 Railhead Trl, Waxahachie, TX 75165New ConstructionCentre Living Homes
- $--4 bd4 ba3.5k sqft1751 Shumard St, Waxahachie, TX 75165AuctionAuction.com 2
- from $434,9004 bd3 ba2.6k sqftDove Plan, Dove Hollow, Waxahachie, TX 75165New ConstructionCentre Living Homes
- $394,4904 bd3 ba2.4k sqft477 Hocking Hills Dr, Waxahachie, TX 75165New ConstructionNTREIS
- $392,9904 bd3 ba2.4k sqft465 Hocking Hills Dr, Waxahachie, TX 75165New ConstructionNTREIS
- $415,0004 bd3 ba2.4k sqft499 Washington Ave, Waxahachie, TX 75165For SaleMLS ID #21254848, Paul Fritz. NTREIS
- $459,9004 bd3 ba2.7k sqft453 Hocking Hills Dr, Waxahachie, TX 75165New ConstructionNTREIS
- $429,9905 bd3 ba3.1k sqft485 Hocking Hills Dr, Waxahachie, TX 75165New ConstructionNTREIS
- $450,4905 bd3 ba3.1k sqft448 Hocking Dr, Waxahachie, TX 75165New ConstructionTrophy Signature Homes
- $415,0004 bd3 ba2.3k sqft136 Camp Fire Dr, Waxahachie, TX 75165For SaleMLS ID #21350173, Perla Vazquez. NTREIS
- from $404,9004 bd3 ba2.1k sqftBlue Jay Plan, Dove Hollow, Waxahachie, TX 75165New ConstructionCentre Living Homes
- $484,9004 bd3 ba2.8k sqft490 Red Maple Rd, Waxahachie, TX 75165For SaleMLS ID #21278304, Katie Taylor. NTREIS
- $459,9004 bd3 ba2.4k sqft483 Blackwater Trl, Waxahachie, TX 75165New ConstructionCentre Living Homes
- $489,9004 bd4 ba3.5k sqft511 Blackwater Trl, Waxahachie, TX 75165New ConstructionNTREIS
- $483,1545 bd3 ba2.5k sqft1850 Silver Birch Rd, Waxahachie, TX 75165New ConstructionFirst Texas Homes
- from $464,9004 bd3 ba2.2k sqftCerro Plan, Ellis Ranch Estates, Waxahachie, TX 75165New ConstructionCentre Living Homes
