Skip main navigation
Sold
  • Price Unknown

    321 Strait Ln, Waxahachie, TX 75165

    4beds
    3,173sqft
    Single Family Residence
    Built in 2018
    7,187 Square Feet Lot
    $470,100 Zestimate®
    $--/sqft
    $3,446 Estimated rent

    Home value

    $470,100

    $447,000 - $494,000

    $3,446/mo

    Zestimate® history
    Loading
    Loading...

    Owner options

    List your home for rent

    $3,446/mo

    Rent Zestimate®

    Find your next renter with Zillow Rental Manager. Plus, with online applications, you can quickly screen prospective tenants – for free.

    Learn more

    $3,446/mo

    Rent Zestimate®

    Refinance and save

    $500/mo

    Est. payment

    Refinancing to a lower rate could help reduce your monthly payments and save thousands over the life of the loan.

    See today's rates

    $500/mo

    Est. payment

    Explore your selling options

    Work with a Zillow partner agent

    Leverage their expertise and Zillow's premium Showcase listings to get your home seen by more buyers.

    Get started

    List with your own agent

    Get your home in front of millions of buyers by listing it on Zillow.

    Learn how to do it

    Sell it yourself

    Take full control of how buyers see your home on Zillow by listing For Sale by Owner (FSBO).

    List your home

    What's special

    Private office spaceSpacious formal dining areaCovered back patioSoaking tubVersatile flex roomLarge center islandOversized walk-in closet
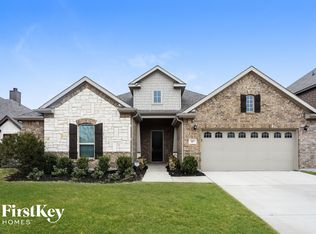
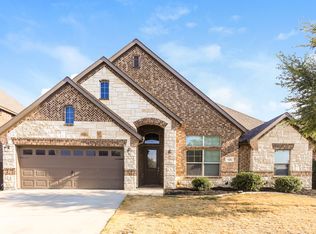
    Impeccably cared for 4-bedroom, 3.5-bath home built by Antares, located in the highly desirable North Grove neighborhood. This impressive open-concept layout features expansive windows that bring in an abundance of natural light throughout the home. Just off the entryway is a private office space, followed by a spacious formal dining area that can also function as a versatile flex room. The beautifully designed kitchen showcases a butler’s pantry, a large center island, and plentiful cabinetry and countertop space—ideal for hosting and entertaining. The laundry room includes additional room for a second refrigerator or deep freezer. The main level also features a convenient half bath and a generously sized primary suite with an elegant bathroom offering dual vanities, a soaking tub, a separate shower, and an oversized walk-in closet. Upstairs you’ll find all additional bedrooms, two full bathrooms, and an expansive living space that can be used as a media room, game room, or secondary family room. Enjoy outdoor living on the covered back patio, along with a new 8×12 storage shed and a raised garden bed for vegetables. The home is ideally situated in a quiet area of the neighborhood with limited through traffic, providing both comfort and tranquility.

    Zillow last checked:

    Listing updated:

    Listed by:

    Tammy Carter 0499606 903-499-9909,

    Ebby Halliday Realtors 903-499-9909,

    Celestina Hillock 0627624 903-654-8821,

    Ebby Halliday Realtors

    Bought with:

    Marlene Norcross, 0707120

    City Real Estate

    Source: NTREIS,MLS#: 21198904

    Facts & features

    Interior

    Bedrooms & bathrooms
    • Bedrooms: 4
    • Bathrooms: 4
    • Full bathrooms: 3
    • 1/2 bathrooms: 1
    Primary bedroom
    • Features: Ceiling Fan(s), Dual Sinks, Double Vanity, En Suite Bathroom, Garden Tub/Roman Tub, Sitting Area in Primary, Separate Shower, Walk-In Closet(s)
    • Level: First
    • Dimensions: 13 x 17
    Bedroom
    • Level: Second
    • Dimensions: 11 x 13
    Bedroom
    • Level: Second
    • Dimensions: 11 x 13
    Bedroom
    • Level: Second
    • Dimensions: 14 x 14
    Primary bathroom
    • Features: Built-in Features, Dual Sinks, Double Vanity, En Suite Bathroom, Garden Tub/Roman Tub, Sitting Area in Primary, Separate Shower
    • Level: First
    • Dimensions: 13 x 14
    Breakfast room nook
    • Level: First
    • Dimensions: 8 x 11
    Dining room
    • Level: First
    • Dimensions: 11 x 12
    Family room
    • Features: Ceiling Fan(s)
    • Level: Second
    • Dimensions: 15 x 19
    Other
    • Level: Second
    • Dimensions: 4 x 7
    Other
    • Level: Second
    • Dimensions: 5 x 10
    Half bath
    • Level: First
    • Dimensions: 4 x 6
    Kitchen
    • Features: Breakfast Bar, Built-in Features, Butler's Pantry, Eat-in Kitchen, Kitchen Island, Stone Counters, Walk-In Pantry
    • Level: First
    • Dimensions: 11 x 13
    Laundry
    • Features: Built-in Features
    • Level: First
    • Dimensions: 6 x 9
    Living room
    • Features: Ceiling Fan(s), Fireplace
    • Level: First
    • Dimensions: 15 x 24
    Office
    • Level: First
    • Dimensions: 9 x 11
    Heating
    • Central, Heat Pump
    Cooling
    • Central Air, Ceiling Fan(s), ENERGY STAR Qualified Equipment
    Appliances
    • Included: Convection Oven, Dishwasher, Electric Cooktop, Disposal, Microwave
    • Laundry: Washer Hookup, Electric Dryer Hookup, Laundry in Utility Room
    Features
    • Chandelier, Decorative/Designer Lighting Fixtures, Double Vanity, Eat-in Kitchen, Granite Counters, High Speed Internet, Kitchen Island, Pantry, Cable TV, Vaulted Ceiling(s), Walk-In Closet(s), Wired for Sound
    • Flooring: Carpet, Tile, Wood
    • Windows: Bay Window(s), Window Coverings
    • Has basement: No
    • Number of fireplaces: 1
    • Fireplace features: Wood Burning
    Interior area
    • Total interior livable area: 3,173 sqft

    Property

    Parking
    • Total spaces: 2
    • Parking features: Door-Single, Driveway, Garage Faces Front, Garage
    • Attached garage spaces: 2
    Features
    • Levels: Two
    • Stories: 2
    • Patio & porch: Covered
    • Exterior features: Garden, Private Yard, Storage
    • Pool features: None
    • Fencing: Wood
    Lot
    • Size: 7,187 Square Feet
    • Features: Interior Lot, Few Trees
    Details
    • Additional structures: Shed(s)
    • Parcel number: 269652

    Construction

    Type & style
    • Home type: SingleFamily
    • Architectural style: Detached
    • Property subtype: Single Family Residence
    Materials
    • Brick, Stone Veneer
    • Foundation: Slab
    • Roof: Composition
    Condition
    • Year built: 2018

    Utilities & green energy

    • Sewer: Public Sewer
    • Water: Public
    • Utilities for property: Sewer Available, Water Available, Cable Available

    Community & HOA

    Community
    • Security: Prewired
    • Subdivision: Cove Ph 1b
    HOA
    • Has HOA: Yes
    • Services included: All Facilities, Association Management
    • HOA fee: $500 semi-annually
    • HOA name: Goodwin & Company
    • HOA phone: 000-000-0000
    Location
    • Region: Waxahachie

    Financial & listing details

    • Tax assessed value: $476,915
    • Annual tax amount: $9,787
    • Date on market: 3/5/2026
    • Cumulative days on market: 77 days
    • Listing terms: Cash,Conventional,FHA,VA Loan

    Price history

    DateEventPrice
    6/11/2026Sold--
    Source: NTREIS #21198904 Report a problem
    5/27/2026Pending sale$475,000$150/sqft
    Source: Ebby Halliday Realtors #21198904 Report a problem
    5/26/2026Contingent$475,000$150/sqft
    Source: NTREIS #21198904 Report a problem
    4/7/2026Price change$475,000-3.1%$150/sqft
    Source: NTREIS #21198904 Report a problem
    3/22/2026Price change$490,000-2%$154/sqft
    Source: NTREIS #21198904 Report a problem
    3/5/2026Listed for sale$500,000-4.8%$158/sqft
    Source: NTREIS #21198904 Report a problem
    8/19/2022Sold--
    Source: Ebby Halliday solds #20039442_75165 Report a problem
    7/27/2022Pending sale$525,000$165/sqft
    Source: NTREIS #20039442 Report a problem
    7/18/2022Contingent$525,000$165/sqft
    Source: NTREIS #20039442 Report a problem
    7/7/2022Listed for sale$525,000$165/sqft
    Source: NTREIS #20039442 Report a problem
    5/20/2022Pending sale$525,000$165/sqft
    Source: NTREIS #20039442 Report a problem
    5/12/2022Contingent$525,000$165/sqft
    Source: NTREIS #20039442 Report a problem
    5/5/2022Price change$525,000-4.5%$165/sqft
    Source: NTREIS #20039442 Report a problem
    4/23/2022Listed for sale$550,000$173/sqft
    Source: NTREIS #20039442 Report a problem

    Public tax history

    YearProperty taxesTax assessment
    2025$8,201 -20.3%$476,915 -2.3%
    2024$10,291 -6.9%$488,267 -7%
    2023$11,050 +46.3%$524,780 +51%
    2022$7,553 $347,644 +10%
    2021-- $316,040 -1%
    2020-- $319,240 -0.7%
    2019$7,889 $321,390 +1059.4%
    2018-- $27,720
    Find assessor info on the county website

    Neighborhood: 75165

    Nearby schools

    GreatSchools rating
    Schools provided by the listing agent
    • Elementary: Max H Simpson
    • Middle: Evelyn Love Coleman
    • High: Waxahachie
    • District: Waxahachie ISD

    Source: NTREIS. This data may not be complete. We recommend contacting the local school district to confirm school assignments for this home.

    Get a cash offer in 3 minutes
    Find out how much your home could sell for in as little as 3 minutes with a no-obligation cash offer.
    Estimated market value
    $470,100
    Get a cash offer in 3 minutes
    Find out how much your home could sell for in as little as 3 minutes with a no-obligation cash offer.
    Estimated market value
    $470,100