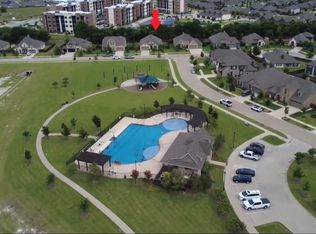
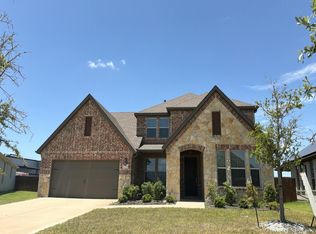
HONEY STOP THE CAR!!! This MOVE IN READY home is ready for its owners. Bloomfield built, this Dewberry III plan! 5 bdrm & 3.5 baths with gorgeous open concept living area. Great home for entertaining and sitting on homesite near the community pool & park! Wood look tile floors throughout first floor common areas. Family feels bright & airy with window-lined walls looking out to fenced yard. Deluxe Kitchen offers built-in SS appliances, large center island, and HUGE pantry! Jack & Jill bathroom upstairs, as well as 4 secondary bdrms and Game Room. Covered Extended Rear Patio, 3-car garage, & fully landscaped!
For sale
Price cut: $20K (7/21)
$445,000
508 Bush Ave, Waxahachie, TX 75165
5beds
3,269sqft
:
Get pre-qualified$3,226/mo
Single Family Residence
Built in 2022
9,496 Square Feet Lot
$443,900 Zestimate®
$136/sqft
$33/mo HOA
What's special
Fenced yardFully landscapedCovered extended rear patioGame roomLarge center islandHuge pantry
- 56 days |
- 767 |
- 68 |
Zillow last checked:
Listing updated:
Listed by:
Marisol Gallegos 0695263 903-474-6125,
eXp Realty LLC 888-519-7431
Source: NTREIS,MLS#: 21294467
Facts & features
Interior
Bedrooms & bathrooms
- Bedrooms: 5
- Bathrooms: 4
- Full bathrooms: 3
- 1/2 bathrooms: 1
Primary bedroom
- Features: Dual Sinks, En Suite Bathroom, Garden Tub/Roman Tub, Separate Shower, Walk-In Closet(s)
- Level: First
- Dimensions: 14 x 15
Bedroom
- Level: Second
- Dimensions: 14 x 13
Bedroom
- Features: En Suite Bathroom, Walk-In Closet(s)
- Level: Second
- Dimensions: 15 x 12
Bedroom
- Level: Second
- Dimensions: 12 x 13
Bedroom
- Features: En Suite Bathroom, Walk-In Closet(s)
- Level: Second
- Dimensions: 14 x 14
Breakfast room nook
- Level: First
- Dimensions: 11 x 11
Dining room
- Level: First
- Dimensions: 13 x 13
Game room
- Features: Built-in Features
- Level: Second
- Dimensions: 19 x 12
Kitchen
- Features: Breakfast Bar, Built-in Features, Eat-in Kitchen, Kitchen Island, Pantry, Solid Surface Counters, Walk-In Pantry
- Level: First
- Dimensions: 13 x 11
Living room
- Level: First
- Dimensions: 16 x 17
Heating
- Electric
Cooling
- Central Air, Ceiling Fan(s)
Appliances
- Included: Dishwasher, Electric Cooktop, Electric Oven, Disposal, Microwave
Features
- Decorative/Designer Lighting Fixtures, Eat-in Kitchen, Granite Counters, High Speed Internet, Kitchen Island, Pantry, Cable TV, Vaulted Ceiling(s), Walk-In Closet(s)
- Flooring: Carpet, Ceramic Tile, Wood
- Has basement: No
- Has fireplace: No
Interior area
- Total interior livable area: 3,269 sqft
Video & virtual tour
Property
Parking
- Total spaces: 3
- Parking features: Driveway, Garage, On Site, Open, Outside
- Attached garage spaces: 3
- Has uncovered spaces: Yes
Features
- Levels: Two
- Stories: 2
- Pool features: None
Lot
- Size: 9,496 Square Feet
Details
- Parcel number: 272249
Construction
Type & style
- Home type: SingleFamily
- Architectural style: Detached
- Property subtype: Single Family Residence
- Attached to another structure: Yes
Materials
- Brick, Rock, Stone
- Foundation: Slab
- Roof: Composition
Condition
- Year built: 2022
Utilities & green energy
- Sewer: Public Sewer
- Water: Public
- Utilities for property: Sewer Available, Water Available, Cable Available
Community & HOA
Community
- Subdivision: Estates North Grove Ph 1
HOA
- Has HOA: Yes
- Services included: All Facilities, Association Management, Maintenance Grounds
- HOA fee: $400 annually
- HOA name: Goodwin & Company
- HOA phone: 214-520-0099
Location
- Region: Waxahachie
Financial & listing details
- Price per square foot: $136/sqft
- Tax assessed value: $484,878
- Annual tax amount: $9,950
- Date on market: 6/7/2026
- Cumulative days on market: 98 days
- Listing terms: Cash,Conventional,FHA,VA Loan
Estimated market value
$443,900
$422,000 - $466,000
$3,780/mo
Price history
| Date | Event | Price |
|---|---|---|
| 7/21/2026 | Price change | $445,000-4.3%$136/sqft |
Source: eXp Realty #21294467 Report a problem | ||
| 7/6/2026 | Price change | $465,000-4.1%$142/sqft |
Source: NTREIS #21294467 Report a problem | ||
| 6/16/2026 | Price change | $484,999-1%$148/sqft |
Source: NTREIS #21294467 Report a problem | ||
| 6/7/2026 | Listed for sale | $489,999$150/sqft |
Source: NTREIS #21294467 Report a problem | ||
| 6/2/2026 | Listing removed | $3,850$1/sqft |
Source: Zillow Rentals Report a problem | ||
| 5/15/2026 | Listing removed | $489,999$150/sqft |
Source: eXp Realty #21227025 Report a problem | ||
| 5/12/2026 | Listed for rent | $3,850+40%$1/sqft |
Source: Zillow Rentals Report a problem | ||
| 4/2/2026 | Listed for sale | $489,999-2%$150/sqft |
Source: NTREIS #21227025 Report a problem | ||
| 8/12/2023 | Listing removed | -- |
Source: Zillow Rentals Report a problem | ||
| 7/14/2023 | Listed for rent | $2,750$1/sqft |
Source: Zillow Rentals Report a problem | ||
| 6/22/2023 | Listing removed | -- |
Source: NTREIS #20332011 Report a problem | ||
| 6/20/2023 | Price change | $499,999-2.9%$153/sqft |
Source: NTREIS #20332011 Report a problem | ||
| 6/17/2023 | Price change | $514,999-1%$158/sqft |
Source: NTREIS #20332011 Report a problem | ||
| 5/26/2023 | Listing removed | -- |
Source: Zillow Rentals Report a problem | ||
| 5/18/2023 | Listed for sale | $519,9990%$159/sqft |
Source: NTREIS #20332011 Report a problem | ||
| 5/5/2023 | Listed for rent | $2,750$1/sqft |
Source: Zillow Rentals Report a problem | ||
| 4/19/2023 | Listing removed | -- |
Source: NTREIS #20273866 Report a problem | ||
| 3/15/2023 | Price change | $520,000-6.3%$159/sqft |
Source: NTREIS #20273866 Report a problem | ||
| 3/9/2023 | Listed for sale | $555,000-7.5%$170/sqft |
Source: NTREIS #20273866 Report a problem | ||
| 11/1/2022 | Listing removed | $599,999$184/sqft |
Source: NTREIS #20132246 Report a problem | ||
| 8/8/2022 | Price change | $599,999-4%$184/sqft |
Source: NTREIS #20132246 Report a problem | ||
| 8/5/2022 | Listed for sale | $625,000+5.9%$191/sqft |
Source: NTREIS #20132246 Report a problem | ||
| 6/20/2022 | Sold | -- |
Source: NTREIS #14728947 Report a problem | ||
| 3/14/2022 | Pending sale | $590,261$181/sqft |
Source: NTREIS #14728947 Report a problem | ||
| 3/4/2022 | Listed for sale | $590,261+8.4%$181/sqft |
Source: NTREIS #14728947 Report a problem | ||
| 1/7/2022 | Listing removed | $544,661$167/sqft |
Source: NTREIS #14728947 Report a problem | ||
Public tax history
| Year | Property taxes | Tax assessment |
|---|---|---|
| 2025 | $10,323 +0.7% | $484,878 +0.7% |
| 2024 | $10,256 -17% | $481,311 -17.5% |
| 2023 | $12,363 +263.4% | $583,469 +334% |
| 2022 | $3,403 | $134,450 +220.1% |
| 2021 | -- | $42,000 |
| 2020 | -- | $42,000 +50% |
| 2019 | $1,061 | $28,000 |
Find assessor info on the county website
Monthly payment
Est. payment
Payment breakdown
Explore the cost of this home by adjusting the details. Changes won't be saved.Climate risks
Neighborhood: 75165
Nearby schools
GreatSchools rating
- 4/10Max H Simpson Elementary SchoolGrades: K-5Distance: 0.3 mi
- 5/10Eddie Finley Sr Junior High SchoolGrades: 6-8Distance: 0.4 mi
- 5/10Waxahachie High SchoolGrades: 9-12Distance: 4.2 mi
Schools provided by the listing agent
- Elementary: Shackelford
- Middle: Evelyn Love Coleman
- High: Waxahachie
- District: Waxahachie ISD
Source: NTREIS. This data may not be complete. We recommend contacting the local school district to confirm school assignments for this home.
- $413,0003 bd-- ba2.6k sqft512 Bush Ave, Waxahachie, TX 75165Off Market
- $434,5003 bd-- ba1.7k sqft504 Bush Ave, Waxahachie, TX 75165Off Market
- $492,7003 bd-- ba2.2k sqft166 Hackney St, Waxahachie, TX 75165Off Market
- $201,6454 bd3 ba3.3k sqft166 Hackney Dr, Waxahachie, TX 75165Off Market

- $--4 bd3 ba2.4k sqft516 Bush Ave, Waxahachie, TX 75165Sold
- $418,3003 bd2 ba2.5k sqft1500 Van Buren Ct, Waxahachie, TX 75165Off Market
- $483,8003 bd-- ba2.5k sqft170 Hackney St, Waxahachie, TX 75165Off Market
- $584,0004 bd4 ba2.9k sqft162 Hackney St, Waxahachie, TX 75165Off Market
A local agent can set up tours, give advice and negotiate with sellers.
A local lender can help you make sure your offer is ready when you are.
Similar homes
- $479,0004 bd4 ba2.8k sqft1692 Stonegate St, Waxahachie, TX 75165For Sale
 MLS ID #21313768, Jessica Correa. NTREIS
 - $--4 bd4 ba3.5k sqft1751 Shumard St, Waxahachie, TX 75165Auction
 Auction.com 2
 - $405,0004 bd2 ba2.1k sqft136 Aucuba Ln, Waxahachie, TX 75165For Sale
 MLS ID #21339170, Anthony Brown. NTREIS
 - $465,9004 bd3 ba2.7k sqft453 Hocking Hills Dr, Waxahachie, TX 75165New Construction
 NTREIS
 - $475,0004 bd4 ba2.6k sqft707 Cherry Bark Trl, Waxahachie, TX 75165New ConstructionNTREIS
- $589,0004 bd5 ba3.3k sqft2209 Cooper River Trl, Waxahachie, TX 75165For SaleMLS ID #21341731, Carli Guzman. NTREIS
- $489,9004 bd4 ba3.5k sqft511 Blackwater Trl, Waxahachie, TX 75165New ConstructionNTREIS
- $449,9003 bd3 ba2.5k sqft293 Resting Place Rd, Waxahachie, TX 75165For SaleMLS ID #21064085, Jordan Borders. NTREIS
- $430,0004 bd3 ba2.7k sqft2233 Burning Bush Ln, Waxahachie, TX 75167For SaleMLS ID #21305261, Icela Fernandez. NTREIS
- $484,9004 bd3 ba2.8k sqft490 Red Maple Rd, Waxahachie, TX 75165For SaleMLS ID #21278304, Katie Taylor. NTREIS
- $495,0004 bd4 ba2.6k sqft685 Red Maple Rd, Waxahachie, TX 75165New ConstructionNTREIS
- $459,9004 bd3 ba2.4k sqft483 Blackwater Trl, Waxahachie, TX 75165New ConstructionCentre Living Homes
- $483,1545 bd3 ba2.5k sqft1850 Silver Birch Rd, Waxahachie, TX 75165New ConstructionFirst Texas Homes
- $359,9004 bd3 ba2.5k sqft221 Bear Trl, Waxahachie, TX 75165For SaleMLS ID #21226009, Debbie Remington. NTREIS
- $470,0004 bd3 ba3.1k sqft424 Burrow Dr, Waxahachie, TX 75167For SaleMLS ID #21309177, Crystal Calvert. NTREIS
- from $414,0003 bd3 ba2.4k sqftStarling Plan, Dove Hollow, Waxahachie, TX 75165New ConstructionCentre Living Homes
- $519,1924 bd3 ba3.2k sqft603 Polaris Ln, Waxahachie, TX 75165New ConstructionNTREIS
- $569,1155 bd4 ba3.1k sqft4411 Point Rider Ave, Waxahachie, TX 75165For SaleMLS ID #21335323, Kristen Peters. NTREIS
- $610,0004 bd3 ba2.7k sqft121 Muscogee Dr, Waxahachie, TX 75165For SaleMLS ID #21189057, Dennis Flowers. NTREIS
- $438,3204 bd3 ba2.5k sqft343 Caviar Rd, Waxahachie, TX 75165New ConstructionNTREIS
