SELLER WILL PAY UP TO $15,000 towards buyers closing costs or get a RATE BUY DOWN and get into the 5's! Like NEW home in Oak Creek Ranch offers unbeatable space, style, and price. Built in 2022 and barely lived in, this 4-bedroom, 3-bath home on a full acre is the lowest-priced newer home on acreage in the entire area. Located in highly rated Waxahachie ISD, it combines the appeal of modern construction with the perks of move-in-ready convenience.
Step inside to 2,827 square feet of thoughtfully designed living space. The open-concept layout is enhanced by soaring ceilings, abundant natural light, and a striking herringbone tile fireplace that adds warmth and character to the main living area.
The kitchen is a true highlight, featuring quartz countertops, tall cabinetry, a spacious eat-at island, and a walk-in pantry—perfect for daily living and entertaining alike. The adjoining dining area can easily accommodate a large table for gatherings and holidays.
A versatile flex room gives you space to adapt—use it as a game room, office, media room, or home gym (as currently set up with rubber flooring). The split-bedroom layout includes a serene primary suite with a freestanding soaking tub, large tiled shower, and walk-in closet with ample storage.
Other standout features include a built-in mudroom bench, a cozy covered back patio with an outdoor fireplace, and a 3-car side-entry garage.
Whether you're looking for your forever home or a strong addition to your rental portfolio, this property offers excellent investment potential. With its desirable location, move-in-ready condition, and exceptional value, it's ready for the right buyer to make it home.
Sold
Price Unknown
6061 Dos Cerros Ln, Midlothian, TX 76065
4beds
2,818sqft
Single Family Residence
Built in 2023
1 Acres Lot
$575,900 Zestimate®
$--/sqft
$3,786 Estimated rent
Home value
$575,900
$530,000 - $628,000
$3,786/mo
Zestimate® history
Owner options
List your home for rent
$3,786/mo
Rent Zestimate®
Find your next renter with Zillow Rental Manager. Plus, with online applications, you can quickly screen prospective tenants – for free.
$3,786/mo
Rent Zestimate®
Refinance and save
$500/mo
Est. payment
Refinancing to a lower rate could help reduce your monthly payments and save thousands over the life of the loan.
$500/mo
Est. payment
Explore your selling options
Work with a Zillow partner agent
Leverage their expertise and Zillow's premium Showcase listings to get your home seen by more buyers.
Get startedList with your own agent
Get your home in front of millions of buyers by listing it on Zillow.
Learn how to do itSell it yourself
Take full control of how buyers see your home on Zillow by listing For Sale by Owner (FSBO).
List your homeWhat's special
Herringbone tile fireplaceFull acreQuartz countertopsCozy covered back patioFreestanding soaking tubSoaring ceilingsOutdoor fireplace
Zillow last checked:
Listing updated:
Listed by:
Katy Nolen 0645153 888-455-6040,
Fathom Realty LLC 888-455-6040
Bought with:
Justin Tipton
Bray Real Estate Group- Dallas
Source: NTREIS,MLS#: 21060267
Facts & features
Interior
Bedrooms & bathrooms
- Bedrooms: 4
- Bathrooms: 3
- Full bathrooms: 3
Primary bedroom
- Features: Dual Sinks, Double Vanity, En Suite Bathroom, Garden Tub/Roman Tub, Linen Closet, Walk-In Closet(s)
- Level: First
- Dimensions: 14 x 18
Bedroom
- Level: First
- Dimensions: 12 x 13
Bedroom
- Level: First
- Dimensions: 12 x 13
Bedroom
- Level: First
- Dimensions: 14 x 15
Dining room
- Level: First
- Dimensions: 12 x 14
Game room
- Level: First
- Dimensions: 15 x 16
Kitchen
- Features: Built-in Features, Eat-in Kitchen, Granite Counters, Kitchen Island, Pantry, Walk-In Pantry
- Level: First
- Dimensions: 11 x 15
Living room
- Level: First
- Dimensions: 18 x 20
Utility room
- Features: Utility Room
- Level: First
- Dimensions: 7 x 8
Appliances
- Included: Dishwasher, Electric Oven, Electric Range, Disposal, Microwave, Tankless Water Heater, Vented Exhaust Fan
Features
- Decorative/Designer Lighting Fixtures, Granite Counters, Kitchen Island, Open Floorplan, Pantry, Walk-In Closet(s)
- Flooring: Carpet, Laminate, Tile
- Has basement: No
- Number of fireplaces: 2
- Fireplace features: Family Room, Outside
Interior area
- Total interior livable area: 2,818 sqft
Property
Parking
- Total spaces: 3
- Parking features: Concrete
- Attached garage spaces: 3
Features
- Levels: One
- Stories: 1
- Pool features: None
Lot
- Size: 1 Acres
- Features: Acreage, Interior Lot, Landscaped, Subdivision
Details
- Parcel number: 294078
Construction
Type & style
- Home type: SingleFamily
- Architectural style: Traditional,Detached
- Property subtype: Single Family Residence
Materials
- Foundation: Slab
- Roof: Composition
Condition
- Year built: 2023
Utilities & green energy
- Sewer: Aerobic Septic
- Water: Public
- Utilities for property: Septic Available, Water Available
Community & HOA
Community
- Subdivision: Oak Creek Ranch
HOA
- Has HOA: Yes
- Services included: Association Management
- HOA fee: $500 annually
- HOA name: Oak Creek Ranch HOA
- HOA phone: 214-616-6863
Location
- Region: Midlothian
Financial & listing details
- Tax assessed value: $636,775
- Annual tax amount: $9,591
- Date on market: 9/21/2025
- Cumulative days on market: 15 days
- Listing terms: Cash,Conventional,FHA,Other,VA Loan
Price history
| Date | Event | Price |
|---|---|---|
| 11/3/2025 | Sold | -- |
Source: NTREIS #21060267 Report a problem | ||
| 10/20/2025 | Pending sale | $570,000$202/sqft |
Source: NTREIS #21060267 Report a problem | ||
| 10/7/2025 | Contingent | $570,000$202/sqft |
Source: NTREIS #21060267 Report a problem | ||
| 9/21/2025 | Listed for sale | $570,000$202/sqft |
Source: NTREIS #21060267 Report a problem | ||
| 8/22/2025 | Listing removed | $570,000$202/sqft |
Source: NTREIS #20791343 Report a problem | ||
| 6/19/2025 | Price change | $570,000-0.9%$202/sqft |
Source: NTREIS #20791343 Report a problem | ||
| 6/4/2025 | Price change | $575,000-0.5%$204/sqft |
Source: NTREIS #20791343 Report a problem | ||
| 5/2/2025 | Price change | $578,000-1%$205/sqft |
Source: NTREIS #20791343 Report a problem | ||
| 3/11/2025 | Price change | $584,000-0.8%$207/sqft |
Source: NTREIS #20791343 Report a problem | ||
| 12/8/2024 | Listed for sale | $589,000-1.8%$209/sqft |
Source: NTREIS #20791343 Report a problem | ||
| 8/15/2023 | Sold | -- |
Source: NTREIS #20300338 Report a problem | ||
| 7/6/2023 | Pending sale | $599,900$213/sqft |
Source: NTREIS #20300338 Report a problem | ||
| 5/19/2023 | Price change | $599,900-6.3%$213/sqft |
Source: NTREIS #20300338 Report a problem | ||
| 4/10/2023 | Listed for sale | $639,900$227/sqft |
Source: NTREIS #20300338 Report a problem | ||
Public tax history
| Year | Property taxes | Tax assessment |
|---|---|---|
| 2025 | $9,664 -0.3% | $636,775 -0.3% |
| 2024 | $9,696 +507.9% | $638,900 +501.3% |
| 2023 | $1,595 | $106,250 |
Find assessor info on the county website
Neighborhood: 76065
Nearby homes
- $--4 bd3 ba3.1k sqft6071 Dos Cerros Ln, Midlothian, TX 76065Sold

- $--4 bd3 ba3k sqft6060 Dos Cerros Ln, Midlothian, TX 76065Sold
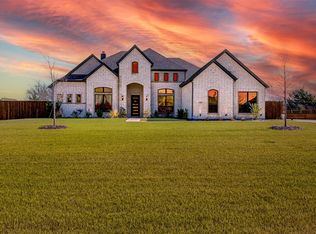
- $750,0004 bd3 ba3.1k sqft6060 Palomino Way, Midlothian, TX 76065For Sale
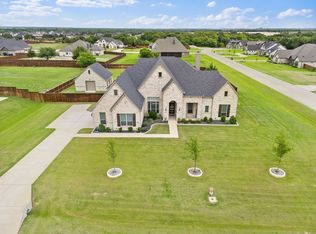
- $658,1005 bd-- ba2.9k sqft6040 Palomino Way, Midlothian, TX 76065Off Market
- $--4 bd3 ba2.9k sqft6031 Dos Cerros Ln, Midlothian, TX 76065Sold
- $--4 bd4 ba3.5k sqft6040 Palomino Way, Midlothian, TX 76065Sold
- $586,5003 bd-- ba2.5k sqft6070 Dos Cerros Ln, Midlothian, TX 76065Off Market
- $--4 bd3 ba3.1k sqft4240 Desert Gold Dr, Midlothian, TX 76065Sold
Nearby schools
GreatSchools rating
- 5/10Wedgeworth Elementary SchoolGrades: K-5Distance: 4.8 mi
- 7/10Evelyn Love Coleman Junior High SchoolGrades: 6-8Distance: 5.6 mi
- 5/10Waxahachie High SchoolGrades: 9-12Distance: 2.5 mi
Schools provided by the listing agent
- Elementary: Wedgeworth
- High: Waxahachie
- District: Waxahachie ISD
Source: NTREIS. This data may not be complete. We recommend contacting the local school district to confirm school assignments for this home.
Get a cash offer in 3 minutes
Find out how much your home could sell for in as little as 3 minutes with a no-obligation cash offer.
Estimated market value
$575,900
Get a cash offer in 3 minutes
Find out how much your home could sell for in as little as 3 minutes with a no-obligation cash offer.
Estimated market value
$575,900
- Texas
- Ellis County
- Midlothian
- 76065
- 6061 Dos Cerros Ln
Nearby cities
Nearby neighborhoods
Nearby zip codes
Other Midlothian Topics
