Skip main navigation
Pending
  • Price cut: $3.8K (4/22)
    $639,990

    3449 Shorthorn Ln, Midlothian, TX 76065

    4beds
    3,319sqft
    : 
    Loading
    Get pre-qualified
    Single Family Residence
    Built in 2026
    0 Square Feet Lot
    $536,500 Zestimate®
    $193/sqft
    $63/mo HOA

    What's special

    Splendid spare bedroomsChef-ready layoutFull-function islandDeluxe walk-in closetSerene en suite bathroomVersatile studyBig energy-efficient windows
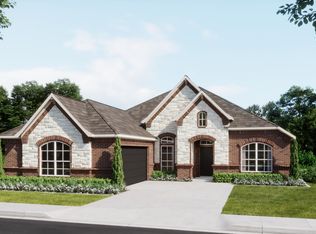
    Grand gathering areas and top-quality craftsmanship come together to make The Steel by David Weekley Homes a superb floor plan. The entryway creates a dramatic first impression with an expansive view open throughout the sunny family room to the backyard beyond. A covered back porch and big, energy-efficient windows extend the living space to the great outdoors. The full-function island and chef-ready layout help make the streamlined kitchen an everyday delight. The Owner’s Retreat presents a deluxe walk-in closet, serene en suite bathroom, and a fantastic place to begin each new day. The versatile study and quiet TV room invite your imagination to design the ideal special-purpose areas for your family. Growing minds and shining personalities will find a great place to make their own in the splendid spare bedrooms. The spacious 4-car garage leads to a family foyer that adds extra convenience to morning departures and returning home. How do you imagine your #LivingWeekley experience in this distinguished new home in the Redden Farms community of Midlothian, Texas?
    100 days
    |
    22
    |
    0
    |

    Zillow last checked:

    Listing updated:

    Listed by:

    Jimmy Rado 0221720 877-933-5539,

    David M. Weekley 877-933-5539

    Source: NTREIS,MLS#: 21235427

      Facts & features

      Interior

      Bedrooms & bathrooms
      • Bedrooms: 4
      • Bathrooms: 3
      • Full bathrooms: 3
      Primary bedroom
      • Level: First
      • Dimensions: 21 x 15
      Bedroom
      • Level: First
      • Dimensions: 14 x 10
      Bedroom
      • Level: First
      • Dimensions: 11 x 11
      Bedroom
      • Level: First
      • Dimensions: 12 x 12
      Primary bathroom
      • Level: First
      • Dimensions: 17 x 10
      Dining room
      • Level: First
      • Dimensions: 16 x 12
      Kitchen
      • Level: First
      • Dimensions: 19 x 13
      Living room
      • Features: Fireplace
      • Level: First
      • Dimensions: 20 x 20
      Media room
      • Level: First
      • Dimensions: 14 x 15
      Office
      • Level: First
      • Dimensions: 12 x 11
      Utility room
      • Level: First
      • Dimensions: 8 x 15
      Appliances
      • Included: Dishwasher, Electric Oven
      Features
      • Decorative/Designer Lighting Fixtures, High Speed Internet, Vaulted Ceiling(s), Wired for Sound
      • Has basement: No
      • Number of fireplaces: 1
      • Fireplace features: Decorative, Gas, Gas Log, Gas Starter
      Interior area
      • Total interior livable area: 3,319 sqft
      Video & virtual tour

      Property

      Parking
      • Total spaces: 2
      • Parking features: Door-Multi, Tandem
      • Attached garage spaces: 2
      Features
      • Levels: One
      • Stories: 1
      • Pool features: None
      Lot
      • Size: 0 Square Feet
      • Dimensions: 70 x 125
      Details
      • Parcel number: 000

      Construction

      Type & style
      • Home type: SingleFamily
      • Architectural style: Traditional,Detached
      • Property subtype: Single Family Residence
      Materials
      • Brick, Stone Veneer
      Condition
      • New construction: Yes
      • Year built: 2026

      Utilities & green energy

      • Sewer: Public Sewer
      • Water: Public
      • Utilities for property: Sewer Available, Water Available

      Community & HOA

      Community
      • Subdivision: Redden Farms
      HOA
      • Has HOA: Yes
      • Services included: All Facilities
      • HOA fee: $750 annually
      • HOA name: Redden Hoa
      • HOA phone: 999-999-9999
      Location
      • Region: Midlothian

      Financial & listing details

      • Price per square foot: $193/sqft
      • Date on market: 4/10/2026
      • Cumulative days on market: 163 days
      • Listing terms: Cash,Conventional,FHA,VA Loan

        Estimated market value

        $536,500

        $504,000 - $574,000

        $3,612/mo

        Price history

        DateEventPrice
        5/13/2026Pending sale$639,990$193/sqft
        Source: NTREIS #21235427 Report a problem
        4/22/2026Price change$639,990-0.6%$193/sqft
        Source: David Weekley Homes Report a problem
        4/2/2026Listed for sale$643,776$194/sqft
        Source: David Weekley Homes Report a problem

        Public tax history

        Tax history is unavailable.

        Monthly payment

        Est. payment

        Payment breakdown

        Explore the cost of this home by adjusting the details. Changes won't be saved.
        All calculations are estimates and provided by Zillow, Inc. for informational purposes only. Actual amounts may vary.
        HOA fees may include property taxes on listings classified as Co-Ops. Contact the listing agent and/or owner for fee details.
        Mortgage interest rates are dependent on a number of factors, including credit score, down payment, and repayment length. Interest rate data provided by Zillow Group Marketplace, Inc. as of 1/1/1970 from various mortgage lenders with which we have lead or other similar arrangements; the Estimated Payment is an average of those rates.
        See how much you could borrow to make a competitive offer.

        Climate risks

        Neighborhood: 76065

        Getting around

        0 / 100
        Car-Dependent
        28 / 100
        Somewhat Bikeable

        Nearby schools

        GreatSchools rating
        Schools provided by the listing agent
        • Elementary: Baxter
        • Middle: Walnut Grove
        • High: Heritage
        • District: Midlothian ISD

        Source: NTREIS. This data may not be complete. We recommend contacting the local school district to confirm school assignments for this home.

        A local agent can set up tours, give advice and negotiate with sellers.

        A local lender can help you make sure your offer is ready when you are.

        Browse local experts

        Similar homes