Skip main navigation
Off market
  • $532,500

    3041 Holland Ln, Midlothian, TX 76065

    5beds
    3,480sqft
    Single Family Residence
    Built in 2022
    8,712 Square Feet Lot
    $532,500 Zestimate®
    $153/sqft
    $3,935 Estimated rent

    Home value

    $532,500

    $506,000 - $559,000

    $3,935/mo

    Zestimate® history
    Loading
    Loading...

    Owner options

    List your home for rent

    $3,935/mo

    Rent Zestimate®

    Find your next renter with Zillow Rental Manager. Plus, with online applications, you can quickly screen prospective tenants – for free.

    Learn more

    $3,935/mo

    Rent Zestimate®

    Refinance and save

    $4,346/mo

    Est. payment

    Refinancing to a lower rate could help reduce your monthly payments and save thousands over the life of the loan.

    See today's rates

    $4,346/mo

    Est. payment

    Explore your selling options

    Work with a Zillow partner agent

    Leverage their expertise and Zillow's premium Showcase listings to get your home seen by more buyers.

    Get started

    List with your own agent

    Get your home in front of millions of buyers by listing it on Zillow.

    Learn how to do it

    Sell it yourself

    Take full control of how buyers see your home on Zillow by listing For Sale by Owner (FSBO).

    List your home

    What's special

    Two-story homeFront facing garageOutdoor livingAdjacent dining spaceSpacious studyGas cookingRear covered patio

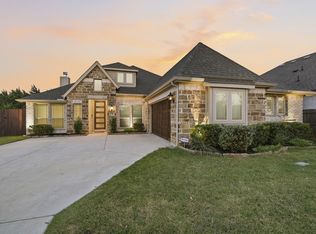
    Bloomfield New Construction with April 2023 Closing! Spring Cress plan is a two-story home w 5 bedrooms, 4 full baths, 3-car garage, spacious Study, and upstairs Game room & Media rooms - this is home has the space to fit your lifestyle! Sits on an Oversized, Greenbelt lot next to the community park. This home features beautiful Wood-look tile flooring, as well as upgraded tile in the baths and kitchen. Deluxe Kitchen made for entertaining with gas cooking on built-in SS appliances, center island w brkfst bar, and large walk-in pantry. Adjacent dining space has window seat & sliding glass door access to the rear covered patio for indoor-outdoor living & entertaining! Primary Suite upgraded to an Enlarged Shower ILO tub, Vaulted Ceilings & Fireplace in the Family room, and 2 garages! Separate 1-car, front facing garage would be great space for gym or workspace. Stop by Bloomfield's model in Parkside North today to learn more!

    This property is off market, which means it's not currently listed for sale or rent on Zillow. This may be different from what's available on other websites or public sources.

    Zillow last checked:

    Listing updated:

    Listed by:

    Marsha Ashlock 0470768 817-288-5510,

    Visions Realty & Investments 817-288-5510,

    Marsha Ashlock 817-307-5890

    Bought with:

    Jeffrey Jefferson

    United Real Estate

    Source: NTREIS,MLS#: 20065710

    Facts & features

    Interior

    Bedrooms & bathrooms
    • Bedrooms: 5
    • Bathrooms: 4
    • Full bathrooms: 4
    Primary bedroom
    • Features: Dual Sinks, En Suite Bathroom, Separate Shower, Walk-In Closet(s)
    • Level: First
    • Dimensions: 17 x 14
    Bedroom
    • Features: Walk-In Closet(s)
    • Level: First
    • Dimensions: 13 x 12
    Bedroom
    • Features: Walk-In Closet(s)
    • Level: First
    • Dimensions: 13 x 13
    Bedroom
    • Features: Walk-In Closet(s)
    • Level: First
    • Dimensions: 16 x 12
    Breakfast room nook
    • Level: First
    • Dimensions: 13 x 11
    Game room
    • Level: Second
    • Dimensions: 15 x 20
    Kitchen
    • Features: Breakfast Bar, Built-in Features, Eat-in Kitchen, Granite Counters, Kitchen Island, Pantry, Stone Counters, Walk-In Pantry
    • Level: First
    • Dimensions: 11 x 13
    Living room
    • Features: Fireplace
    • Level: First
    • Dimensions: 17 x 17
    Media room
    • Level: First
    • Dimensions: 13 x 15
    Office
    • Level: First
    • Dimensions: 12 x 13
    Heating
    • Central, Fireplace(s), Natural Gas, Zoned
    Cooling
    • Central Air, Ceiling Fan(s), Electric, Zoned
    Appliances
    • Included: Dishwasher, Electric Oven, Gas Cooktop, Disposal, Gas Water Heater, Microwave, Plumbed For Ice Maker, Vented Exhaust Fan
    • Laundry: Washer Hookup, Electric Dryer Hookup, Laundry in Utility Room
    Features
    • Built-in Features, Double Vanity, Eat-in Kitchen, Granite Counters, High Speed Internet, Kitchen Island, Open Floorplan, Pantry, Smart Home, Cable TV, Vaulted Ceiling(s), Walk-In Closet(s), Wired for Sound
    • Flooring: Carpet, Tile
    • Windows: Window Coverings
    • Has basement: No
    • Number of fireplaces: 1
    • Fireplace features: Family Room, Gas, Gas Starter, Stone
    Interior area
    • Total interior livable area: 3,480 sqft

    Property

    Parking
    • Total spaces: 3
    • Parking features: Covered, Direct Access, Driveway, Enclosed, Garage Faces Front, Garage, Garage Door Opener, Oversized, Garage Faces Side
    • Attached garage spaces: 3
    • Has uncovered spaces: Yes
    Features
    • Levels: Two
    • Stories: 2
    • Patio & porch: Front Porch, Patio, Covered
    • Exterior features: Private Yard
    • Pool features: None
    • Fencing: Back Yard,Fenced,Privacy,Wood
    Lot
    • Size: 8,712 Square Feet
    • Features: Back Yard, Corner Lot, Greenbelt, Lawn, Landscaped, Subdivision, Sprinkler System, Few Trees
    • Residential vegetation: Grassed
    Details
    • Parcel number: 290322

    Construction

    Type & style
    • Home type: SingleFamily
    • Architectural style: Traditional,Detached
    • Property subtype: Single Family Residence
    Materials
    • Brick, Rock, Stone
    • Foundation: Slab
    • Roof: Composition
    Condition
    • New construction: Yes
    • Year built: 2022

    Utilities & green energy

    • Sewer: Public Sewer
    • Water: Public
    • Utilities for property: Sewer Available, Water Available, Cable Available

    Community & HOA

    Community
    • Features: Curbs
    • Security: Prewired, Security System, Carbon Monoxide Detector(s), Fire Alarm, Smoke Detector(s)
    • Subdivision: Parkside North
    HOA
    • Has HOA: Yes
    • Services included: All Facilities, Association Management, Maintenance Grounds, Maintenance Structure
    • HOA fee: $825 annually
    • HOA name: Vision Community Management
    • HOA phone: 972-612-2303
    Location
    • Region: Midlothian

    Financial & listing details

    • Price per square foot: $153/sqft
    • Tax assessed value: $541,936
    • Annual tax amount: $10,810
    • Date on market: 5/23/2022
    • Cumulative days on market: 304 days
    • Listing terms: Cash,Conventional,FHA,VA Loan

    Price history

    DateEventPrice
    6/29/2023Sold--
    Source: NTREIS #20065710 Report a problem
    4/20/2023Pending sale$549,000$158/sqft
    Source: NTREIS #20065710 Report a problem
    4/17/2023Price change$549,000-2.8%$158/sqft
    Source: NTREIS #20065710 Report a problem
    3/20/2023Pending sale$565,000$162/sqft
    Source: NTREIS #20065710 Report a problem
    2/14/2023Price change$565,000-0.9%$162/sqft
    Source: NTREIS #20065710 Report a problem
    1/23/2023Price change$570,000-2.6%$164/sqft
    Source: NTREIS #20065710 Report a problem
    1/13/2023Price change$585,000-0.8%$168/sqft
    Source: NTREIS #20065710 Report a problem
    12/12/2022Price change$590,000-1.7%$170/sqft
    Source: NTREIS #20065710 Report a problem
    11/21/2022Price change$600,000-3.1%$172/sqft
    Source: NTREIS #20065710 Report a problem
    8/19/2022Price change$619,000-1.6%$178/sqft
    Source: NTREIS #20065710 Report a problem
    6/21/2022Price change$629,000-1.6%$181/sqft
    Source: NTREIS #20065710 Report a problem
    6/13/2022Price change$639,000+1.6%$184/sqft
    Source: NTREIS #20065710 Report a problem
    6/8/2022Price change$629,000+1.6%$181/sqft
    Source: NTREIS #20065710 Report a problem
    5/23/2022Listed for sale$619,000$178/sqft
    Source: NTREIS #20065710 Report a problem

    Public tax history

    YearProperty taxesTax assessment
    2025$10,810 +0.8%$541,936 +1.1%
    2024$10,726 +41.6%$536,040 +43.7%
    2023$7,577 +501.2%$372,923 +563%
    2022$1,260 $56,250
    Find assessor info on the county website

    Neighborhood: 76065

    Nearby schools

    GreatSchools rating
    Schools provided by the listing agent
    • Elementary: Baxter
    • Middle: Frank Seales
    • High: Heritage
    • District: Midlothian ISD

    Source: NTREIS. This data may not be complete. We recommend contacting the local school district to confirm school assignments for this home.

    Get a cash offer in 3 minutes
    Find out how much your home could sell for in as little as 3 minutes with a no-obligation cash offer.
    Estimated market value
    $532,500
    Get a cash offer in 3 minutes
    Find out how much your home could sell for in as little as 3 minutes with a no-obligation cash offer.
    Estimated market value
    $532,500