Welcome to this immaculate, like-new home located in the highly sought after Pinnacle Estates, perfectly positioned on one of the largest lots in the subdivision. This stunning home offers 3 bedrooms, a private office, and an oversized upstairs bonus room, easily adaptable as a game room, media room, gym, or even a 5th bedroom. From the moment you enter, you’ll notice the open-concept design, vaulted ceilings, beautiful flooring, and abundant natural light pouring in through oversized windows. The spacious living area is anchored by a cozy wood-burning fireplace, creating the perfect gathering space for family and friends. Chef’s kitchen is both elegant and practical, featuring a large center island, gorgeous stone countertops, stylish backsplash, and an abundance of cabinetry and counter space, perfect for entertaining or everyday living. The thoughtfully designed floor plan includes a luxurious primary suite that serves as a true retreat, complete with an expansive walk-in closet and spa like bath. Secondary bedrooms are generously sized, while the private office offers the flexibility to function as an additional bedroom if needed. Step outside to your extended covered patio overlooking a huge fenced backyard, an entertainer’s dream with endless possibilities. The property is already equipped with additional 200-amp electrical service in the backyard, making it ideal for a future pool, outdoor kitchen, or hot tub-jacuzzi setup. Even better, additional gated parking has been added, easily accommodating a boat, multiple vehicles, or a small RV, an extremely rare find in this community. Additional highlights include pride-of-ownership condition throughout, modern systems, and a layout that truly maximizes both space and value. This home is move-in ready, meticulously maintained, and priced to sell—offering luxury, flexibility, and the best lot in the neighborhood. This is the one buyers have been waiting for—don’t miss it!
Sold
Price Unknown
517 Sandia Park Dr, Burleson, TX 76028
4beds
2,725sqft
Single Family Residence
Built in 2021
0.32 Acres Lot
$502,800 Zestimate®
$--/sqft
$3,023 Estimated rent
Home value
$502,800
$458,000 - $553,000
$3,023/mo
Zestimate® history
Owner options
List your home for rent
$3,023/mo
Rent Zestimate®
Find your next renter with Zillow Rental Manager. Plus, with online applications, you can quickly screen prospective tenants – for free.
$3,023/mo
Rent Zestimate®
Refinance and save
$500/mo
Est. payment
Refinancing to a lower rate could help reduce your monthly payments and save thousands over the life of the loan.
$500/mo
Est. payment
Explore your selling options
Work with a Zillow partner agent
Leverage their expertise and Zillow's premium Showcase listings to get your home seen by more buyers.
Get startedList with your own agent
Get your home in front of millions of buyers by listing it on Zillow.
Learn how to do itSell it yourself
Take full control of how buyers see your home on Zillow by listing For Sale by Owner (FSBO).
List your homeWhat's special
Cozy wood-burning fireplaceStylish backsplashOversized windowsExtended covered patioBeautiful flooringAbundant natural lightPrivate office
Zillow last checked:
Listing updated:
Listed by:
Heidi Mayer 0818420 817-736-7038,
Keller Williams Heritage West 817-441-4000
Bought with:
Angie Thor
Coldwell Banker Apex, Realtors
Source: NTREIS,MLS#: 21150685
Facts & features
Interior
Bedrooms & bathrooms
- Bedrooms: 4
- Bathrooms: 3
- Full bathrooms: 2
- 1/2 bathrooms: 1
Primary bedroom
- Level: First
- Dimensions: 16 x 14
Bedroom
- Level: First
- Dimensions: 11 x 11
Bedroom
- Level: First
- Dimensions: 11 x 11
Breakfast room nook
- Level: First
- Dimensions: 13 x 10
Game room
- Level: Second
- Dimensions: 15 x 16
Kitchen
- Features: Breakfast Bar, Butler's Pantry, Eat-in Kitchen, Granite Counters
- Level: First
- Dimensions: 16 x 11
Living room
- Level: First
- Dimensions: 18 x 20
Office
- Level: First
- Dimensions: 11 x 15
Heating
- Electric
Cooling
- Electric
Appliances
- Included: Dryer, Dishwasher, Disposal, Gas Oven, Refrigerator
Features
- Chandelier, Eat-in Kitchen, Granite Counters, High Speed Internet, Loft, Open Floorplan, Cable TV
- Has basement: No
- Number of fireplaces: 1
- Fireplace features: Stone, Wood Burning
Interior area
- Total interior livable area: 2,725 sqft
Property
Parking
- Total spaces: 3
- Parking features: Additional Parking, RV Access/Parking
- Attached garage spaces: 3
Features
- Levels: One and One Half
- Stories: 1.5
- Patio & porch: Covered
- Pool features: None
Lot
- Size: 0.32 Acres
Details
- Parcel number: 126450702020
Construction
Type & style
- Home type: SingleFamily
- Architectural style: Detached
- Property subtype: Single Family Residence
Materials
- Brick
Condition
- Year built: 2021
Utilities & green energy
- Sewer: Public Sewer
- Water: Public
- Utilities for property: Sewer Available, Water Available, Cable Available
Community & HOA
Community
- Subdivision: Pinnacle Estates
HOA
- Has HOA: Yes
- Services included: Association Management
- HOA fee: $500 annually
- HOA name: Goodwin
- HOA phone: 855-289-6007
Location
- Region: Burleson
Financial & listing details
- Tax assessed value: $459,740
- Annual tax amount: $10,879
- Date on market: 1/14/2026
- Cumulative days on market: 35 days
- Listing terms: Cash,Conventional,FHA,VA Loan
Price history
| Date | Event | Price |
|---|---|---|
| 3/2/2026 | Sold | -- |
Source: NTREIS #21150685 Report a problem | ||
| 2/16/2026 | Pending sale | $545,000$200/sqft |
Source: NTREIS #21150685 Report a problem | ||
| 2/6/2026 | Contingent | $545,000$200/sqft |
Source: NTREIS #21150685 Report a problem | ||
| 1/14/2026 | Listed for sale | $545,000$200/sqft |
Source: NTREIS #21150685 Report a problem | ||
Public tax history
| Year | Property taxes | Tax assessment |
|---|---|---|
| 2025 | -- | $459,740 |
| 2024 | -- | $459,740 |
| 2023 | -- | $459,740 +6.3% |
| 2022 | $2,652 +59.3% | $432,448 +575.7% |
| 2021 | $1,664 -12.4% | $64,000 -8.6% |
| 2020 | $1,899 | $70,000 |
| 2019 | $1,899 -5.7% | $70,000 |
| 2018 | $2,014 | $70,000 |
Find assessor info on the county website
Neighborhood: 76028
Nearby homes
- $--4 bd3 ba2.5k sqft521 Sandia Park Dr, Burleson, TX 76028Sold
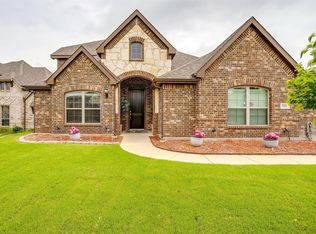
- $497,2004 bd3 ba2.7k sqft513 Sandia Park Dr, Burleson, TX 76028Off Market
- $500-- bd-- ba-- sqft525 Sandia Park Dr, Burleson, TX 76028Off Market
- $498,4003 bd4 ba2.8k sqft1909 Silver Falls Dr, Burleson, TX 76028Off Market

- $485,0004 bd3 ba2.7k sqft1905 Silver Falls Dr, Burleson, TX 76028For Sale
- $508,6004 bd4 ba2.9k sqft509 Sandia Park Dr, Burleson, TX 76028Off Market
- $568,8004 bd3 ba3.3k sqft1913 Silver Falls Dr, Burleson, TX 76028Off Market
- $528,2003 bd2 ba2.9k sqft516 Sandia Park Dr, Burleson, TX 76028Off Market
Nearby schools
GreatSchools rating
- 8/10William Stribling Elementary SchoolGrades: PK-5Distance: 1.3 mi
- 6/10Nick Kerr Middle SchoolGrades: 6-8Distance: 1.2 mi
- 5/10Burleson Centennial High SchoolGrades: 9-12Distance: 2.4 mi
Schools provided by the listing agent
- Elementary: Stribling
- Middle: Kerr
- High: Burleson Centennial
- District: Burleson ISD
Source: NTREIS. This data may not be complete. We recommend contacting the local school district to confirm school assignments for this home.
Get a cash offer in 3 minutes
Find out how much your home could sell for in as little as 3 minutes with a no-obligation cash offer.
Estimated market value
$502,800
Get a cash offer in 3 minutes
Find out how much your home could sell for in as little as 3 minutes with a no-obligation cash offer.
Estimated market value
$502,800
- Texas
- Johnson County
- Burleson
- 76028
- 517 Sandia Park Dr
