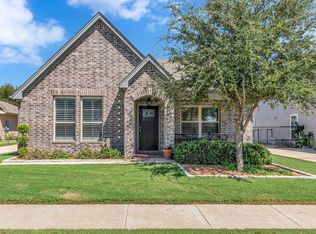
Welcome to your dream home in the idyllic Reverie Estates! This beautiful 3-bedroom, 2-bathroom residence offers a perfect blend of comfort and style, featuring thoughtful design and modern amenities. The home greets you with a landscaped front yard and a charming front porch, perfect for enjoying a morning coffee or evening chat with neighbors. The curb appeal is both welcoming and meticulously maintained, setting the stage for what lies inside. Step through the front door and be captivated by the open concept living space. The main living areas boast luxury vinyl plank flooring, offering both durability and elegance. Plantation shutters are featured throughout the home, providing privacy and a touch of Southern charm. The dining area is perfectly situated between the living room and kitchen, making it an ideal space for entertaining or family meals. The heart of the home, the kitchen, is equipped with a large breakfast bar, built-in appliances, and ample cabinet space for all your storage needs. Whether you're a seasoned chef or a casual cook, this kitchen is designed to inspire culinary creativity. The primary bedroom is a serene retreat, complete with an en-suite bathroom featuring dual sinks and a walk-in shower. It's a space designed for relaxation and rejuvenation.
The remaining two bedrooms are bright and spacious, sharing a well-appointed full bathroom. Enjoy outdoor living with a covered back porch, ideal for barbecues or simply unwinding after a long day. The property also includes a detached two-car garage, providing ample space for vehicles and additional storage. This home in Reverie Estates is a rare find, offering a harmonious blend of functionality and style. Don't miss the opportunity to make it your own!
Sold
Price Unknown
616 Joy Ct, Burleson, TX 76028
3beds
1,705sqft
Single Family Residence
Built in 2020
6,708 Square Feet Lot
$387,600 Zestimate®
$--/sqft
$2,038 Estimated rent
Home value
$387,600
$353,000 - $430,000
$2,038/mo
Zestimate® history
Owner options
List your home for rent
$2,038/mo
Rent Zestimate®
Find your next renter with Zillow Rental Manager. Plus, with online applications, you can quickly screen prospective tenants – for free.
$2,038/mo
Rent Zestimate®
Refinance and save
$200/mo
Est. payment
Refinancing to a lower rate could help reduce your monthly payments and save thousands over the life of the loan.
$200/mo
Est. payment
Explore your selling options
Work with a Zillow partner agent
Leverage their expertise and Zillow's premium Showcase listings to get your home seen by more buyers.
Get startedList with your own agent
Get your home in front of millions of buyers by listing it on Zillow.
Learn how to do itSell it yourself
Take full control of how buyers see your home on Zillow by listing For Sale by Owner (FSBO).
List your homeWhat's special
Built-in appliancesLandscaped front yardCharming front porchAmple cabinet spaceOpen concept living spaceLarge breakfast bar
Zillow last checked:
Listing updated:
Listed by:
Shelley Green 0468346 817-988-8664,
TheGreenTeam RE Professionals 817-988-8664
Bought with:
Kim Rygh-Dunham
Berkshire HathawayHS PenFed TX
Source: NTREIS,MLS#: 21120509
Facts & features
Interior
Bedrooms & bathrooms
- Bedrooms: 3
- Bathrooms: 2
- Full bathrooms: 2
Primary bedroom
- Features: En Suite Bathroom, Walk-In Closet(s)
- Level: First
- Dimensions: 15 x 12
Bedroom
- Features: Ceiling Fan(s), Split Bedrooms, Walk-In Closet(s)
- Level: First
- Dimensions: 11 x 12
Bedroom
- Features: Ceiling Fan(s), Split Bedrooms, Walk-In Closet(s)
- Level: First
- Dimensions: 10 x 12
Dining room
- Level: First
- Dimensions: 15 x 12
Kitchen
- Features: Eat-in Kitchen
- Level: First
- Dimensions: 15 x 12
Living room
- Level: First
- Dimensions: 18 x 15
Utility room
- Features: Built-in Features
- Level: First
- Dimensions: 8 x 5
Heating
- Central, Electric
Cooling
- Central Air, Ceiling Fan(s), Electric
Appliances
- Included: Dishwasher, Disposal, Microwave
Features
- Eat-in Kitchen, Granite Counters, Kitchen Island, Open Floorplan, Pantry
- Flooring: Luxury Vinyl Plank, Tile
- Windows: Shutters
- Has basement: No
- Has fireplace: No
Interior area
- Total interior livable area: 1,705 sqft
Property
Parking
- Total spaces: 2
- Parking features: Driveway, Electric Gate, Garage Faces Front
- Garage spaces: 2
- Has uncovered spaces: Yes
Features
- Levels: One
- Stories: 1
- Patio & porch: Rear Porch, Covered
- Exterior features: Private Yard, Rain Gutters
- Pool features: None
- Fencing: Electric,Gate,Wrought Iron
Lot
- Size: 6,708 Square Feet
- Features: Landscaped, Few Trees
Details
- Parcel number: 126453301190
Construction
Type & style
- Home type: SingleFamily
- Architectural style: Traditional,Detached
- Property subtype: Single Family Residence
Materials
- Brick
- Foundation: Slab
- Roof: Composition
Condition
- Year built: 2020
Utilities & green energy
- Sewer: Public Sewer
- Water: Public
- Utilities for property: Electricity Available, Electricity Connected, Sewer Available, Water Available
Community & HOA
Community
- Features: Curbs, Sidewalks
- Security: Smoke Detector(s)
- Subdivision: Reverie Ph I
HOA
- Has HOA: Yes
- Services included: Association Management
- HOA fee: $200 one time
- HOA name: Bransom Homes
- HOA phone: 817-879-2763
Location
- Region: Burleson
Financial & listing details
- Tax assessed value: $394,310
- Annual tax amount: $9,058
- Date on market: 11/26/2025
- Cumulative days on market: 23 days
- Listing terms: Cash,Conventional,FHA,VA Loan
- Electric utility on property: Yes
Price history
| Date | Event | Price |
|---|---|---|
| 12/30/2025 | Sold | -- |
Source: NTREIS #21120509 Report a problem | ||
| 12/29/2025 | Pending sale | $385,000$226/sqft |
Source: NTREIS #21120509 Report a problem | ||
| 12/20/2025 | Contingent | $385,000$226/sqft |
Source: NTREIS #21120509 Report a problem | ||
| 12/12/2025 | Price change | $385,000-1%$226/sqft |
Source: NTREIS #21120509 Report a problem | ||
| 11/26/2025 | Listed for sale | $389,000$228/sqft |
Source: NTREIS #21120509 Report a problem | ||
Public tax history
| Year | Property taxes | Tax assessment |
|---|---|---|
| 2025 | -- | $394,310 +4.7% |
| 2024 | -- | $376,492 +10% |
| 2023 | -- | $342,265 +10% |
| 2022 | -- | $311,150 +195.5% |
| 2021 | $2,738 +168.4% | $105,283 +180% |
| 2020 | $1,020 +701.7% | $37,600 +701.7% |
| 2019 | $127 | $4,690 |
Find assessor info on the county website
Neighborhood: Shannon Creek
Nearby homes
- $1,812-- bd-- ba-- sqft1557 Alexander, Burleson, TX 76028Off Market
- $--3 bd2 ba1.4k sqft612 Joy Ct, Burleson, TX 76028Sold
- $378,4003 bd2 ba1.5k sqft620 Joy Ct, Burleson, TX 76028Off Market
- $1,872-- bd-- ba-- sqft1565 Alexander, Burleson, TX 76028Off Market
- $1,776-- bd-- ba-- sqft1549 Alexander, Burleson, TX 76028Off Market
- $437,0003 bd2 ba2k sqft608 Joy Ct, Burleson, TX 76028Off Market
- $--4 bd3 ba2.1k sqft624 Joy Ct, Burleson, TX 76028Sold
- $12,000-- bd-- ba-- sqft750 Palisade Ct, Burleson, TX 76028Off Market
Nearby schools
GreatSchools rating
- 7/10Irene Clinkscale Elementary SchoolGrades: PK-5Distance: 0.4 mi
- 5/10Hughes Middle SchoolGrades: 6-8Distance: 1.8 mi
- 6/10Burleson High SchoolGrades: 9-12Distance: 1.1 mi
Schools provided by the listing agent
- Elementary: Irene Clinkscale
- Middle: Hughes
- High: Burleson
- District: Burleson ISD
Source: NTREIS. This data may not be complete. We recommend contacting the local school district to confirm school assignments for this home.
Get a cash offer in 3 minutes
Find out how much your home could sell for in as little as 3 minutes with a no-obligation cash offer.
Estimated market value
$387,600
Get a cash offer in 3 minutes
Find out how much your home could sell for in as little as 3 minutes with a no-obligation cash offer.
Estimated market value
$387,600
Nearby cities
Nearby neighborhoods
Nearby zip codes
Other Burleson Topics
