**************************************PRICE IMPROVEMENT *************************************
This stunning newly completed 2026 custom home offers the perfect blend of luxury, comfort, and functionality with 4 bedrooms, 3 full bathrooms, a bonus room and a bar area. Designed with privacy and flexibility in mind, the third bedroom features its own private full bath, making it ideal as a secondary primary suite or guest retreat. Step inside to soaring vaulted ceilings, a floor-to-ceiling fireplace, and an open-concept living area perfect for entertaining and family gatherings. Elegant archways lead to a stylish built-in bar area, adding character and charm to the heart of the home.
The spacious primary suite is thoughtfully positioned on the opposite side of the home for maximum privacy and features a breathtaking ensuite bath with a relaxing soaking tub, walk-in shower, and oversized walk-in closet. The oversized walk-in laundry room and spacious mudroom provide abundant storage and organization space.
Situated on an expansive 0.44-acre lot with NO HOA, the backyard offers endless possibilities — build your dream pool, outdoor oasis, or create your own private escape. The large U-shaped driveway accommodates up to 15 vehicles in addition to the attached 2-car garage, making parking and entertaining effortless. Located in a quiet, family-friendly neighborhood, this home combines peaceful living with modern elegance and space to grow.
For sale
Price cut: $19K (8/23)
$510,999
1405 Apache Ct, Joshua, TX 76058
4beds
2,713sqft
Single Family Residence
Built in 2026
0.44 Acres Lot
$509,000 Zestimate®
$188/sqft
$-- HOA
What's special
Floor-to-ceiling fireplaceBonus roomBar areaSoaring vaulted ceilingsOversized walk-in closetOversized walk-in laundry roomElegant archways
- 101 days
- 615
- 54
Zillow last checked:
Listing updated:
Listed by:
Dania Dominguez 0822913 214-560-0422,
Only 1 Realty Group Dallas 214-560-0422
Source: NTREIS,MLS#: 21273514
Facts & features
Interior
Bedrooms & bathrooms
- Bedrooms: 4
- Bathrooms: 3
- Full bathrooms: 3
Primary bedroom
- Features: Walk-In Closet(s)
- Level: First
- Dimensions: 18 x 12
Bedroom
- Level: First
- Dimensions: 12 x 12
Bedroom
- Level: First
- Dimensions: 12 x 12
Bedroom
- Level: First
- Dimensions: 11 x 12
Bonus room
- Level: First
- Dimensions: 11 x 12
Laundry
- Features: Built-in Features, Linen Closet, Utility Sink
- Level: First
- Dimensions: 13 x 7
Living room
- Level: First
- Dimensions: 20 x 26
Mud room
- Level: First
- Dimensions: 10 x 7
Appliances
- Included: Dishwasher
Features
- Cathedral Ceiling(s), Dry Bar, Eat-in Kitchen, Multiple Master Suites, Open Floorplan, Pantry, Walk-In Closet(s)
- Has basement: No
- Number of fireplaces: 1
- Fireplace features: Electric
Interior area
- Total interior livable area: 2,713 sqft
Video & virtual tour
Property
Parking
- Total spaces: 17
- Parking features: Additional Parking, Circular Driveway, Driveway, Garage Faces Side
- Attached garage spaces: 2
- Carport spaces: 15
Features
- Levels: One
- Stories: 1
- Pool features: None
Lot
- Size: 0.44 Acres
Details
- Parcel number: 126344200630
Construction
Type & style
- Home type: SingleFamily
- Architectural style: Detached
- Property subtype: Single Family Residence
Materials
- Brick
Condition
- New Construction
- Year built: 2026
Utilities & green energy
- Sewer: Public Sewer
- Water: Public
- Utilities for property: Sewer Available, Water Available
Community & HOA
Community
- Subdivision: -
HOA
- Has HOA: No
Location
- Region: Joshua
Financial & listing details
- Price per square foot: $188/sqft
- Tax assessed value: $68,000
- Annual tax amount: $1,192
- Date on market: 5/18/2026
- Cumulative days on market: 101 days
Estimated market value
$509,000
$484,000 - $534,000
$3,293/mo
Price history
| Date | Event | Price |
|---|---|---|
| 8/23/2026 | Price change | $510,999-3.6%$188/sqft |
Source: NTREIS #21273514 Report a problem | ||
| 8/14/2026 | Price change | $529,999-1.9%$195/sqft |
Source: NTREIS #21273514 Report a problem | ||
| 7/22/2026 | Price change | $539,999-4.9%$199/sqft |
Source: NTREIS #21273514 Report a problem | ||
| 7/20/2026 | Price change | $567,999-1.7%$209/sqft |
Source: NTREIS #21273514 Report a problem | ||
| 7/14/2026 | Price change | $577,999-1.7%$213/sqft |
Source: NTREIS #21273514 Report a problem | ||
| 7/11/2026 | Price change | $587,999-1.7%$217/sqft |
Source: NTREIS #21273514 Report a problem | ||
| 7/7/2026 | Price change | $597,999-0.2%$220/sqft |
Source: NTREIS #21273514 Report a problem | ||
| 7/3/2026 | Price change | $598,900-0.2%$221/sqft |
Source: NTREIS #21273514 Report a problem | ||
| 6/27/2026 | Price change | $599,900-1.8%$221/sqft |
Source: NTREIS #21273514 Report a problem | ||
| 6/25/2026 | Price change | $610,999-0.5%$225/sqft |
Source: NTREIS #21273514 Report a problem | ||
| 6/3/2026 | Price change | $613,999-0.3%$226/sqft |
Source: NTREIS #21273514 Report a problem | ||
| 5/18/2026 | Listed for sale | $615,999$227/sqft |
Source: NTREIS #21273514 Report a problem | ||
Public tax history
| Year | Property taxes | Tax assessment |
|---|---|---|
| 2025 | $1,192 +0.5% | $68,000 |
| 2024 | $1,186 +71.2% | $68,000 +54.5% |
| 2023 | $693 +244.1% | $44,000 +292.9% |
| 2022 | $201 -1.2% | $11,200 |
| 2021 | $204 -7.7% | $11,200 |
| 2020 | $221 +21.7% | $11,200 +21.7% |
| 2019 | $181 -6.1% | $9,200 |
| 2018 | $193 -3.7% | $9,200 |
| 2017 | $201 +0.1% | $9,200 |
| 2016 | $201 +10.4% | $9,200 |
| 2015 | $182 | $9,200 |
| 2014 | $182 | $9,200 |
| 2012 | -- | -- |
| 2011 | -- | -- |
| 2010 | -- | -- |
| 2009 | -- | -- |
| 2008 | -- | -- |
| 2007 | -- | -- |
| 2006 | -- | -- |
| 2005 | -- | -- |
Find assessor info on the county website
Monthly payment
Est. payment
Payment breakdown
Explore the cost of this home by adjusting the details. Changes won't be saved.Climate risks
Neighborhood: 76058
Nearby schools
Schools provided by the listing agent
- Elementary: Caddo Grove
- Middle: Loflin,Joshua
- District: Joshua ISD
Source: NTREIS. This data may not be complete. We recommend contacting the local school district to confirm school assignments for this home.
Similar homes

- $500,0004 bd3 ba2.3k sqft5609 Thousand Oaks Dr, Joshua, TX 76058For Sale
 MLS ID #21352473, Gustavo Gonzalez. NTREIS
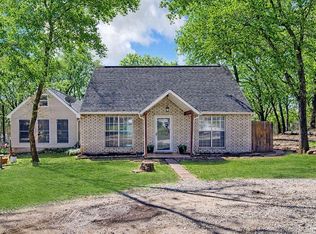
 - $549,9005 bd3 ba2.8k sqft202 Roaring Springs Dr, Joshua, TX 76058For Sale
 MLS ID #21342750, Ashlea Stanton. NTREIS
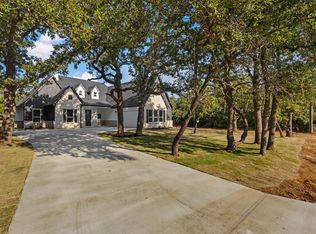
 - $599,9995 bd3 ba3k sqft27 Old Crow Rd, Joshua, TX 76058New Construction
 NTREIS
 - $564,9004 bd3 ba2.7k sqft5013 Valley View Dr, Joshua, TX 76058For Sale
 MLS ID #21197779, Ben Caballero. NTREIS
