Priced to sell! Adorable 3 bedroom, 3 FULL bathroom home sitting on almost half an acre with mature trees and a beautifully landscaped yard. The primary bedroom is located downstairs and features a huge ensuite bathroom with a garden tub and separate shower. The open kitchen offers plenty of storage and flows nicely into the living area, making it great for everyday living and entertaining. Upstairs you’ll find two additional bedrooms with a full bath in between, offering a great layout for family or guests. The property also includes an oversized double carport perfect for large vehicles or even boat storage. Located outside the city limits in a lovely country neighborhood, yet still close enough for an easy commute to the DFW Metroplex. Plenty of room for your growing family this one won’t last long! *Multiple offer situation please submit your highest and best offer by March 19th by 5pm*
Sold
Price Unknown
1313 Apache Ct, Joshua, TX 76058
3beds
1,640sqft
Single Family Residence
Built in 1998
0.42 Acres Lot
$-- Zestimate®
$--/sqft
$2,044 Estimated rent
Home value
Not available
Estimated sales range
Not available
$2,044/mo
Zestimate® history
Owner options
List your home for rent
$2,044/mo
Rent Zestimate®
Find your next renter with Zillow Rental Manager. Plus, with online applications, you can quickly screen prospective tenants – for free.
$2,044/mo
Rent Zestimate®
Refinance and save
Refinancing to a lower rate could help reduce your monthly payments and save thousands over the life of the loan.
Explore your selling options
Work with a Zillow partner agent
Leverage their expertise and Zillow's premium Showcase listings to get your home seen by more buyers.
Get startedList with your own agent
Get your home in front of millions of buyers by listing it on Zillow.
Learn how to do itSell it yourself
Take full control of how buyers see your home on Zillow by listing For Sale by Owner (FSBO).
List your homeWhat's special
Beautifully landscaped yardMature trees
Zillow last checked:
Listing updated:
Listed by:
Michelle Abner 0722090,
The Prichard Group 432-978-6973
Bought with:
Savannah Smith
Funk Realty Group, LLC
Stephanie Funk, 0668392
Funk Realty Group, LLC
Source: NTREIS,MLS#: 21205689
Facts & features
Interior
Bedrooms & bathrooms
- Bedrooms: 3
- Bathrooms: 3
- Full bathrooms: 3
Primary bedroom
- Features: Ceiling Fan(s)
- Level: First
- Dimensions: 15 x 13
Bedroom
- Features: Ceiling Fan(s)
- Level: Second
- Dimensions: 15 x 12
Bedroom
- Features: Ceiling Fan(s)
- Level: Second
- Dimensions: 14 x 12
Primary bathroom
- Features: Garden Tub/Roman Tub, Separate Shower
- Level: First
- Dimensions: 11 x 12
Dining room
- Level: First
- Dimensions: 12 x 9
Other
- Features: Separate Shower
- Level: First
- Dimensions: 4 x 6
Other
- Level: Second
- Dimensions: 7 x 5
Kitchen
- Level: First
- Dimensions: 11 x 10
Laundry
- Level: First
- Dimensions: 7 x 6
Living room
- Features: Ceiling Fan(s)
- Level: First
- Dimensions: 15 x 20
Living room
- Features: Ceiling Fan(s)
- Level: First
- Dimensions: 15 x 14
Heating
- Central, Electric
Cooling
- Central Air, Ceiling Fan(s), Electric
Appliances
- Included: Dishwasher, Electric Oven, Electric Water Heater, Microwave
- Laundry: Washer Hookup, Electric Dryer Hookup, Laundry in Utility Room
Features
- Decorative/Designer Lighting Fixtures, Pantry
- Flooring: Carpet, Engineered Hardwood
- Has basement: No
- Has fireplace: No
Interior area
- Total interior livable area: 1,640 sqft
Property
Parking
- Total spaces: 2
- Parking features: Additional Parking, Circular Driveway, Detached Carport
- Carport spaces: 2
- Has uncovered spaces: Yes
Features
- Levels: Two
- Stories: 2
- Patio & porch: Rear Porch
- Exterior features: Storage
- Pool features: None
Lot
- Size: 0.42 Acres
- Features: Hardwood Trees, Many Trees
Details
- Parcel number: 126344200610
Construction
Type & style
- Home type: SingleFamily
- Architectural style: Traditional,Detached
- Property subtype: Single Family Residence
Materials
- Brick, Vinyl Siding
- Foundation: Slab
- Roof: Asphalt
Condition
- Year built: 1998
Utilities & green energy
- Sewer: Aerobic Septic
- Utilities for property: Electricity Available, Septic Available
Community & HOA
Community
- Subdivision: Caddo Peak Estate
HOA
- Has HOA: No
Location
- Region: Joshua
Financial & listing details
- Tax assessed value: $339,049
- Annual tax amount: $5,187
- Date on market: 3/12/2026
- Cumulative days on market: 8 days
- Listing terms: Cash,Conventional,FHA,USDA Loan,VA Loan
- Exclusions: Shed on left side of back yard, ro system in kitchen, fridge, washer and dryer.
- Electric utility on property: Yes
Price history
| Date | Event | Price |
|---|---|---|
| 4/10/2026 | Sold | -- |
Source: NTREIS #21205689 Report a problem | ||
| 3/26/2026 | Pending sale | $299,000$182/sqft |
Source: NTREIS #21205689 Report a problem | ||
| 3/21/2026 | Contingent | $299,000$182/sqft |
Source: NTREIS #21205689 Report a problem | ||
| 3/12/2026 | Listed for sale | $299,000+32.9%$182/sqft |
Source: NTREIS #21205689 Report a problem | ||
| 6/17/2019 | Listing removed | $225,000$137/sqft |
Source: Fort Worth Texas Real Estate #14088991 Report a problem | ||
| 5/14/2019 | Pending sale | $225,000$137/sqft |
Source: Fort Worth Texas Real Estate #14088991 Report a problem | ||
| 5/13/2019 | Listed for sale | $225,000+64.2%$137/sqft |
Source: Fort Worth Texas Real Estate #14088991 Report a problem | ||
| 11/5/2012 | Sold | -- |
Source: Agent Provided Report a problem | ||
| 10/9/2012 | Price change | $137,000-2.1%$84/sqft |
Source: RE/MAX Associates I #11809205 Report a problem | ||
| 8/21/2012 | Price change | $139,900-2.1%$85/sqft |
Source: RE/MAX Associates I #11809205 Report a problem | ||
| 7/21/2012 | Listed for sale | $142,900$87/sqft |
Source: RE/MAX Associates I #11809205 Report a problem | ||
Public tax history
| Year | Property taxes | Tax assessment |
|---|---|---|
| 2025 | $3,362 -0.4% | $295,846 +10% |
| 2024 | $3,376 +23.8% | $268,951 +10% |
| 2023 | $2,728 -21.1% | $244,501 +10% |
| 2022 | $3,459 -6.4% | $222,274 |
| 2021 | $3,695 -7.5% | $222,274 |
| 2020 | $3,997 +40.8% | $222,274 +35.9% |
| 2019 | $2,838 -6.2% | $163,552 |
| 2018 | $3,027 +5.1% | $163,552 +5.5% |
| 2017 | $2,879 +11.9% | $155,003 +12.4% |
| 2016 | $2,574 +8% | $137,905 +3.8% |
| 2015 | $2,383 | $132,905 |
| 2014 | $2,383 | $132,905 |
| 2012 | -- | -- |
| 2011 | -- | -- |
| 2010 | -- | -- |
| 2009 | -- | -- |
| 2008 | -- | -- |
| 2007 | -- | -- |
| 2006 | -- | -- |
| 2005 | -- | -- |
| 2004 | -- | -- |
| 2003 | -- | -- |
| 2002 | -- | -- |
| 2001 | -- | -- |
Find assessor info on the county website
Neighborhood: 76058
Nearby homes
- $--0.4 acres1401 Apache Ct, Joshua, TX 76058Sold
- $304,2003 bd2 ba1.3k sqft1309 Apache Ct, Joshua, TX 76058Off Market
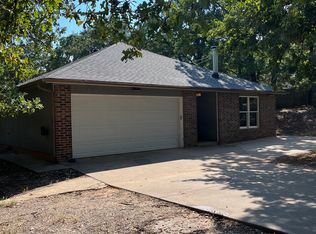
- $510,9994 bd3 ba2.7k sqft1405 Apache Ct, Joshua, TX 76058For Sale

- $419,6003 bd2 ba2.1k sqft1312 Caddo Peak Trl, Joshua, TX 76058Off Market
- $333,6004 bd3 ba2.3k sqft1400 Caddo Peak Trl, Joshua, TX 76058Off Market
- $263,5002 bd2 ba1k sqft1316 Apache Ct, Joshua, TX 76058Off Market
- $204,700-- bd-- ba-- sqft1308 Caddo Peak Trl, Joshua, TX 76058Off Market
- $85,000-- bd-- ba-- sqft1400 Apache Ct, Joshua, TX 76058Off Market
Nearby schools
GreatSchools rating
- 5/10Caddo Grove Elementary SchoolGrades: PK-5Distance: 0.9 mi
- 7/10R C Loflin Middle SchoolGrades: 6-8Distance: 0.9 mi
- 7/10Joshua High SchoolGrades: 9-12Distance: 2.6 mi
Schools provided by the listing agent
- Elementary: Caddo Grove
- Middle: Loflin
- High: Joshua
- District: Joshua ISD
Source: NTREIS. This data may not be complete. We recommend contacting the local school district to confirm school assignments for this home.
- Texas
- Johnson County
- Joshua
- 76058
- 1313 Apache Ct
