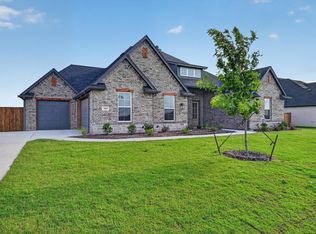
Beautiful Gated community. An Astoria Home in Cul De Sac built with real oak hand scraped hardwood floors in the entry, kitchen, café and family room. Not that clippity clop stuff other builders use. Solid maple cabinets with upgraded quartz counters in kit & all bathrooms. Double oven with built in microwave, wood range hood and upgraded back splash. 2 Story full stone wood burning fireplace, upgraded 8ft mahogany front door, game room up with 2 full baths and 3 bedrooms up.
3 car garage
New construction
$464,990
11704 Blackfoot Ct, Godley, TX 76044
5beds
2,716sqft
Single Family Residence
Built in 2026
0.27 Acres Lot
$464,000 Zestimate®
$171/sqft
$49/mo HOA
What's special
Wood range hoodSolid maple cabinetsUpgraded backsplash
- 201 days |
- 236 |
- 18 |
Zillow last checked:
Listing updated:
Listed by:
Kyle Skaar 0576597 214-677-5218,
Ultima Real Estate 972-980-9393
Source: NTREIS,MLS#: 21168628
Facts & features
Interior
Bedrooms & bathrooms
- Bedrooms: 5
- Bathrooms: 4
- Full bathrooms: 4
Primary bedroom
- Features: Ceiling Fan(s)
- Level: First
- Dimensions: 19 x 15
Game room
- Features: Ceiling Fan(s)
- Level: Second
- Dimensions: 19 x 14
Living room
- Features: Ceiling Fan(s), Fireplace
- Level: First
- Dimensions: 23 x 16
Appliances
- Included: Double Oven, Dishwasher, Gas Cooktop, Disposal, Microwave
Features
- Kitchen Island, Open Floorplan
- Has basement: No
- Number of fireplaces: 1
- Fireplace features: Stone, Wood Burning
Interior area
- Total interior livable area: 2,716 sqft
Video & virtual tour
Property
Parking
- Total spaces: 3
- Parking features: Garage, Garage Door Opener
- Attached garage spaces: 3
Features
- Levels: Two
- Stories: 2
- Pool features: None
Lot
- Size: 0.27 Acres
Details
- Parcel number: 126318430243
Construction
Type & style
- Home type: SingleFamily
- Architectural style: Traditional,Detached
- Property subtype: Single Family Residence
Condition
- Under Construction
- New construction: Yes
- Year built: 2026
Utilities & green energy
- Sewer: Public Sewer
- Water: Public
- Utilities for property: Sewer Available, Water Available
Community & HOA
Community
- Features: Gated
- Subdivision: Wildcat Rdg Ph Iii North
HOA
- Has HOA: Yes
- Services included: Association Management
- HOA fee: $585 annually
- HOA name: Brazos Valley Prop Management
- HOA phone: 817-573-7652
Location
- Region: Godley
Financial & listing details
- Price per square foot: $171/sqft
- Tax assessed value: $72,000
- Annual tax amount: $1,786
- Date on market: 2/2/2026
- Cumulative days on market: 183 days
Estimated market value
$464,000
$441,000 - $487,000
$3,314/mo
Price history
| Date | Event | Price |
|---|---|---|
| 7/22/2026 | Listed for sale | $464,990$171/sqft |
Source: NTREIS #21168628 Report a problem | ||
| 7/3/2026 | Pending sale | $464,990$171/sqft |
Source: NTREIS #21168628 Report a problem | ||
| 3/27/2026 | Price change | $464,990-2.3%$171/sqft |
Source: NTREIS #21168628 Report a problem | ||
| 2/2/2026 | Listed for sale | $475,990$175/sqft |
Source: NTREIS #21168628 Report a problem | ||
Public tax history
| Year | Property taxes | Tax assessment |
|---|---|---|
| 2025 | $1,786 +9.7% | $72,000 |
| 2024 | $1,628 -0.2% | $72,000 |
| 2023 | $1,631 +545.2% | $72,000 +462% |
| 2022 | $253 | $12,811 |
Find assessor info on the county website
Monthly payment
Est. payment
Payment breakdown
Explore the cost of this home by adjusting the details. Changes won't be saved.Climate risks
Neighborhood: 76044
Nearby schools
GreatSchools rating
- 6/10Legacy Elementary SchoolGrades: PK-5Distance: 1.6 mi
- 6/10Godley Middle SchoolGrades: 6-8Distance: 1.3 mi
- 5/10Godley High SchoolGrades: 9-12Distance: 1.3 mi
Schools provided by the listing agent
- Elementary: Godley
- Middle: Godley
- High: Godley
- District: Godley ISD
Source: NTREIS. This data may not be complete. We recommend contacting the local school district to confirm school assignments for this home.
- $--3 bd2 ba1.7k sqft11708 Blackfoot Ct, Godley, TX 76044Sold
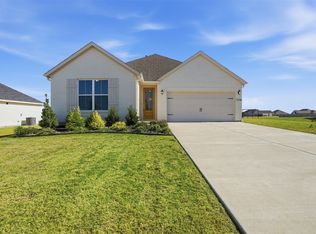
- $444,9904 bd3 ba2.8k sqft11700 Blackfoot Ct, Godley, TX 76044New Construction

- $72,000-- bd-- ba-- sqft11705 Flathead Ct, Godley, TX 76044Off Market
- $--5 bd4 ba3.2k sqft11709 Flathead Ct, Godley, TX 76044Sold
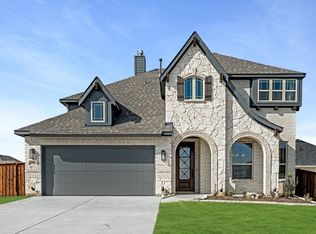
- $459,9774 bd3 ba2.6k sqft11712 Blackfoot Ct, Godley, TX 76044For Sale
- $--3 bd2 ba2k sqft11701 Blackfoot Ct, Godley, TX 76044Sold
- $72,000-- bd-- ba-- sqft11701 Flathead Ct, Godley, TX 76044Off Market
- $72,000-- bd-- ba-- sqft9348 Wildcat Rdg, Godley, TX 76044Off Market
A local agent can set up tours, give advice and negotiate with sellers.
A local lender can help you make sure your offer is ready when you are.
Similar homes
- $444,9904 bd3 ba2.8k sqft11700 Blackfoot Ct, Godley, TX 76044New ConstructionMLS ID #21168589, Kyle Skaar. NTREIS
- $459,9774 bd3 ba2.6k sqft11712 Blackfoot Ct, Godley, TX 76044For Sale
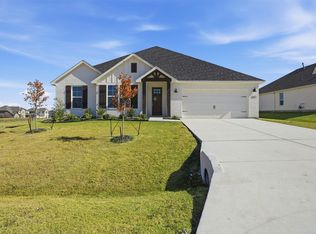 MLS ID #21129986, Miranda Baligad. NTREIS
 - $464,9003 bd3 ba2.2k sqft136 Chapowits Dr, Godley, TX 76044New Construction
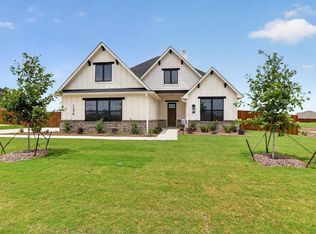 MLS ID #21237943, Debra Ozee. NTREIS
 - $529,9004 bd3 ba2.7k sqft144 Chapowits Dr, Godley, TX 76044New Construction
 MLS ID #21237733, Debra Ozee. NTREIS
 - $494,9993 bd2 ba2.6k sqft12984 Little Wolf Dr, Godley, TX 76044New ConstructionMLS ID #21137102, Debra Ozee. NTREIS
- $509,9003 bd2 ba2.4k sqft140 Chapowits Dr, Godley, TX 76044New ConstructionMLS ID #21237776, Debra Ozee. NTREIS
- $364,0004 bd2 ba2.8k sqft532 Highview Ct, Godley, TX 76044For SaleMLS ID #21243092, Lorelie Weber. NTREIS
- $364,9003 bd4 ba2k sqft201 Bluff Ct, Godley, TX 76044For SaleMLS ID #21229990, Tabbatha Costanza Konen. NTREIS
- $442,2504 bd2 ba2.3k sqft124 Mockingbird Hill Dr, Joshua, TX 76058For SaleMLS ID #21362988, J. Michael Milam. NTREIS
- $515,0004 bd3 ba2.7k sqft8023 Pennington, Fort Worth, TX 76126For SaleMLS ID #21356951, Melissa Fain. NTREIS
- $595,0004 bd2 ba2.1k sqft2000 County Road 1123, Godley, TX 76044For SaleMLS ID #21306896, Cassiana Hall. NTREIS
- $335,0003 bd3 ba2.1k sqft220 Reliance Rd, Godley, TX 76044For SaleMLS ID #21322015, Staci Starek. NTREIS
- $429,5004 bd3 ba2.5k sqft6217 Rockrose Trl, Fort Worth, TX 76123For SaleMLS ID #21359464, Rita Freels. NTREIS
- $315,0003 bd2 ba1.9k sqft216 Reliance Rd, Godley, TX 76044For SaleMLS ID #21321200, Staci Starek. NTREIS
- $305,0003 bd2 ba1.7k sqft209 Reliance Rd, Godley, TX 76044For SaleMLS ID #21321154, Staci Starek. NTREIS
- $475,0004 bd3 ba2k sqft608 Joy Ct, Burleson, TX 76028For SaleMLS ID #21344511, Donald Wooten. NTREIS
- $519,5004 bd3 ba2.3k sqft10171 Blue Jay Ln, Benbrook, TX 76126For SaleMLS ID #21362978, J. Michael Milam. NTREIS
- $299,0003 bd2 ba1.7k sqft209 Comfort Dr, Godley, TX 76044New ConstructionMLS ID #21134861, Rachel Eigenmann. NTREIS
- $515,0004 bd2 ba2.2k sqft3201 Walnut Creek Pkwy, Granbury, TX 76049For SaleMLS ID #21277694, Randall Luna. NTREIS
- $545,0004 bd3 ba2.3k sqft3709 Tremont Ln, Granbury, TX 76049For SaleMLS ID #21361131, Steven Bloomquist. NTREIS
