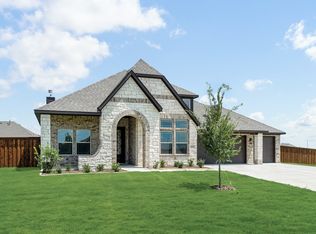
Discover this beautifully designed three-bedroom, two-bath home in Wildcat Ridge, a gated community in Godley, TX, offering warm finishes, modern amenities, and a cul-de-sac setting. Cedar accents on the exterior create a distinctive first impression, while a 6-panel glass entry door fills the foyer with natural light. Inside, wood-toned luxury vinyl flooring extends through the main living areas, complementing the open-concept layout.
The living room features a gas fireplace with a stained wood mantle, providing a welcoming focal point. The kitchen offers an expansive island, granite countertops, stainless steel appliances with a slide-in gas range, and a dedicated space ideal for a coffee bar. An adjoining dining area overlooks the backyard, with natural light pouring into the entire main living space.
The generous primary suite includes an en suite bathroom with quartz countertops, dual sinks, a soaking tub, a tiled walk-in shower, and a spacious walk-in closet. Two additional bedrooms and a second full bath support a functional one-story layout. A mud bench near the garage entry adds everyday convenience, while designer lighting throughout enhances the home’s cohesive, modern style.
A covered patio extends the living space outdoors, perfect for relaxing or hosting gatherings. A new 6 foot stained fence has been installed. Located within the highly regarded Godley ISD, Wildcat Ridge offers a gated atmosphere surrounded by rolling Texas hills, yet remains close to the Chisholm Trail Parkway, providing quick access to Downtown Fort Worth, Benbrook Lake, and The Shops at Clearfork. This unique home blends comfort, design, and location into an exceptional new-build opportunity. The Wildcat Ridge community offers an amenity center, playground, walking trails and two pools for your family to enjoy. Come see why so many families call this community HOME!
Sold
Price Unknown
11701 Blackfoot Ct, Godley, TX 76044
3beds
2,099sqft
Single Family Residence
Built in 2024
0.26 Acres Lot
$393,600 Zestimate®
$--/sqft
$2,799 Estimated rent
Home value
$393,600
$354,000 - $437,000
$2,799/mo
Zestimate® history
Owner options
List your home for rent
$2,799/mo
Rent Zestimate®
Find your next renter with Zillow Rental Manager. Plus, with online applications, you can quickly screen prospective tenants – for free.
$2,799/mo
Rent Zestimate®
Refinance and save
$500/mo
Est. payment
Refinancing to a lower rate could help reduce your monthly payments and save thousands over the life of the loan.
$500/mo
Est. payment
Explore your selling options
Work with a Zillow partner agent
Leverage their expertise and Zillow's premium Showcase listings to get your home seen by more buyers.
Get startedList with your own agent
Get your home in front of millions of buyers by listing it on Zillow.
Learn how to do itSell it yourself
Take full control of how buyers see your home on Zillow by listing For Sale by Owner (FSBO).
List your homeWhat's special
Designer lighting throughoutGranite countertopsSpacious walk-in closetSoaking tubCul-de-sac settingDual sinksGenerous primary suite
Zillow last checked:
Listing updated:
Listed by:
Raina Bryant 0705537 888-455-6040,
Fathom Realty, LLC 888-455-6040
Bought with:
Breanna Watson
Real Broker, LLC
Source: NTREIS,MLS#: 21130692
Facts & features
Interior
Bedrooms & bathrooms
- Bedrooms: 3
- Bathrooms: 2
- Full bathrooms: 2
Primary bedroom
- Features: Ceiling Fan(s), Dual Sinks, En Suite Bathroom, Separate Shower, Walk-In Closet(s)
- Level: First
- Dimensions: 14 x 18
Bedroom
- Features: Walk-In Closet(s)
- Level: First
- Dimensions: 16 x 12
Bedroom
- Features: Walk-In Closet(s)
- Level: First
- Dimensions: 15 x 13
Dining room
- Level: First
- Dimensions: 12 x 8
Kitchen
- Features: Built-in Features, Eat-in Kitchen, Granite Counters, Walk-In Pantry
- Level: First
- Dimensions: 12 x 16
Living room
- Features: Ceiling Fan(s), Fireplace
- Level: First
- Dimensions: 17 x 18
Utility room
- Features: Utility Room
- Level: First
- Dimensions: 8 x 6
Heating
- Central, Electric
Cooling
- Central Air, Ceiling Fan(s), Electric
Appliances
- Included: Dishwasher, Electric Cooktop, Electric Oven, Electric Range, Electric Water Heater, Disposal, Microwave
Features
- Chandelier, Decorative/Designer Lighting Fixtures, Pantry, Wired for Data, Walk-In Closet(s)
- Flooring: Luxury Vinyl Plank
- Has basement: No
- Number of fireplaces: 1
- Fireplace features: Living Room, Masonry, Wood Burning
Interior area
- Total interior livable area: 2,099 sqft
Property
Parking
- Total spaces: 2
- Parking features: Door-Single, Driveway, Electric Gate, Garage Faces Front, Garage
- Attached garage spaces: 1
- Covered spaces: 2
- Has uncovered spaces: Yes
Features
- Levels: One
- Stories: 1
- Patio & porch: Covered
- Pool features: None
Lot
- Size: 0.26 Acres
- Features: Back Yard, Lawn, Landscaped
Details
- Parcel number: 126318430245
Construction
Type & style
- Home type: SingleFamily
- Architectural style: Traditional,Detached
- Property subtype: Single Family Residence
Materials
- Brick
- Foundation: Slab
- Roof: Composition
Condition
- New construction: Yes
- Year built: 2024
Utilities & green energy
- Sewer: Public Sewer
- Water: Public
- Utilities for property: Sewer Available, Water Available
Community & HOA
Community
- Subdivision: Wildcat Rdg Ph III North
HOA
- Has HOA: Yes
- Services included: Maintenance Grounds
- HOA fee: $500 annually
- HOA name: Brazos Valley Property Mgmt
- HOA phone: 817-573-7652
Location
- Region: Godley
Financial & listing details
- Annual tax amount: $9,667
- Date on market: 12/13/2025
- Cumulative days on market: 5 days
- Listing terms: Cash,Conventional,FHA,VA Loan
Price history
| Date | Event | Price |
|---|---|---|
| 2/12/2026 | Sold | -- |
Source: NTREIS #21130692 Report a problem | ||
| 12/29/2025 | Pending sale | $394,000$188/sqft |
Source: NTREIS #21130692 Report a problem | ||
| 12/22/2025 | Contingent | $394,000$188/sqft |
Source: NTREIS #21130692 Report a problem | ||
| 12/13/2025 | Listed for sale | $394,000$188/sqft |
Source: NTREIS #21130692 Report a problem | ||
| 11/11/2025 | Listing removed | $394,000$188/sqft |
Source: NTREIS #20747262 Report a problem | ||
| 10/31/2025 | Price change | $394,000-0.3%$188/sqft |
Source: NTREIS #20747262 Report a problem | ||
| 9/19/2025 | Price change | $395,000-6.6%$188/sqft |
Source: NTREIS #20747262 Report a problem | ||
| 9/13/2025 | Price change | $423,000-0.2%$202/sqft |
Source: NTREIS #20747262 Report a problem | ||
| 7/29/2025 | Price change | $424,000-0.2%$202/sqft |
Source: NTREIS #20747262 Report a problem | ||
| 3/7/2025 | Price change | $425,000-0.7%$202/sqft |
Source: NTREIS #20747262 Report a problem | ||
| 10/5/2024 | Listed for sale | $428,000-0.1%$204/sqft |
Source: NTREIS #20747262 Report a problem | ||
| 9/6/2024 | Listing removed | $428,500-0.1%$204/sqft |
Source: NTREIS #20598101 Report a problem | ||
| 4/29/2024 | Listed for sale | $429,000$204/sqft |
Source: NTREIS #20598101 Report a problem | ||
| 4/23/2024 | Listing removed | -- |
Source: NTREIS #20406379 Report a problem | ||
| 2/13/2024 | Price change | $429,000-1.4%$204/sqft |
Source: NTREIS #20406379 Report a problem | ||
| 11/1/2023 | Price change | $435,000-0.9%$207/sqft |
Source: NTREIS #20406379 Report a problem | ||
| 8/13/2023 | Listed for sale | $439,000$209/sqft |
Source: NTREIS #20406379 Report a problem | ||
Public tax history
Tax history is unavailable.
Neighborhood: 76044
Nearby homes
- $72,000-- bd-- ba-- sqft11705 Blackfoot Ct, Godley, TX 76044Off Market
- $444,9904 bd3 ba2.8k sqft11700 Blackfoot Ct, Godley, TX 76044New Construction

- $72,000-- bd-- ba-- sqft9356 Wildcat Rdg, Godley, TX 76044Off Market
- $--4 bd3 ba2.5k sqft9352 Wildcat Rdg, Godley, TX 76044Sold
- $72,000-- bd-- ba-- sqft11929 Serval St, Godley, TX 76044Off Market
- $72,000-- bd-- ba-- sqft11709 Blackfoot Ct, Godley, TX 76044Off Market
- $464,9905 bd4 ba2.7k sqft11704 Blackfoot Ct, Godley, TX 76044New Construction
- $72,000-- bd-- ba-- sqft11925 Serval St, Godley, TX 76044Off Market
Nearby schools
GreatSchools rating
- 6/10Legacy Elementary SchoolGrades: PK-5Distance: 1.6 mi
- 6/10Godley Middle SchoolGrades: 6-8Distance: 1.3 mi
- 5/10Godley High SchoolGrades: 9-12Distance: 1.2 mi
Schools provided by the listing agent
- Elementary: Godley
- Middle: Godley
- High: Godley
- District: Godley ISD
Source: NTREIS. This data may not be complete. We recommend contacting the local school district to confirm school assignments for this home.
Get a cash offer in 3 minutes
Find out how much your home could sell for in as little as 3 minutes with a no-obligation cash offer.
Estimated market value
$393,600
Get a cash offer in 3 minutes
Find out how much your home could sell for in as little as 3 minutes with a no-obligation cash offer.
Estimated market value
$393,600
- Texas
- Johnson County
- Godley
- 76044
- 11701 Blackfoot Ct
Nearby cities
Nearby zip codes
Other Godley Topics
