Don't miss this chance to secure your dream home in a gated neighborhood with amenities! Experience the Dewberry III by Bloomfield Homes, an exquisite two-story offering 5 bedrooms and 3.5 bathrooms. The exterior impresses with classic brick, stylish stone accents, and a grand 8' front door. Step inside to find a welcoming foyer leading to a Formal Dining room, and a staircase that takes you up to the versatile Game Room with a tech center. Laminate flooring and expansive windows are found in the open-concept Family Room. The Deluxe Kitchen is a chef's dream, featuring a large island, painted cabinets, sparkling Quartz countertops, built-in stainless steel appliances with gas cooking, and a Texas-sized pantry! The Primary Suite has a spacious walk-in closet and a luxurious 5-piece ensuite bathroom. Four additional bedrooms upstairs with Jack-n-Jill bath. Extended covered patio with views of the backyard.
For sale
$475,000
11709 Flathead Ct, Godley, TX 76044
5beds
3,121sqft
Single Family Residence
Built in 2024
10,280 Square Feet Lot
$470,300 Zestimate®
$152/sqft
$49/mo HOA
What's special
Welcoming foyerLaminate flooringExpansive windowsFormal dining roomSparkling quartz countertopsDeluxe kitchenLarge island
- 39 days
- 93
- 11
Likely to sell faster than
Zillow last checked:
Listing updated:
Listed by:
Jennifer Ibarra 0799042 817-889-3522,
Su Kaza Realty, LLC 817-889-3522
Source: NTREIS,MLS#: 21384898
Facts & features
Interior
Bedrooms & bathrooms
- Bedrooms: 5
- Bathrooms: 4
- Full bathrooms: 3
- 1/2 bathrooms: 1
Primary bedroom
- Features: Ceiling Fan(s), Dual Sinks, Separate Shower, Walk-In Closet(s)
- Level: First
- Dimensions: 14 x 15
Game room
- Level: Second
- Dimensions: 19 x 12
Living room
- Level: First
- Dimensions: 16 x 17
Heating
- Central
Cooling
- Central Air
Appliances
- Included: Dishwasher, Disposal, Microwave
- Laundry: Electric Dryer Hookup, Laundry in Utility Room
Features
- Built-in Features, Decorative/Designer Lighting Fixtures, Double Vanity, Eat-in Kitchen, High Speed Internet, Kitchen Island, Open Floorplan, Pantry, Cable TV, Walk-In Closet(s)
- Has basement: No
- Has fireplace: No
Interior area
- Total interior livable area: 3,121 sqft
Video & virtual tour
Property
Parking
- Total spaces: 2
- Parking features: On Street
- Attached garage spaces: 2
Features
- Levels: Two
- Stories: 2
- Patio & porch: Covered
- Pool features: None
Lot
- Size: 10,280 Square Feet
Details
- Parcel number: 126318430235
Construction
Type & style
- Home type: SingleFamily
- Architectural style: Detached
- Property subtype: Single Family Residence
- Attached to another structure: Yes
Materials
- Brick, Rock, Stone
- Foundation: Slab
Condition
- Resale
- Year built: 2024
Utilities & green energy
- Sewer: Public Sewer
- Water: Public
- Utilities for property: Sewer Available, Water Available, Cable Available
Community & HOA
Community
- Features: Curbs
- Security: Security System, Carbon Monoxide Detector(s), Fire Sprinkler System
- Subdivision: Wildcat Rdg Ph Iii
HOA
- Has HOA: Yes
- Services included: All Facilities
- HOA fee: $585 annually
- HOA name: First Service Residential
- HOA phone: 682-325-5363
Location
- Region: Godley
Financial & listing details
- Price per square foot: $152/sqft
- Tax assessed value: $344,301
- Annual tax amount: $8,541
- Date on market: 9/12/2026
- Cumulative days on market: 40 days
- Listing terms: Cash,Conventional,1031 Exchange,FHA,Texas Vet,VA Loan
Estimated market value
$470,300
$447,000 - $494,000
$3,415/mo
Price history
| Date | Event | Price |
|---|---|---|
| 9/12/2026 | Listed for sale | $475,000-5%$152/sqft |
Source: NTREIS #21384898 Report a problem | ||
| 10/3/2025 | Sold | -- |
Source: NTREIS #20713160 Report a problem | ||
| 8/15/2025 | Pending sale | $499,990$160/sqft |
Source: NTREIS #20713160 Report a problem | ||
| 7/31/2025 | Price change | $499,990-3.8%$160/sqft |
Source: NTREIS #20713160 Report a problem | ||
| 7/21/2025 | Listed for sale | $519,990-0.4%$167/sqft |
Source: NTREIS #20713160 Report a problem | ||
| 10/28/2024 | Price change | $521,990-0.6%$167/sqft |
Source: NTREIS #20713160 Report a problem | ||
| 8/28/2024 | Price change | $524,990-8.4%$168/sqft |
Source: NTREIS #20713160 Report a problem | ||
| 8/27/2024 | Listed for sale | $572,980+8.1%$184/sqft |
Source: NTREIS #20713160 Report a problem | ||
| 7/29/2024 | Listing removed | -- |
Source: NTREIS #20565850 Report a problem | ||
| 4/11/2024 | Listed for sale | $529,990$170/sqft |
Source:  Bloomfield Homes Report a problem Bloomfield Homes Report a problem | ||
| 3/30/2024 | Listing removed | $529,990$170/sqft |
Source: Bloomfield Homes Report a problem | ||
| 3/21/2024 | Price change | $529,990-7.5%$170/sqft |
Source: NTREIS #20565850 Report a problem | ||
| 3/20/2024 | Listed for sale | $572,980$184/sqft |
Source: NTREIS #20565850 Report a problem | ||
Public tax history
| Year | Property taxes | Tax assessment |
|---|---|---|
| 2025 | $8,541 +424.5% | $344,301 +378.2% |
| 2024 | $1,628 -0.2% | $72,000 |
| 2023 | $1,631 +630.9% | $72,000 +536.7% |
| 2022 | $223 | $11,309 |
Find assessor info on the county website
Monthly payment
Est. payment
Payment breakdown
Explore the cost of this home by adjusting the details. Changes won't be saved.Climate risks
Neighborhood: 76044
Nearby schools
Schools provided by the listing agent
- Elementary: Legacy
- Middle: Godley
- High: Godley
- District: Godley ISD
Source: NTREIS. This data may not be complete. We recommend contacting the local school district to confirm school assignments for this home.
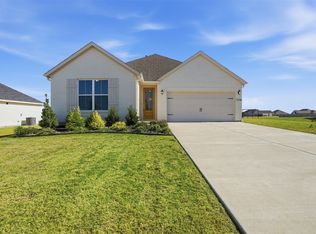

Similar homes
- from $469,9903 bd3 ba2.2k sqftRockcress Plan, Wildcat Ridge, Godley, TX 76044New Construction
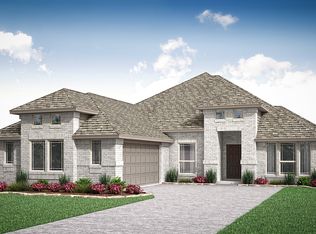 Bloomfield Homes
 - from $469,9903 bd3 ba2.2k sqftRockcress Plan, Wildcat Ridge, Godley, TX 76044New ConstructionBloomfield Homes
- from $469,9903 bd3 ba2.2k sqftRockcress Plan, Coyote Crossing, Godley, TX 76044New ConstructionBloomfield Homes
- from $392,9903 bd2 ba1.8k sqftDogwood Plan, Wildcat Ridge, Godley, TX 76044New Construction
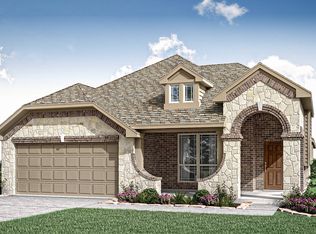 Bloomfield Homes
