Ready now! Welcome to the exclusive community of Wild Horse Hills. 8425 Bronco Drive is situated on a premium lot offering 1.29 acres. With Godley High School in the distance, this location offers quick access to 171, FM 917 and FM 2331. This thoughtful BRAND NEW single story plan provides 4 bedrooms, 3 full bathrooms PLUS home office with closet, and 2 car side entry garage. Luxurious custom upgrades throughout including foam encapsulation, towering ceilings, wood beams, wide baseboards, shaker cabinets, designer lighting and paint, upgraded carpet, LVP throughout main living areas and primary bedroom, and tile in wet areas. The kitchen is outstanding with abundant storage, gas range, pot filler, double ovens, quartz countertops, and walk in pantry. Plenty of seating options for all with counter height island and large dining nook. The primary suite is a dream. Ensuite bath includes enormous walk in shower, separate vanities, and soaking tub. Large back patio with slider doors to enjoy coffee and wildlife. Everything you would choose in a custom home without the wait! Builder is Castle Hill.
Sold
Price Unknown
8425 Bronco Dr, Godley, TX 76044
4beds
2,633sqft
Farm, Single Family Residence
Built in 2024
1.29 Acres Lot
$579,500 Zestimate®
$--/sqft
$3,323 Estimated rent
Home value
$579,500
$516,000 - $649,000
$3,323/mo
Zestimate® history
Owner options
List your home for rent
$3,323/mo
Rent Zestimate®
Find your next renter with Zillow Rental Manager. Plus, with online applications, you can quickly screen prospective tenants – for free.
$3,323/mo
Rent Zestimate®
Refinance and save
$500/mo
Est. payment
Refinancing to a lower rate could help reduce your monthly payments and save thousands over the life of the loan.
$500/mo
Est. payment
Explore your selling options
Work with a Zillow partner agent
Leverage their expertise and Zillow's premium Showcase listings to get your home seen by more buyers.
Get startedList with your own agent
Get your home in front of millions of buyers by listing it on Zillow.
Learn how to do itSell it yourself
Take full control of how buyers see your home on Zillow by listing For Sale by Owner (FSBO).
List your homeWhat's special
Upgraded carpetLarge back patioHome office with closetQuartz countertopsSlider doorsCounter height islandEnormous walk in shower
Zillow last checked:
Listing updated:
Listed by:
Jennifer Jacocks 0660882 817-870-1600,
RE/MAX Trinity 817-870-1600,
Casey Jacocks 0541463 817-683-2570,
RE/MAX Trinity
Bought with:
Non-Mls Member
NON MLS
Source: NTREIS,MLS#: 20737364
Facts & features
Interior
Bedrooms & bathrooms
- Bedrooms: 4
- Bathrooms: 3
- Full bathrooms: 3
Primary bedroom
- Features: Ceiling Fan(s), Dual Sinks, Double Vanity, En Suite Bathroom, Garden Tub/Roman Tub, Separate Shower, Walk-In Closet(s)
- Level: First
- Dimensions: 15 x 16
Bedroom
- Features: Ceiling Fan(s), Walk-In Closet(s)
- Level: First
- Dimensions: 12 x 11
Bedroom
- Features: Ceiling Fan(s), Walk-In Closet(s)
- Level: First
- Dimensions: 12 x 12
Bedroom
- Features: Ceiling Fan(s), Walk-In Closet(s)
- Level: First
- Dimensions: 12 x 12
Living room
- Features: Ceiling Fan(s), Fireplace
- Level: First
Office
- Features: Ceiling Fan(s)
- Level: First
- Dimensions: 12 x 12
Heating
- Central, Electric, Fireplace(s), Heat Pump
Cooling
- Central Air, Ceiling Fan(s), Electric
Appliances
- Included: Some Gas Appliances, Double Oven, Dishwasher, Gas Cooktop, Disposal, Microwave, Plumbed For Gas
- Laundry: Common Area, Washer Hookup, Electric Dryer Hookup, Laundry in Utility Room
Features
- Built-in Features, Chandelier, Decorative/Designer Lighting Fixtures, Double Vanity, Eat-in Kitchen, Kitchen Island, Open Floorplan, Pantry, Vaulted Ceiling(s), Natural Woodwork, Walk-In Closet(s)
- Flooring: Carpet, Ceramic Tile, Luxury Vinyl Plank, Tile
- Has basement: No
- Number of fireplaces: 1
- Fireplace features: Gas, Gas Log
Interior area
- Total interior livable area: 2,633 sqft
Property
Parking
- Total spaces: 2
- Parking features: Direct Access, Driveway, Garage, Garage Door Opener, Inside Entrance, Lighted, On Site, Private, Garage Faces Side
- Attached garage spaces: 2
- Has uncovered spaces: Yes
Features
- Levels: One
- Stories: 1
- Patio & porch: Rear Porch, Covered, Front Porch, Patio
- Pool features: None
Lot
- Size: 1.29 Acres
- Features: Acreage, Back Yard, Lawn, Many Trees, Subdivision, Sprinkler System
Details
- Parcel number: R000122441
- Other equipment: Irrigation Equipment
Construction
Type & style
- Home type: SingleFamily
- Architectural style: Farmhouse,Modern,Traditional,Detached
- Property subtype: Farm, Single Family Residence
Materials
- Board & Batten Siding, Brick, Rock, Stone
- Foundation: Slab
- Roof: Composition,Shingle
Condition
- New construction: Yes
- Year built: 2024
Utilities & green energy
- Sewer: Aerobic Septic, Septic Tank
- Water: Rural
- Utilities for property: Electricity Available, Electricity Connected, Propane, Septic Available
Community & HOA
Community
- Security: Smoke Detector(s)
- Subdivision: Wild Horse Hills
HOA
- Has HOA: Yes
- Services included: Association Management
- HOA fee: $500 annually
- HOA name: Wild Horse Hills
- HOA phone: 000-000-0000
Location
- Region: Godley
Financial & listing details
- Date on market: 10/4/2024
- Cumulative days on market: 147 days
- Listing terms: Cash,Conventional,FHA,VA Loan
- Electric utility on property: Yes
Price history
| Date | Event | Price |
|---|---|---|
| 4/11/2025 | Sold | -- |
Source: NTREIS #20737364 Report a problem | ||
| 3/11/2025 | Pending sale | $599,000$227/sqft |
Source: NTREIS #20737364 Report a problem | ||
| 3/1/2025 | Contingent | $599,000$227/sqft |
Source: NTREIS #20737364 Report a problem | ||
| 10/4/2024 | Listed for sale | $599,000$227/sqft |
Source: NTREIS #20737364 Report a problem | ||
Public tax history
Tax history is unavailable.
Neighborhood: 76044
Nearby homes
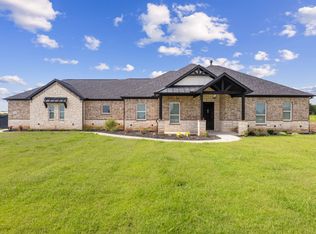
- $--3 bd3 ba2.4k sqft8405 Bronco Dr, Godley, TX 76044Sold
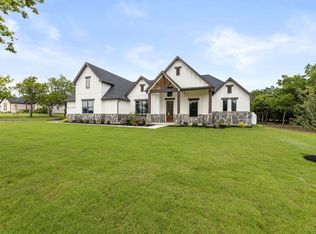
- $579,9004 bd3 ba2.4k sqft8505 Bronco Dr, Godley, TX 76044For Sale
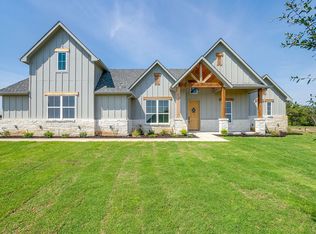
- $--4 bd3 ba2.4k sqft8501 Wild Colt Dr, Godley, TX 76044Sold
- $--3 bd3 ba2.3k sqft8505 Wild Colt Dr, Godley, TX 76044Sold

- $--4 bd3 ba2.5k sqft8500 Wild Colt Dr, Godley, TX 76044Sold
- $--3 bd2 ba2k sqft8509 Wild Colt Dr, Godley, TX 76044Sold
- $--3 bd2 ba2.2k sqft8513 Wild Colt Dr, Godley, TX 76044Sold
- $--4 bd3 ba2.5k sqft8417 Stallion Dr, Godley, TX 76044Sold
Nearby schools
GreatSchools rating
- 6/10Legacy Elementary SchoolGrades: PK-5Distance: 1.9 mi
- 6/10Godley Middle SchoolGrades: 6-8Distance: 1.1 mi
- 5/10Godley High SchoolGrades: 9-12Distance: 0.9 mi
Schools provided by the listing agent
- Elementary: Legacy
- Middle: Godley
- High: Godley
- District: Godley ISD
Source: NTREIS. This data may not be complete. We recommend contacting the local school district to confirm school assignments for this home.
Get a cash offer in 3 minutes
Find out how much your home could sell for in as little as 3 minutes with a no-obligation cash offer.
Estimated market value
$579,500
Get a cash offer in 3 minutes
Find out how much your home could sell for in as little as 3 minutes with a no-obligation cash offer.
Estimated market value
$579,500
- Texas
- Johnson County
- Godley
- 76044
- 8425 Bronco Dr
Nearby cities
Nearby zip codes
Other Godley Topics
