Welcome to luxury living in the exclusive community of Wild Horse Hills. 8501 Wild Colt Drive is situated on a premium 1 acre CORNER lot. With Godley High School in the distance, this location offers quick access to 171, FM 917 and FM 2331. This thoughtful BRAND NEW single story plan provides 4 bedrooms, 3 full bathrooms PLUS a dedicated home office, and 2 car side entry garage. Stunning custom upgrades throughout include foam encapsulation, towering ceilings, wood beams, 6 inch baseboards, shaker cabinets, quartz countertops, designer lighting and paint, LVP through main spaces and tile in wet areas. The living room is breathtaking with cedar beams and custom floor to ceiling Austin stone fireplace with mantel and hearth. The kitchen is a true delight with abundant storage, gas range, wall oven and microwave, quartz countertops, single basin farm sink, pot filler and enormous walk in pantry. Plenty of seating options for all with counter height island and large dining room. The primary ensuite is the perfect retreat. The spa like bathroom includes fabulous walk in shower with bench and shampoo niche, dual sinks, soaking tub, and luxurious closet with nook for your safe or vanity. Laundry room is accessible from MudRoom or Primary Bathroom. It is well appointed with full size hookups, cabinets, folding counter and hang bars. This split floor plan offers 2 separate guest room hallways from the living room. Bedroom 2 includes an adjacent full bathroom. Bedrooms 3 and 4 share a wonderful jack and Jill style bathroom. Large covered back patio with dual slider doors to enjoy coffee and wildlife. Back patio is ready for your dream outdoor kitchen with propane gas stub, electric and plumbing. Everything you would choose in a custom home without the wait! Builders warranty included! Welcome home!!
Sold
Price Unknown
8501 Wild Colt Dr, Godley, TX 76044
4beds
2,489sqft
Farm, Single Family Residence
Built in 2025
1 Acres Lot
$565,400 Zestimate®
$--/sqft
$2,934 Estimated rent
Home value
$565,400
$526,000 - $605,000
$2,934/mo
Zestimate® history
Owner options
List your home for rent
$2,934/mo
Rent Zestimate®
Find your next renter with Zillow Rental Manager. Plus, with online applications, you can quickly screen prospective tenants – for free.
$2,934/mo
Rent Zestimate®
Refinance and save
$350/mo
Est. payment
Refinancing to a lower rate could help reduce your monthly payments and save thousands over the life of the loan.
$350/mo
Est. payment
Explore your selling options
Work with a Zillow partner agent
Leverage their expertise and Zillow's premium Showcase listings to get your home seen by more buyers.
Get startedList with your own agent
Get your home in front of millions of buyers by listing it on Zillow.
Learn how to do itSell it yourself
Take full control of how buyers see your home on Zillow by listing For Sale by Owner (FSBO).
List your homeWhat's special
Dedicated home officeLarge dining roomQuartz countertopsCounter height islandShaker cabinetsSoaking tubTowering ceilings
Zillow last checked:
Listing updated:
Listed by:
Jennifer Jacocks 0660882 817-870-1600,
RE/MAX Trinity 817-870-1600,
Casey Jacocks 0541463 817-683-2570,
RE/MAX Trinity
Bought with:
Annie Little
LPT Realty, LLC
Source: NTREIS,MLS#: 20989098
Facts & features
Interior
Bedrooms & bathrooms
- Bedrooms: 4
- Bathrooms: 3
- Full bathrooms: 3
Primary bedroom
- Level: First
- Dimensions: 1 x 1
Living room
- Level: First
- Dimensions: 1 x 1
Heating
- Central, Electric, Fireplace(s)
Cooling
- Central Air, Ceiling Fan(s), Electric, Heat Pump
Appliances
- Included: Built-In Gas Range, Dishwasher, Electric Oven, Electric Water Heater, Gas Cooktop, Disposal, Microwave
- Laundry: Common Area, Washer Hookup, Electric Dryer Hookup, Laundry in Utility Room
Features
- Built-in Features, Chandelier, Cathedral Ceiling(s), Decorative/Designer Lighting Fixtures, Double Vanity, Eat-in Kitchen, Kitchen Island, Open Floorplan, Pantry, Vaulted Ceiling(s), Walk-In Closet(s)
- Flooring: Ceramic Tile, Luxury Vinyl Plank
- Has basement: No
- Number of fireplaces: 1
- Fireplace features: Propane
Interior area
- Total interior livable area: 2,489 sqft
Property
Parking
- Total spaces: 2
- Parking features: Direct Access, Driveway, Garage, Garage Door Opener, Inside Entrance, Lighted, On Site, Private, Garage Faces Side
- Attached garage spaces: 2
- Has uncovered spaces: Yes
Features
- Levels: One
- Stories: 1
- Patio & porch: Covered
- Exterior features: Lighting, Rain Gutters
- Pool features: None
Lot
- Size: 1 Acres
- Features: Acreage, Back Yard, Cleared, Corner Lot, Interior Lot, Lawn, Landscaped, Level, Subdivision, Sprinkler System
Details
- Parcel number: 126433402080
Construction
Type & style
- Home type: SingleFamily
- Architectural style: Craftsman,Contemporary/Modern,Farmhouse,Modern,Traditional,Detached
- Property subtype: Farm, Single Family Residence
Materials
- Board & Batten Siding, Brick
- Foundation: Slab
- Roof: Composition,Shingle
Condition
- New construction: Yes
- Year built: 2025
Utilities & green energy
- Sewer: Septic Tank
- Water: Community/Coop
- Utilities for property: Electricity Available, Propane, Septic Available, Water Available
Community & HOA
Community
- Features: Community Mailbox
- Subdivision: Wild Horse Hills
HOA
- Has HOA: Yes
- Services included: Association Management
- HOA fee: $350 annually
- HOA name: Wild Horse Hills
- HOA phone: 123-456-7890
Location
- Region: Godley
Financial & listing details
- Tax assessed value: $50,000
- Annual tax amount: $873
- Date on market: 7/2/2025
- Cumulative days on market: 137 days
- Listing terms: Cash,Conventional,FHA,VA Loan
- Electric utility on property: Yes
Price history
| Date | Event | Price |
|---|---|---|
| 12/11/2025 | Sold | -- |
Source: NTREIS #20989098 Report a problem | ||
| 11/24/2025 | Pending sale | $579,900$233/sqft |
Source: NTREIS #20989098 Report a problem | ||
| 11/17/2025 | Contingent | $579,900$233/sqft |
Source: NTREIS #20989098 Report a problem | ||
| 10/17/2025 | Price change | $579,900-1.7%$233/sqft |
Source: NTREIS #20989098 Report a problem | ||
| 9/10/2025 | Price change | $589,900-1.7%$237/sqft |
Source: NTREIS #20989098 Report a problem | ||
| 7/2/2025 | Listed for sale | $599,900$241/sqft |
Source: NTREIS #20989098 Report a problem | ||
Public tax history
| Year | Property taxes | Tax assessment |
|---|---|---|
| 2025 | $877 +0.4% | $50,000 |
| 2024 | $873 | $50,000 |
Find assessor info on the county website
Neighborhood: 76044
Nearby homes
- $--3 bd3 ba2.3k sqft8505 Wild Colt Dr, Godley, TX 76044Sold

- $--4 bd3 ba2.5k sqft8500 Wild Colt Dr, Godley, TX 76044Sold
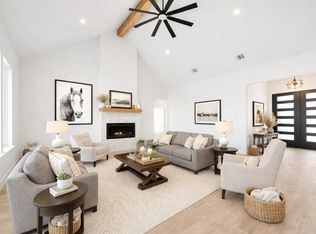
- $--3 bd2 ba2k sqft8509 Wild Colt Dr, Godley, TX 76044Sold

- $--4 bd3 ba2.6k sqft8425 Bronco Dr, Godley, TX 76044Sold
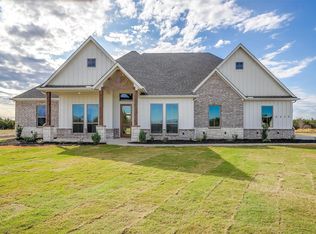
- $--4 bd3 ba2.4k sqft8505 Stallion Dr, Godley, TX 76044Sold
- $--3 bd2 ba2.2k sqft8513 Wild Colt Dr, Godley, TX 76044Sold
- $600,0004 bd3 ba2.4k sqft8505 Bronco Dr, Godley, TX 76044Pending
- $--5 bd3 ba2.3k sqft8421 Stallion Dr, Godley, TX 76044Sold
Nearby schools
GreatSchools rating
- 6/10Legacy Elementary SchoolGrades: PK-5Distance: 1.9 mi
- 6/10Godley Middle SchoolGrades: 6-8Distance: 1 mi
- 5/10Godley High SchoolGrades: 9-12Distance: 0.8 mi
Schools provided by the listing agent
- Elementary: Godley
- Middle: Godley
- High: Godley
- District: Godley ISD
Source: NTREIS. This data may not be complete. We recommend contacting the local school district to confirm school assignments for this home.
Get a cash offer in 3 minutes
Find out how much your home could sell for in as little as 3 minutes with a no-obligation cash offer.
Estimated market value
$565,400
Get a cash offer in 3 minutes
Find out how much your home could sell for in as little as 3 minutes with a no-obligation cash offer.
Estimated market value
$565,400
- Texas
- Johnson County
- Godley
- 76044
- 8501 Wild Colt Dr
