BIG BUILDER INCENTIVES AVAILABLE! LIMITED TIME!! Start 2026 in your brand-new home. Price improvement, this move-in-ready custom home is positioned to sell quickly. Opportunities like this do not last, especially heading into the holidays. Schedule your private showing THIS weekend and secure your new home before the end of the year. Why This Home Stands Out?????? 1.1 acres + custom construction at a highly competitive price point, Move-in ready before the holidays, Godley ISD, Builder incentives available with year-end contract. Enjoy wide-open Texas views while staying conveniently close to schools, dining, and commuter routes with quick access to Chisholm Trail Parkway and Fort Worth. This home offers the rare combination of space, style, and freedom, and with incentives on the table, now is the time to act! Book your private showing today!!!
Homes with acreage, incentives, and this level of finish will not last—especially as buyers plan for the new year.
Sold
Price Unknown
8500 Wild Colt Dr, Godley, TX 76044
4beds
2,530sqft
Single Family Residence
Built in 2025
1.1 Acres Lot
$536,200 Zestimate®
$--/sqft
$3,055 Estimated rent
Home value
$536,200
$488,000 - $590,000
$3,055/mo
Zestimate® history
Owner options
List your home for rent
$3,055/mo
Rent Zestimate®
Find your next renter with Zillow Rental Manager. Plus, with online applications, you can quickly screen prospective tenants – for free.
$3,055/mo
Rent Zestimate®
Refinance and save
$300/mo
Est. payment
Refinancing to a lower rate could help reduce your monthly payments and save thousands over the life of the loan.
$300/mo
Est. payment
Explore your selling options
Work with a Zillow partner agent
Leverage their expertise and Zillow's premium Showcase listings to get your home seen by more buyers.
Get startedList with your own agent
Get your home in front of millions of buyers by listing it on Zillow.
Learn how to do itSell it yourself
Take full control of how buyers see your home on Zillow by listing For Sale by Owner (FSBO).
List your homeWhat's special
Dedicated home officeBuilt-in charging stationHigh-end finishesFormal dining roomSpacious corner lotCorner lotUpscale modern kitchen
Zillow last checked:
Listing updated:
Listed by:
Sarah Hallum 0684787,
Highpoint Estates BrokerageLLC 806-231-2426,
Joann Shannon 0681838 817-657-2348,
Highpoint Estates BrokerageLLC
Bought with:
Ricky Roden
Fathom Realty LLC
Source: NTREIS,MLS#: 20966536
Facts & features
Interior
Bedrooms & bathrooms
- Bedrooms: 4
- Bathrooms: 3
- Full bathrooms: 2
- 1/2 bathrooms: 1
Primary bedroom
- Features: Ceiling Fan(s), Separate Shower, Walk-In Closet(s)
- Level: First
- Dimensions: 1 x 1
Bedroom
- Features: Ceiling Fan(s), Walk-In Closet(s)
- Level: First
- Dimensions: 1 x 1
Bedroom
- Features: Ceiling Fan(s), Walk-In Closet(s)
- Level: First
- Dimensions: 1 x 1
Bedroom
- Features: Ceiling Fan(s), Walk-In Closet(s)
- Level: First
- Dimensions: 1 x 1
Dining room
- Level: First
- Dimensions: 1 x 1
Kitchen
- Features: Built-in Features, Galley Kitchen, Kitchen Island, Pantry, Stone Counters, Walk-In Pantry
- Level: First
- Dimensions: 1 x 1
Living room
- Features: Ceiling Fan(s), Fireplace
- Level: First
- Dimensions: 1 x 1
Office
- Features: Ceiling Fan(s)
- Level: First
- Dimensions: 1 x 1
Heating
- Central, Electric
Cooling
- Central Air, Ceiling Fan(s), Electric
Appliances
- Included: Dishwasher, Electric Cooktop, Electric Oven, Disposal, Microwave
- Laundry: Washer Hookup, Electric Dryer Hookup, Laundry in Utility Room, Other
Features
- Built-in Features, Cathedral Ceiling(s), Decorative/Designer Lighting Fixtures, Eat-in Kitchen, Granite Counters, Kitchen Island, Open Floorplan, Pantry, Cable TV
- Flooring: Carpet, Ceramic Tile
- Has basement: No
- Number of fireplaces: 1
- Fireplace features: Electric
Interior area
- Total interior livable area: 2,530 sqft
Property
Parking
- Total spaces: 4
- Parking features: Door-Single, Driveway, Garage, Garage Door Opener, Garage Faces Side
- Attached garage spaces: 2
- Carport spaces: 2
- Covered spaces: 4
- Has uncovered spaces: Yes
Features
- Levels: One
- Stories: 1
- Patio & porch: Rear Porch, Patio, Covered
- Pool features: None
- Fencing: None
Lot
- Size: 1.1 Acres
- Features: Acreage, Corner Lot
- Residential vegetation: Grassed
Details
- Parcel number: 126433403070
Construction
Type & style
- Home type: SingleFamily
- Architectural style: Traditional,Detached
- Property subtype: Single Family Residence
- Attached to another structure: Yes
Materials
- Foundation: Slab
- Roof: Composition
Condition
- Year built: 2025
Utilities & green energy
- Sewer: Aerobic Septic, Public Sewer
- Water: Public
- Utilities for property: Sewer Available, Septic Available, Water Available, Cable Available
Community & HOA
Community
- Security: Prewired
- Subdivision: Wild Horse Hills
HOA
- Has HOA: No
- HOA fee: $300 annually
Location
- Region: Godley
Financial & listing details
- Annual tax amount: $873
- Date on market: 6/11/2025
- Cumulative days on market: 218 days
Price history
| Date | Event | Price |
|---|---|---|
| 3/2/2026 | Sold | -- |
Source: NTREIS #20966536 Report a problem | ||
| 3/2/2026 | Pending sale | $533,500$211/sqft |
Source: NTREIS #20966536 Report a problem | ||
| 1/15/2026 | Contingent | $533,500$211/sqft |
Source: NTREIS #20966536 Report a problem | ||
| 1/3/2026 | Price change | $533,500-0.1%$211/sqft |
Source: NTREIS #20966536 Report a problem | ||
| 12/16/2025 | Price change | $534,000-0.9%$211/sqft |
Source: NTREIS #20966536 Report a problem | ||
| 12/8/2025 | Price change | $539,000-0.1%$213/sqft |
Source: NTREIS #20966536 Report a problem | ||
| 11/20/2025 | Price change | $539,500-0.1%$213/sqft |
Source: NTREIS #20966536 Report a problem | ||
| 10/3/2025 | Listed for sale | $540,000+3.8%$213/sqft |
Source: NTREIS #20966536 Report a problem | ||
| 8/14/2025 | Contingent | $520,000$206/sqft |
Source: NTREIS #20966536 Report a problem | ||
| 8/8/2025 | Price change | $520,000-1.9%$206/sqft |
Source: NTREIS #20966536 Report a problem | ||
| 7/26/2025 | Price change | $530,000-1.9%$209/sqft |
Source: NTREIS #20966536 Report a problem | ||
| 7/17/2025 | Price change | $540,000-1.8%$213/sqft |
Source: NTREIS #20966536 Report a problem | ||
| 6/15/2025 | Price change | $550,000+1.9%$217/sqft |
Source: NTREIS #20966536 Report a problem | ||
| 6/11/2025 | Listed for sale | $540,000$213/sqft |
Source: NTREIS #20966536 Report a problem | ||
Public tax history
Tax history is unavailable.
Neighborhood: 76044
Nearby homes
- $--3 bd3 ba2.3k sqft8505 Wild Colt Dr, Godley, TX 76044Sold

- $--4 bd3 ba2.4k sqft8505 Stallion Dr, Godley, TX 76044Sold
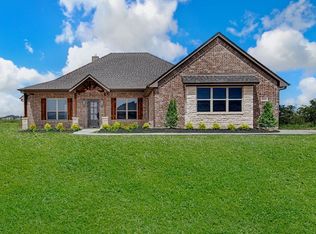
- $--4 bd3 ba2.4k sqft8501 Wild Colt Dr, Godley, TX 76044Sold
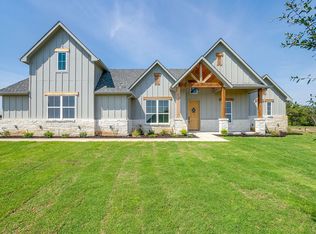
- $50,000-- bd-- ba-- sqft8525 Stallion Dr, Godley, TX 76044Off Market
- $50,000-- bd-- ba-- sqft8521 Stallion Dr, Godley, TX 76044Off Market
- $50,000-- bd-- ba-- sqft8517 Stallion Dr, Godley, TX 76044Off Market
- $--3 bd2 ba2k sqft8509 Wild Colt Dr, Godley, TX 76044Sold
- $50,000-- bd-- ba-- sqft8513 Stallion Dr, Godley, TX 76044Off Market
Nearby schools
GreatSchools rating
- 6/10Legacy Elementary SchoolGrades: PK-5Distance: 1.8 mi
- 6/10Godley Middle SchoolGrades: 6-8Distance: 1 mi
- 5/10Godley High SchoolGrades: 9-12Distance: 0.8 mi
Schools provided by the listing agent
- Elementary: Legacy
- Middle: Godley
- High: Godley
- District: Godley ISD
Source: NTREIS. This data may not be complete. We recommend contacting the local school district to confirm school assignments for this home.
Get a cash offer in 3 minutes
Find out how much your home could sell for in as little as 3 minutes with a no-obligation cash offer.
Estimated market value
$536,200
Get a cash offer in 3 minutes
Find out how much your home could sell for in as little as 3 minutes with a no-obligation cash offer.
Estimated market value
$536,200
- Texas
- Johnson County
- Godley
- 76044
- 8500 Wild Colt Dr
Nearby cities
Nearby zip codes
Other Godley Topics
