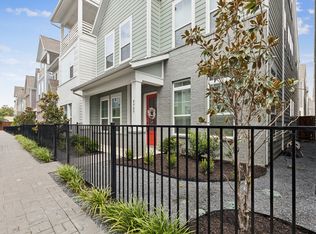
Located in Fort Worth's River District and block away from access to the Trinity Trails! Built in 2021, this 3 level home features 3 bedrooms, 3.5 bathrooms, 2-car rear entry garage and multiple living spaces! Some of the home's highlights are the first-floor open concept kitchen with ample storage along with a spacious Living and Dining Room not to mention an office too. On the 2nd floor is another living room, laundry room along with all of the bedrooms with the primary suite being split from the 2nd and 3rd bedroom. The 3rd floor showcases a large city room with full bathroom and an outdoor covered roof top balcony. Come by and see for yourself!
For sale
Price cut: $50K (8/3)
$489,900
4913 Ivy Charm Way, Fort Worth, TX 76114
3beds
3,018sqft
Single Family Residence
Built in 2021
1,960 Square Feet Lot
$-- Zestimate®
$162/sqft
$133/mo HOA
What's special
Outdoor covered rooftop balconyLaundry roomAmple storageFirst-floor open concept kitchen
- 190 days
- 341
- 10
Zillow last checked:
Listing updated:
Listed by:
Pam Bookout 0329057 817-924-4144,
Coldwell Banker Realty 817-924-4144
Source: NTREIS,MLS#: 21191270
Facts & features
Interior
Bedrooms & bathrooms
- Bedrooms: 3
- Bathrooms: 4
- Full bathrooms: 3
- 1/2 bathrooms: 1
Primary bedroom
- Level: Second
- Dimensions: 15 x 14
Primary bedroom
- Features: Ceiling Fan(s), En Suite Bathroom, Walk-In Closet(s)
- Level: Second
- Dimensions: 15 x 14
Bedroom
- Features: Walk-In Closet(s)
- Level: Second
- Dimensions: 12 x 10
Bedroom
- Features: Walk-In Closet(s)
- Level: Second
- Dimensions: 12 x 11
Primary bathroom
- Features: Dual Sinks, En Suite Bathroom, Separate Shower
- Level: Second
- Dimensions: 9 x 12
Dining room
- Level: First
- Dimensions: 16 x 14
Other
- Features: Dual Sinks
- Level: Second
- Dimensions: 11 x 5
Other
- Level: Third
- Dimensions: 8 x 5
Game room
- Level: Third
- Dimensions: 17 x 18
Kitchen
- Features: Walk-In Pantry
- Level: First
- Dimensions: 15 x 14
Laundry
- Level: Second
- Dimensions: 8 x 7
Living room
- Level: First
- Dimensions: 23 x 12
Living room
- Features: Ceiling Fan(s)
- Level: First
- Dimensions: 14 x 18
Living room
- Features: Ceiling Fan(s)
- Level: First
- Dimensions: 15 x 14
Office
- Level: First
- Dimensions: 7 x 6
Heating
- Central, Natural Gas, Zoned
Cooling
- Central Air, Ceiling Fan(s), Electric, Zoned
Appliances
- Included: Dishwasher, Electric Oven, Gas Cooktop, Disposal, Gas Water Heater, Microwave, Refrigerator, Tankless Water Heater, Vented Exhaust Fan
Features
- Decorative/Designer Lighting Fixtures, High Speed Internet, Multiple Staircases, Cable TV, Wired for Sound, Air Filtration
- Flooring: Carpet, Ceramic Tile, Wood
- Windows: Window Coverings
- Has basement: No
- Has fireplace: No
Interior area
- Total interior livable area: 3,018 sqft
Video & virtual tour
Property
Parking
- Total spaces: 2
- Parking features: Garage Faces Rear
- Attached garage spaces: 2
Features
- Levels: Three Or More
- Patio & porch: Covered
- Exterior features: Rain Gutters
- Pool features: None
- Fencing: Wood,Wrought Iron
Lot
- Size: 1,960 Square Feet
- Features: Interior Lot, Landscaped, Subdivision, Sprinkler System, Zero Lot Line
Details
- Parcel number: 42604620
- Other equipment: Air Purifier
Construction
Type & style
- Home type: SingleFamily
- Architectural style: Craftsman,Traditional,Detached,Garden Home
- Property subtype: Single Family Residence
Materials
- Brick
- Foundation: Slab
- Roof: Composition
Condition
- Resale
- Year built: 2021
Utilities & green energy
- Sewer: Public Sewer
- Water: Public
- Utilities for property: Electricity Available, Sewer Available, Underground Utilities, Water Available, Cable Available
Green energy
- Energy efficient items: Appliances, HVAC, Insulation, Rain/Freeze Sensors, Thermostat, Water Heater, Windows
- Indoor air quality: Filtration
- Water conservation: Low-Flow Fixtures, Water-Smart Landscaping
Community & HOA
Community
- Security: Smoke Detector(s)
- Subdivision: Ridge
HOA
- Has HOA: Yes
- Services included: All Facilities, Association Management, Maintenance Structure
- HOA fee: $1,599 annually
- HOA name: Edgewater At The River District Community
- HOA phone: 972-359-1548
Location
- Region: Fort Worth
Financial & listing details
- Price per square foot: $162/sqft
- Tax assessed value: $498,000
- Annual tax amount: $14,206
- Date on market: 2/26/2026
- Cumulative days on market: 191 days
- Listing terms: Cash,Conventional,FHA,VA Loan
Estimated market value
Not available
Estimated sales range
Not available
$3,725/mo
Price history
| Date | Event | Price |
|---|---|---|
| 8/3/2026 | Price change | $489,900-9.3%$162/sqft |
Source: NTREIS #21191270 Report a problem | ||
| 7/12/2026 | Price change | $539,900-1.8%$179/sqft |
Source: NTREIS #21191270 Report a problem | ||
| 6/14/2026 | Price change | $549,900-1.8%$182/sqft |
Source: NTREIS #21191270 Report a problem | ||
| 5/13/2026 | Price change | $559,900-3.4%$186/sqft |
Source: NTREIS #21191270 Report a problem | ||
| 4/21/2026 | Price change | $579,900-3.3%$192/sqft |
Source: NTREIS #21191270 Report a problem | ||
| 2/26/2026 | Listed for sale | $599,900-10.4%$199/sqft |
Source: NTREIS #21191270 Report a problem | ||
| 12/23/2025 | Sold | -- |
Source: Public Record Report a problem | ||
| 8/15/2023 | Listing removed | -- |
Source: NTREIS #20367771 Report a problem | ||
| 6/30/2023 | Listed for sale | $669,900+0.3%$222/sqft |
Source: NTREIS #20367771 Report a problem | ||
| 5/27/2022 | Sold | -- |
Source: NTREIS #14671420 Report a problem | ||
| 12/27/2021 | Pending sale | $667,629$221/sqft |
Source: NTREIS #14671420 Report a problem | ||
| 12/18/2021 | Price change | $667,629+2.3%$221/sqft |
Source: NTREIS #14671420 Report a problem | ||
| 11/29/2021 | Price change | $652,629+0.8%$216/sqft |
Source: NTREIS #14671420 Report a problem | ||
| 9/15/2021 | Listed for sale | $647,629$215/sqft |
Source: NTREIS #14671420 Report a problem | ||
Public tax history
| Year | Property taxes | Tax assessment |
|---|---|---|
| 2025 | $9,218 -21.4% | $498,000 -14.9% |
| 2024 | $11,733 -11.5% | $585,000 -9.9% |
| 2023 | $13,255 +106.6% | $649,604 +178.7% |
| 2022 | $6,416 +244.9% | $233,092 +233% |
| 2021 | $1,861 +2% | $70,000 |
| 2020 | $1,824 | $70,000 |
Find assessor info on the county website
Monthly payment
Est. payment
Payment breakdown
Explore the cost of this home by adjusting the details. Changes won't be saved.Climate risks
Neighborhood: Riverbend
Nearby schools
Schools provided by the listing agent
- Elementary: Cato
- Middle: Marsh
- High: Castleberr
- District: Castleberry ISD
Source: NTREIS. This data may not be complete. We recommend contacting the local school district to confirm school assignments for this home.
Similar homes
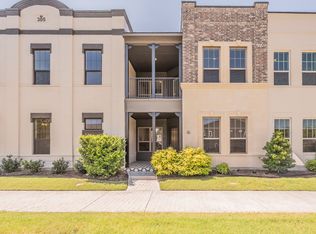
- $599,0003 bd3 ba2.3k sqft305 Sunset Ln #103, Fort Worth, TX 76114For Sale
 MLS ID #21325064, Sondra Flores. NTREIS
 - $660,0004 bd4 ba2.5k sqft5618 Oaks Ln, Westworth Village, TX 76114For Sale
 MLS ID #21291429, John Zimmerman. NTREIS
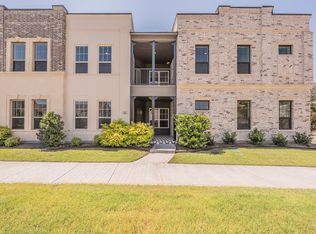
 - $599,0003 bd3 ba2.3k sqft305 Sunset Ln #102, Fort Worth, TX 76114For Sale
 MLS ID #21325091, Marissavel Rodriguez. NTREIS
 - $665,0004 bd4 ba2.5k sqft101 Magnolia Ln, Westworth Village, TX 76114For Sale
 MLS ID #21343940, Clinton Shipley. NTREIS
