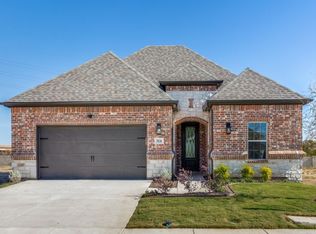
MLS# 21358639 - Built by Ladera Living - Ready Now! ~ The Carmina , Elegant Living, Made Flexible Welcome to the Carmina—a beautifully designed single-story home that blends refined style with everyday ease. With 2 bedrooms, 2 baths, a versatile flex space, and a spacious 3-car garage, this home is thoughtfully crafted for the way you live today. At the heart of the home, a chef-inspired kitchen flows seamlessly into the open-concept living and dining areas, creating a warm, inviting space perfect for gathering. A cozy gas log fireplace anchors the room, making it just as ideal for quiet evenings as it is for entertaining friends and family. The private primary suite offers a peaceful retreat, while a separate guest suite—complete with its own bath and walk-in closet—provides comfort and privacy for visitors. A flexible bonus room gives you the freedom to create a home office, fitness space, hobby room, or cozy den—whatever fits your lifestyle. Step outside to your covered patio, an extension of your living space and the perfect place to start your morning or unwind at the end of the day. With a mudroom entry and an oversized 3-car garage, convenience meets functionality at every turn. The Carmina is elegant, adaptable, and designed for effortless living—so you can focus on what’s next.
For sale
$599,990
5840 Fresco Dr, Fort Worth, TX 76123
2beds
2,232sqft
Single Family Residence
Built in 2026
-- sqft lot
$591,100 Zestimate®
$269/sqft
$390/mo HOA
What's special
- 27 days
- 72
- 3
Zillow last checked:
Listing updated:
Listed by:
Ben Caballero 888-872-6006,
HomesUSA.com 888-872-6006
Source: NTREIS,MLS#: 21358639
Facts & features
Interior
Bedrooms & bathrooms
- Bedrooms: 2
- Bathrooms: 2
- Full bathrooms: 2
Primary bedroom
- Features: Sitting Area in Primary, Walk-In Closet(s)
- Level: First
- Dimensions: 18 x 19
Bedroom
- Level: First
- Dimensions: 12 x 13
Primary bathroom
- Features: Dual Sinks
- Level: First
- Dimensions: 8 x 15
Bonus room
- Level: First
- Dimensions: 13 x 13
Dining room
- Level: First
- Dimensions: 18 x 15
Kitchen
- Features: Kitchen Island
- Level: First
- Dimensions: 10 x 22
Living room
- Level: First
- Dimensions: 18 x 13
Heating
- Central, ENERGY STAR Qualified Equipment, Fireplace(s), Natural Gas
Cooling
- Central Air, Ceiling Fan(s), Electric, ENERGY STAR Qualified Equipment
Appliances
- Included: Some Gas Appliances, Dishwasher, Electric Range, Gas Cooktop, Disposal, Gas Water Heater, Microwave, Plumbed For Gas, Vented Exhaust Fan
- Laundry: Electric Dryer Hookup
Features
- Decorative/Designer Lighting Fixtures, High Speed Internet, Kitchen Island, Open Floorplan, Pantry, Smart Home, Cable TV, Wired for Data, Walk-In Closet(s), Wired for Sound
- Flooring: Carpet, Ceramic Tile, Laminate
- Has basement: No
- Number of fireplaces: 1
- Fireplace features: Living Room
Interior area
- Total interior livable area: 2,232 sqft
Video & virtual tour
Property
Parking
- Total spaces: 2
- Parking features: Garage Faces Front, Garage, Garage Door Opener, Oversized
- Attached garage spaces: 2
Features
- Levels: One
- Stories: 1
- Patio & porch: Covered
- Exterior features: Rain Gutters
- Pool features: None, Community
- Fencing: Back Yard,Wrought Iron
Details
- Parcel number: 42983116
Construction
Type & style
- Home type: SingleFamily
- Architectural style: Traditional,Detached
- Property subtype: Single Family Residence
Materials
- Brick, Rock, Stone, See Remarks
- Foundation: Slab
- Roof: Composition
Condition
- New Construction
- Year built: 2026
Utilities & green energy
- Sewer: Public Sewer
- Water: Public
- Utilities for property: Natural Gas Available, Sewer Available, Separate Meters, Underground Utilities, Water Available, Cable Available
Community & HOA
Community
- Features: Clubhouse, Fitness Center, Fenced Yard, Gated, Other, Pool, Trails/Paths, Curbs, Sidewalks
- Security: Carbon Monoxide Detector(s), Smoke Detector(s)
- Subdivision: Ladera At Tavolo Park
HOA
- Has HOA: Yes
- Services included: All Facilities, Association Management, Maintenance Grounds, Maintenance Structure
- HOA fee: $390 monthly
- HOA name: Real Management
- HOA phone: 866-473-2573
Location
- Region: Fort Worth
Financial & listing details
- Price per square foot: $269/sqft
- Tax assessed value: $55,000
- Annual tax amount: $1,314
- Date on market: 8/13/2026
- Cumulative days on market: 27 days
Estimated market value
$591,100
$562,000 - $621,000
$3,395/mo
Price history
| Date | Event | Price |
|---|---|---|
| 8/13/2026 | Listed for sale | $599,990$269/sqft |
Source: NTREIS #21358639 Report a problem | ||
Public tax history
| Year | Property taxes | Tax assessment |
|---|---|---|
| 2025 | $1,314 -0.9% | $55,000 |
| 2024 | $1,326 +9% | $55,000 +10% |
| 2023 | $1,216 | $50,000 |
Find assessor info on the county website
Monthly payment
Est. payment
Payment breakdown
Explore the cost of this home by adjusting the details. Changes won't be saved.Climate risks
Neighborhood: 76123
Nearby schools
Schools provided by the listing agent
- Elementary: Dallas Park
- Middle: Summer Creek
- High: North Crowley
- District: Crowley ISD
Source: NTREIS. This data may not be complete. We recommend contacting the local school district to confirm school assignments for this home.

Similar homes
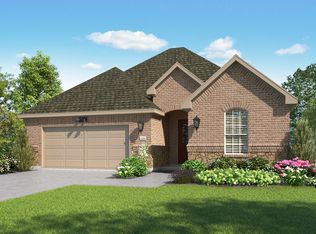
- $599,9902 bd2 ba2.2k sqft5840 Fresco, Fort Worth, TX 76123New Construction
 Ladera
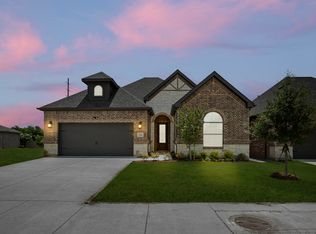
 - $559,7473 bd2 ba2k sqft7829 Pondview Ln, Fort Worth, TX 76123New Construction
 NTREIS
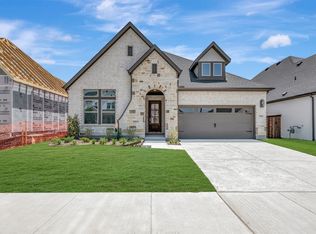
 - $549,9904 bd3 ba3k sqft7624 Whisterwheel Way, Fort Worth, TX 76123For Sale
 MLS ID #21158903, Karnesha Young. NTREIS
 - $615,0004 bd4 ba2.9k sqft5708 Lake Jackson Dr, Fort Worth, TX 76126For Sale
 MLS ID #21355110, Betty Verma. NTREIS
