MLS# 21098078 - Built by Ladera Living - Ready Now! ~ The Messina , Easy Living, Designed for You Welcome to the Messina—a thoughtfully designed single-story home that brings together comfort, style, and the simplicity of a lock-and-leave lifestyle. With 2 bedrooms, 2 baths, and 1,452 square feet, this home is perfectly sized for living well without the extra upkeep. Step inside to an open-concept layout where the kitchen, dining, and living areas flow seamlessly together—creating a bright, welcoming space ideal for both everyday moments and entertaining. The chef-inspired kitchen keeps you connected, whether you’re hosting friends or enjoying a quiet night in. The private primary suite is tucked away for added peace and relaxation, featuring a spacious bedroom and a well-appointed ensuite bath. On the opposite side of the home, a guest suite with its own bath offers comfort and privacy for visitors. Step outside to your covered patio—the perfect place to start your morning or unwind at the end of the day. With blinds already installed and a convenient mudroom entry from the two-car garage, every detail is designed to make life easier. At Ladera Living, you’ll enjoy a vibrant, connected lifestyle with resort-style amenities, a welcoming HUB, and opportunities to gather, stay active, and build lasting friendships. This is low-maintenance living—so you can focus on what’s next.
Sold
Price Unknown
5900 Carmona Trl, Fort Worth, TX 76123
2beds
1,452sqft
Single Family Residence
Built in 2026
-- sqft lot
$407,100 Zestimate®
$--/sqft
$1,660 Estimated rent
Home value
$407,100
$379,000 - $436,000
$1,660/mo
Zestimate® history
Owner options
List your home for rent
$1,660/mo
Rent Zestimate®
Find your next renter with Zillow Rental Manager. Plus, with online applications, you can quickly screen prospective tenants – for free.
$1,660/mo
Rent Zestimate®
Refinance and save
$390/mo
Est. payment
Refinancing to a lower rate could help reduce your monthly payments and save thousands over the life of the loan.
$390/mo
Est. payment
Explore your selling options
Work with a Zillow partner agent
Leverage their expertise and Zillow's premium Showcase listings to get your home seen by more buyers.
Get startedList with your own agent
Get your home in front of millions of buyers by listing it on Zillow.
Learn how to do itSell it yourself
Take full control of how buyers see your home on Zillow by listing For Sale by Owner (FSBO).
List your homeWhat's special
Two-car garageSpacious bedroomCovered patioBright welcoming spaceWell-appointed ensuite bathSingle-story homeChef-inspired kitchen
Zillow last checked:
Listing updated:
Listed by:
Ben Caballero 888-872-6006,
HomesUSA.com 888-872-6006
Bought with:
Gail Burdine, 0614435
ARC Realty DFW
Source: NTREIS,MLS#: 21098078
Facts & features
Interior
Bedrooms & bathrooms
- Bedrooms: 2
- Bathrooms: 2
- Full bathrooms: 2
Primary bedroom
- Features: Walk-In Closet(s)
- Level: First
- Dimensions: 14 x 15
Bedroom
- Level: First
- Dimensions: 10 x 11
Dining room
- Level: First
- Dimensions: 10 x 11
Kitchen
- Level: First
- Dimensions: 10 x 13
Living room
- Level: First
- Dimensions: 14 x 20
Heating
- Central, ENERGY STAR Qualified Equipment, Natural Gas
Cooling
- Central Air, Ceiling Fan(s), Electric, ENERGY STAR Qualified Equipment
Appliances
- Included: Some Gas Appliances, Dishwasher, Electric Oven, Gas Cooktop, Disposal, Microwave, Plumbed For Gas, Tankless Water Heater, Vented Exhaust Fan
- Laundry: Electric Dryer Hookup
Features
- Decorative/Designer Lighting Fixtures, Granite Counters, High Speed Internet, Kitchen Island, Open Floorplan, Pantry, Cable TV, Wired for Data, Walk-In Closet(s), Wired for Sound
- Flooring: Carpet, Ceramic Tile, Laminate
- Has basement: No
- Has fireplace: No
Interior area
- Total interior livable area: 1,452 sqft
Property
Parking
- Total spaces: 2
- Parking features: Garage Faces Front, Garage, Garage Door Opener, Oversized
- Attached garage spaces: 2
Features
- Levels: One
- Stories: 1
- Patio & porch: Covered
- Exterior features: Rain Gutters
- Pool features: None, Community
- Fencing: Wrought Iron
Lot
- Features: Interior Lot, Landscaped, Subdivision, Sprinkler System
Details
- Parcel number: 42983159
Construction
Type & style
- Home type: SingleFamily
- Architectural style: Traditional,Detached
- Property subtype: Single Family Residence
Materials
- Brick, Rock, Stone
- Foundation: Slab
- Roof: Composition
Condition
- Year built: 2026
Utilities & green energy
- Sewer: Public Sewer
- Water: Public
- Utilities for property: Natural Gas Available, Sewer Available, Separate Meters, Underground Utilities, Water Available, Cable Available
Community & HOA
Community
- Features: Clubhouse, Fitness Center, Fenced Yard, Other, Pool, Trails/Paths, Curbs, Gated, Sidewalks
- Security: Prewired, Security System, Carbon Monoxide Detector(s), Gated Community, Smoke Detector(s), Security Lights, Wireless
- Senior community: Yes
- Subdivision: Ladera At Tavolo Park
HOA
- Has HOA: Yes
- Services included: All Facilities, Association Management, Maintenance Grounds
- HOA fee: $390 monthly
- HOA name: Realmanage
- HOA phone: 972-380-3505
Location
- Region: Fort Worth
Financial & listing details
- Date on market: 10/28/2025
- Cumulative days on market: 186 days
Price history
| Date | Event | Price |
|---|---|---|
| 5/20/2026 | Sold | -- |
Source: NTREIS #21098078 Report a problem | ||
| 5/4/2026 | Pending sale | $430,254$296/sqft |
Source: NTREIS #21098078 Report a problem | ||
| 3/2/2026 | Price change | $430,254+0.4%$296/sqft |
Source: NTREIS #21098078 Report a problem | ||
| 10/28/2025 | Listed for sale | $428,446$295/sqft |
Source: NTREIS #21098078 Report a problem | ||
Public tax history
Tax history is unavailable.
Neighborhood: 76123
Nearby homes
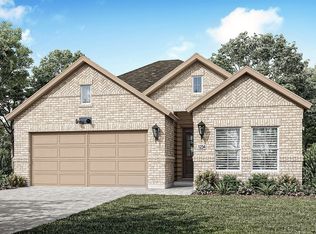
- $422,8832 bd2 ba1.3k sqft5908 Carmona Trl, Fort Worth, TX 76123New Construction
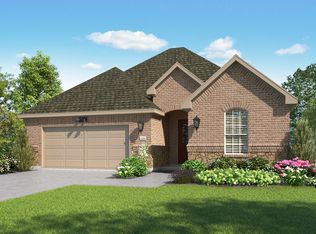
- $--2 bd2 ba1.8k sqft5909 Carmona Trl, Fort Worth, TX 76123Sold
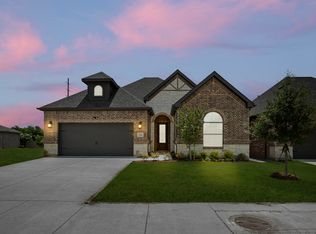
- $599,9902 bd2 ba2.2k sqft5840 Fresco, Fort Worth, TX 76123New Construction
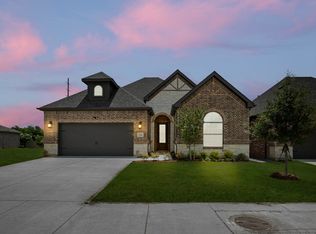
- $599,9902 bd2 ba2.2k sqft5840 Fresco Dr, Fort Worth, TX 76123For Sale
- $--2 bd2 ba2.2k sqft5836 Fresco Dr, Fort Worth, TX 76123Sold
- $--2 bd2 ba2k sqft5924 Carmona Trl, Fort Worth, TX 76123Sold
- $--2 bd2 ba1.8k sqft5920 Carmona Trl, Fort Worth, TX 76123Sold
- $--2 bd2 ba1.8k sqft6105 Villaggio Way, Fort Worth, TX 76123Sold
Nearby schools
GreatSchools rating
- 6/10Sue Crouch Intermediate SchoolGrades: PK-5Distance: 0.7 mi
- 3/10Summer Creek Middle SchoolGrades: 6-8Distance: 2.3 mi
- 3/10North Crowley High SchoolGrades: 9-12Distance: 2.1 mi
Schools provided by the listing agent
- Elementary: Dallas Park
- Middle: Summer Creek
- High: North Crowley
- District: Crowley ISD
Source: NTREIS. This data may not be complete. We recommend contacting the local school district to confirm school assignments for this home.
Get a cash offer in 3 minutes
Find out how much your home could sell for in as little as 3 minutes with a no-obligation cash offer.
Estimated market value
$407,100
Get a cash offer in 3 minutes
Find out how much your home could sell for in as little as 3 minutes with a no-obligation cash offer.
Estimated market value
$407,100
- Texas
- Tarrant County
- Fort Worth
- 76123
- 5900 Carmona Trl
