MLS# 5909 Carmona - Built by Ladera Living - Sep 2026 completion! ~ Welcome to the Torino, a beautifully crafted, move-in ready home in the sought-after 55 community of Ladera Living at Tavolo Park, perfectly situated on a corner homesite. Offering 2 bedrooms, 2 bathrooms, a private study, and 1,884 square feet of thoughtfully designed living space, this home blends comfort, style, and the ease of low-maintenance living. Step through the grand entry into a bright, open-concept layout where soaring ceilings and an expansive wall of windows fill the home with natural light. Whether entertaining guests or enjoying a quiet evening at home, the seamless design creates an inviting atmosphere for every occasion. At the heart of the home, the chef-inspired kitchen impresses with a large quartz island, shaker-style cabinetry, a dedicated coffee bar, and an upgraded appliance package featuring a 5-burner gas cooktop—making both everyday living and entertaining effortless. The private primary suite offers a peaceful retreat with dual vanities, a transition less walk-in shower, and a spacious walk-in closet, attached to your laundry room. Near the front of the home, the versatile study provides the perfect space for a home office, reading room, or hobby area. Guests will appreciate the generously sized secondary bedroom and nearby private bath with ample storage. Positioned on a premier corner homesite, the expansive covered patio becomes a true extension of the home—an outdoor living space designed for both relaxation and refined entertaining. Enjoy...
Pending
$533,100
5909 Carmona Trl, Fort Worth, TX 76123
2beds
1,884sqft
:
Get pre-qualified$4,312/mo
Single Family Residence
Built in 2026
-- sqft lot
$526,300 Zestimate®
$283/sqft
$390/mo HOA
What's special
Dedicated coffee barExpansive wall of windowsSpacious walk-in closetTransitionless walk-in showerSoaring ceilingsVersatile studyCorner homesite
- 70 days |
- 7 |
- 0 |
Zillow last checked:
Listing updated:
Listed by:
Ben Caballero 888-872-6006,
HomesUSA.com 888-872-6006
Source: NTREIS,MLS#: 21275756
Facts & features
Interior
Bedrooms & bathrooms
- Bedrooms: 2
- Bathrooms: 2
- Full bathrooms: 2
Primary bedroom
- Features: Dual Sinks, Double Vanity, Separate Shower, Walk-In Closet(s)
- Level: First
- Dimensions: 14 x 15
Bedroom
- Level: First
- Dimensions: 11 x 12
Dining room
- Level: First
- Dimensions: 12 x 11
Kitchen
- Features: Breakfast Bar, Built-in Features, Eat-in Kitchen, Kitchen Island, Pantry
- Level: First
- Dimensions: 9 x 16
Living room
- Level: First
- Dimensions: 19 x 16
Office
- Level: First
- Dimensions: 11 x 11
Heating
- Central, ENERGY STAR Qualified Equipment, Fireplace(s), Natural Gas
Cooling
- Central Air, Ceiling Fan(s), Electric, ENERGY STAR Qualified Equipment
Appliances
- Included: Some Gas Appliances, Dishwasher, Electric Range, Gas Cooktop, Disposal, Gas Water Heater, Microwave, Plumbed For Gas, Vented Exhaust Fan
- Laundry: Electric Dryer Hookup
Features
- Decorative/Designer Lighting Fixtures, High Speed Internet, Kitchen Island, Open Floorplan, Pantry, Smart Home, Cable TV, Wired for Data, Walk-In Closet(s), Wired for Sound
- Flooring: Carpet, Ceramic Tile, Laminate
- Has basement: No
- Number of fireplaces: 1
- Fireplace features: Living Room
Interior area
- Total interior livable area: 1,884 sqft
Property
Parking
- Total spaces: 2
- Parking features: Garage Faces Front, Garage, Garage Door Opener, Oversized
- Attached garage spaces: 2
Features
- Levels: One
- Stories: 1
- Patio & porch: Covered
- Exterior features: Rain Gutters
- Pool features: None, Community
- Fencing: Back Yard,Wrought Iron
Details
- Parcel number: 43059506
Construction
Type & style
- Home type: SingleFamily
- Architectural style: Traditional,Detached
- Property subtype: Single Family Residence
Materials
- Brick, Rock, Stone, See Remarks
- Foundation: Slab
- Roof: Composition
Condition
- New construction: Yes
- Year built: 2026
Utilities & green energy
- Sewer: Public Sewer
- Water: Public
- Utilities for property: Natural Gas Available, Sewer Available, Separate Meters, Underground Utilities, Water Available, Cable Available
Community & HOA
Community
- Features: Clubhouse, Fitness Center, Fenced Yard, Gated, Other, Pool, Trails/Paths, Curbs, Sidewalks
- Security: Carbon Monoxide Detector(s), Smoke Detector(s)
- Subdivision: Ladera At Tavolo Park
HOA
- Has HOA: Yes
- Services included: All Facilities, Association Management, Maintenance Grounds, Maintenance Structure
- HOA fee: $390 monthly
- HOA name: Real Management
- HOA phone: 866-473-2573
Location
- Region: Fort Worth
Financial & listing details
- Price per square foot: $283/sqft
- Date on market: 5/19/2026
- Cumulative days on market: 71 days
Estimated market value
$526,300
$500,000 - $553,000
$2,806/mo
Price history
| Date | Event | Price |
|---|---|---|
| 6/4/2026 | Pending sale | $533,100$283/sqft |
Source: NTREIS #21275756 Report a problem | ||
| 5/18/2026 | Listed for sale | $533,100$283/sqft |
Source: Ladera Report a problem | ||
Public tax history
Tax history is unavailable.
Monthly payment
Est. payment
Payment breakdown
Explore the cost of this home by adjusting the details. Changes won't be saved.Climate risks
Neighborhood: 76123
Nearby schools
GreatSchools rating
- 6/10Sue Crouch Intermediate SchoolGrades: PK-5Distance: 0.7 mi
- 3/10Summer Creek Middle SchoolGrades: 6-8Distance: 2.3 mi
- 3/10North Crowley High SchoolGrades: 9-12Distance: 2.1 mi
Schools provided by the listing agent
- Elementary: Dallas Park
- Middle: Summer Creek
- High: North Crowley
- District: Crowley ISD
Source: NTREIS. This data may not be complete. We recommend contacting the local school district to confirm school assignments for this home.
- $--2 bd2 ba1.4k sqft5900 Carmona Trl, Fort Worth, TX 76123Sold

- $--2 bd2 ba2.2k sqft5836 Fresco Dr, Fort Worth, TX 76123Sold
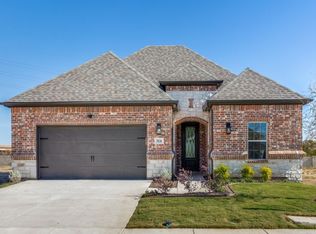
- $--2 bd2 ba1.8k sqft5920 Carmona Trl, Fort Worth, TX 76123Sold
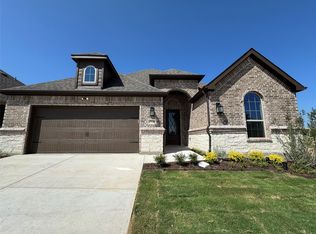
- $--2 bd2 ba2k sqft5924 Carmona Trl, Fort Worth, TX 76123Sold
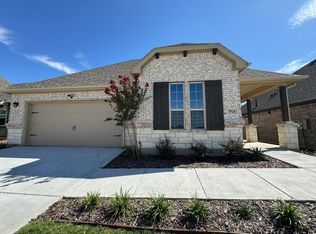
- $--2 bd2 ba1.8k sqft6105 Villaggio Way, Fort Worth, TX 76123Sold
- $--2 bd2 ba1.9k sqft6109 Villaggio Way, Fort Worth, TX 76123Sold
- $--2 bd2 ba1.8k sqft6121 Villaggio Way, Fort Worth, TX 76123Sold
- $--2 bd2 ba2.1k sqft6132 Villaggio Way, Fort Worth, TX 76123Sold
A local agent can set up tours, give advice and negotiate with sellers.
Similar homes
- $562,6802 bd2 ba1.8k sqft5953 Carmona Trl, Fort Worth, TX 76123New Construction
 NTREIS
 - from $464,9902 bd2 ba1.8k sqftPortico Plan, Ladera at Tavolo Park, Fort Worth, TX 76123New Construction
 Ladera
 - from $504,0004 bd2 ba2.1k sqftGoliad - SH 4450 Plan, Tavolo Park, Fort Worth, TX 76123New Construction
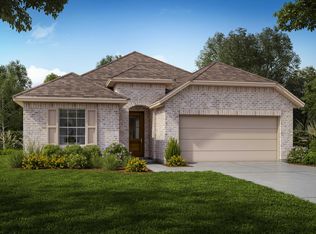 Shaddock Homes
 - from $309,9903 bd2 ba1.6k sqftBeech Plan, Hulen Trails, Fort Worth, TX 76036New Construction
 DRB Homes
 - from $536,9003 bd2 ba2.1k sqftAUBURN IV Plan, Rockwood 65', Mansfield, TX 76063New ConstructionDrees Homes
- from $329,9903 bd2 ba1.8k sqftMahogany Plan, Hulen Trails, Fort Worth, TX 76036New ConstructionDRB Homes
- from $617,9004 bd3 ba2.5k sqft2586W Plan, Ventana 60', Fort Worth, TX 76126New ConstructionPerry Homes
- $380,9003 bd2 ba1.6k sqft904 Cawthorne Trl, Fort Worth, TX 76108For SaleMLS ID #21342584, Mona Hill. NTREIS
- from $377,9903 bd2 ba1.6k sqftPlan 1450 Plan, Ventana, Fort Worth, TX 76126New ConstructionAmerican Legend Homes
- from $379,9904 bd2 ba1.6k sqftCelina Plan, Hulen Trails, Crowley, TX 76036New ConstructionCoventry Homes
- $373,6753 bd2 ba1.6k sqft4504 Brentfield Dr, Fort Worth, TX 76036New ConstructionCoventry Homes
- from $616,9004 bd3 ba2.7k sqft2726W Plan, Ventana 60', Fort Worth, TX 76126New ConstructionPerry Homes
- from $354,9904 bd3 ba2.2k sqftOleander Plan, Hulen Trails, Fort Worth, TX 76036New ConstructionDRB Homes
- from $338,9903 bd2 ba1.5k sqftKendalia Plan, Hulen Trails, Crowley, TX 76036New ConstructionCoventry Homes
- from $370,9904 bd3 ba2k sqftKENNEDY Plan, Terra Trace, Crowley, TX 76036New ConstructionDR Horton
- $477,9904 bd3 ba2.5k sqft4916 Simmental Dr, Arlington, TX 76001New ConstructionMLS ID #21316999, Stephen Kahn. NTREIS
- from $352,9904 bd2 ba1.6k sqftCelina Plan, Hulen Trails, Crowley, TX 76036New ConstructionCoventry Homes
- from $549,9003 bd3 ba2.1k sqftAdeline Plan, Parks of Aledo, Aledo, TX 76008New ConstructionOur Country Homes
- from $494,9003 bd2 ba1.7k sqftEdgewood - Talon Hills Plan, Talon Hills, Fort Worth, TX 76179New ConstructionGraham Hart Homes
- from $349,9904 bd3 ba2.1k sqftJuniper Plan, Hulen Trails, Fort Worth, TX 76036New ConstructionDRB Homes
