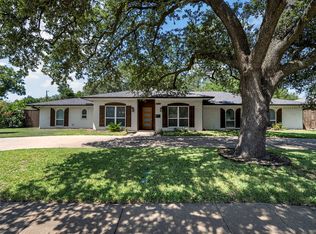
Why leave home for vacation when your own private resort awaits? Featuring a sparkling pool, expansive outdoor entertaining areas, and a backyard designed for unforgettable summer gatherings, this beautifully updated Dallas home delivers the lifestyle buyers dream about. Welcome to your own private resort in the heart of Dallas. Tucked behind mature landscaping, this beautifully refreshed home offers an exceptional outdoor living experience centered around a sparkling pool, multiple entertaining spaces, and a backyard designed for year-round enjoyment. Whether hosting summer gatherings with friends, enjoying family pool days, or unwinding with an evening swim under the stars, this property delivers the lifestyle today's buyers are searching for. Inside, timeless charm meets modern sophistication with a light-filled open-concept floor plan that seamlessly connects the living, dining, and kitchen areas, making everyday living and entertaining effortless. The updated kitchen features quartz countertops, designer finishes, abundant cabinetry, and generous workspace, while the private primary suite offers a relaxing retreat. Two additional bedrooms connected by a Jack-and-Jill bath provide flexibility for family, guests, or a home office. Extensive recent improvements, including the roof, HVAC system, pool equipment, gutters, and interior updates, provide peace of mind and make this home truly move-in ready. Ideally located in an established Dallas neighborhood with convenient access to dining, shopping, and major thoroughfares, this exceptional property offers the rare combination of resort-style outdoor living, modern updates, and everyday convenience.
Pending
$525,000
3556 Royal Ln, Dallas, TX 75229
3beds
1,541sqft
Single Family Residence
Built in 1961
9,931 Square Feet Lot
$508,900 Zestimate®
$341/sqft
$83/mo HOA
What's special
Sparkling poolDesigner finishesExpansive outdoor entertaining areasLight-filled open-concept floor planGenerous workspaceMultiple entertaining spacesQuartz countertops
- 186 days
- 73
- 1
Zillow last checked:
Listing updated:
Listed by:
Nancy Parkes 0655439 214-945-4343,
Compass RE Texas, LLC. 214-814-8100
Source: NTREIS,MLS#: 21224640
Facts & features
Interior
Bedrooms & bathrooms
- Bedrooms: 3
- Bathrooms: 2
- Full bathrooms: 2
Primary bedroom
- Level: First
- Dimensions: 14 x 12
Bedroom
- Level: First
- Dimensions: 11 x 10
Bedroom
- Level: First
- Dimensions: 11 x 10
Dining room
- Level: First
- Dimensions: 12 x 9
Other
- Features: Built-in Features, Granite Counters
- Level: First
- Dimensions: 7 x 8
Other
- Features: Built-in Features, Jack and Jill Bath, Linen Closet
- Level: First
- Dimensions: 6 x 9
Kitchen
- Features: Built-in Features, Eat-in Kitchen, Granite Counters, Pantry
- Level: First
- Dimensions: 18 x 9
Laundry
- Level: First
- Dimensions: 5 x 6
Living room
- Features: Built-in Features, Fireplace
- Level: First
- Dimensions: 22 x 17
Heating
- Central
Cooling
- Central Air, Ceiling Fan(s), Electric
Appliances
- Included: Dryer, Dishwasher, Disposal, Gas Range, Microwave, Washer
- Laundry: Washer Hookup, Dryer Hookup, ElectricDryer Hookup
Features
- Built-in Features, Decorative/Designer Lighting Fixtures
- Flooring: Carpet, Ceramic Tile, Luxury Vinyl Plank
- Windows: Window Coverings
- Has basement: No
- Number of fireplaces: 1
- Fireplace features: Decorative, Electric
Interior area
- Total interior livable area: 1,541 sqft
Video & virtual tour
Property
Parking
- Total spaces: 2
- Parking features: Alley Access, Circular Driveway, Garage
- Attached garage spaces: 2
Features
- Levels: One
- Stories: 1
- Pool features: Fiberglass, In Ground, Pool
- Fencing: Back Yard,Privacy,Wood
Lot
- Size: 9,931 Square Feet
- Features: Landscaped, Subdivision
Details
- Parcel number: 00000587797000000
Construction
Type & style
- Home type: SingleFamily
- Architectural style: Detached
- Property subtype: Single Family Residence
- Attached to another structure: Yes
Materials
- Foundation: Slab
- Roof: Composition
Condition
- Year built: 1961
Utilities & green energy
- Sewer: Public Sewer
- Water: Public
- Utilities for property: Cable Available, Electricity Connected, Sewer Available, Water Available
Community & HOA
Community
- Features: Curbs
- Security: Security System
- Subdivision: Sparkman Estates
HOA
- Has HOA: Yes
- Services included: All Facilities
- HOA fee: $250 quarterly
- HOA name: Sparkman Club
- HOA phone: 214-507-3280
Location
- Region: Dallas
Financial & listing details
- Price per square foot: $341/sqft
- Tax assessed value: $433,460
- Annual tax amount: $9,652
- Date on market: 4/9/2026
- Cumulative days on market: 180 days
Estimated market value
$508,900
$483,000 - $534,000
$3,356/mo
Price history
| Date | Event | Price |
|---|---|---|
| 8/11/2026 | Pending sale | $525,000$341/sqft |
Source: NTREIS #21224640 Report a problem | ||
| 8/5/2026 | Contingent | $525,000$341/sqft |
Source: NTREIS #21224640 Report a problem | ||
| 6/19/2026 | Price change | $525,000-0.9%$341/sqft |
Source: NTREIS #21224640 Report a problem | ||
| 5/15/2026 | Price change | $530,000-1.9%$344/sqft |
Source: NTREIS #21224640 Report a problem | ||
| 4/9/2026 | Listed for sale | $540,000+61.2%$350/sqft |
Source: NTREIS #21224640 Report a problem | ||
| 7/16/2021 | Listing removed | -- |
Source:  RE/MAX International Report a problem RE/MAX International Report a problem | ||
| 6/8/2021 | Pending sale | $334,900$217/sqft |
Source: RE/MAX International #14574241 Report a problem | ||
| 6/4/2021 | Listed for sale | $334,900$217/sqft |
Source: NTREIS #14574241 Report a problem | ||
| 5/17/2021 | Listing removed | -- |
Source: RE/MAX International Report a problem | ||
| 5/14/2021 | Listed for sale | $334,900+34%$217/sqft |
Source: NTREIS #14574241 Report a problem | ||
| 2/21/2016 | Sold | -- |
Source: Agent Provided Report a problem | ||
| 1/29/2016 | Pending sale | $250,000$162/sqft |
Source: Briggs Freeman Sotheby's International Realty #13289953 Report a problem | ||
| 10/3/2015 | Price change | $250,000-3.8%$162/sqft |
Source: Keller Williams - Dallas Preston Road #13250557 Report a problem | ||
| 8/5/2015 | Listed for sale | $260,000+4%$169/sqft |
Source: Keller Williams - Park Cities #13138988 Report a problem | ||
| 6/3/2015 | Listing removed | $250,000$162/sqft |
Source: Keller Williams - Park Cities #13138988 Report a problem | ||
| 5/1/2015 | Pending sale | $250,000$162/sqft |
Source: Keller Williams - Park Cities #13138988 Report a problem | ||
| 4/28/2015 | Listed for sale | $250,000+56.3%$162/sqft |
Source: Keller Williams - Park Cities #13138988 Report a problem | ||
| 11/26/2014 | Sold | -- |
Source: Agent Provided Report a problem | ||
| 11/1/2014 | Listed for sale | $159,900$104/sqft |
Source: Martin Hughes Realty #13044286 Report a problem | ||
Public tax history
| Year | Property taxes | Tax assessment |
|---|---|---|
| 2025 | $6,761 -30.2% | $433,460 |
| 2024 | $9,688 +2.6% | $433,460 +5.4% |
| 2023 | $9,441 +5% | $411,400 +14.9% |
| 2022 | $8,989 +25.6% | $358,090 +7.1% |
| 2021 | $7,159 +0.3% | $334,250 +3.1% |
| 2020 | $7,134 +9.4% | $324,290 +9.8% |
| 2019 | $6,519 -0.3% | $295,380 |
| 2018 | $6,537 +15.7% | $295,380 +14% |
| 2017 | $5,649 -19.8% | $259,120 |
| 2016 | $7,046 +72.9% | $259,120 +54.6% |
| 2015 | $4,076 | $167,560 -12.7% |
| 2014 | $4,076 | $191,880 |
| 2013 | -- | -- |
| 2012 | -- | -- |
| 2011 | -- | -- |
| 2010 | -- | -- |
| 2009 | -- | -- |
| 2008 | -- | -- |
| 2007 | -- | -- |
| 2005 | -- | -- |
| 2004 | -- | -- |
| 2003 | -- | -- |
| 2002 | -- | -- |
| 2001 | -- | -- |
Find assessor info on the county website
Monthly payment
Est. payment
Payment breakdown
Explore the cost of this home by adjusting the details. Changes won't be saved.Climate risks
Neighborhood: 75229
Nearby schools
Schools provided by the listing agent
- Elementary: Degolyer
- Middle: Marsh
- High: White
- District: Dallas ISD
Source: NTREIS. This data may not be complete. We recommend contacting the local school district to confirm school assignments for this home.

Similar homes
- $525,0004 bd3 ba1.7k sqft3534 Royal Ln, Dallas, TX 75229For Sale
 MLS ID #21271966, Vanessa Brandt. NTREIS
 - $514,0003 bd3 ba2.1k sqft3115 Walnut Hill Ln, Dallas, TX 75229For Sale
 MLS ID #21316098, Trina Mauk. NTREIS
 - $679,0004 bd2 ba2.2k sqft3208 Timberview Rd, Dallas, TX 75229For Sale
 MLS ID #21357914, Denise Johnson. NTREIS
 - $549,9003 bd2 ba1.7k sqft614 Marshalldell Ave, Dallas, TX 75211For Sale
 MLS ID #21404778, Tadeo Aguilera. NTREIS
