Welcome to 2556 Chambers Drive, a captivating tri-level townhome offering space, flexibility, and a highly convenient Lewisville location. The first floor offers a versatile layout with a spacious living area, a half bath, and access to a private, fenced yard—perfect for relaxing or entertaining.
The second level is ideal for everyday living, featuring beautiful wood flooring, a well-appointed kitchen with stainless steel appliances and under-cabinet lighting, two expansive living spaces, and an additional half bath.
Retreat to the third floor, where you’ll find a generous primary suite complete with an en suite bath featuring a jetted tub and a custom walk-in closet with built-ins. Two additional bedrooms, a full bath, and a conveniently located laundry area complete this level.
Enjoy community amenities including a pool with bathrooms and grilling areas, plus ample guest parking. Ideally situated near shopping and dining, with easy access to Hwy 121, I-35, and DFW Airport, this home offers both comfort and convenience in one exceptional package.
Sold
Price Unknown
2556 Chambers Dr, Lewisville, TX 75067
3beds
2,255sqft
Townhouse
Built in 2006
2,395 Square Feet Lot
$339,600 Zestimate®
$--/sqft
$2,919 Estimated rent
Home value
$339,600
$323,000 - $357,000
$2,919/mo
Zestimate® history
Owner options
List your home for rent
$2,919/mo
Rent Zestimate®
Find your next renter with Zillow Rental Manager. Plus, with online applications, you can quickly screen prospective tenants – for free.
$2,919/mo
Rent Zestimate®
Refinance and save
$417/mo
Est. payment
Refinancing to a lower rate could help reduce your monthly payments and save thousands over the life of the loan.
$417/mo
Est. payment
Explore your selling options
Work with a Zillow partner agent
Leverage their expertise and Zillow's premium Showcase listings to get your home seen by more buyers.
Get startedList with your own agent
Get your home in front of millions of buyers by listing it on Zillow.
Learn how to do itSell it yourself
Take full control of how buyers see your home on Zillow by listing For Sale by Owner (FSBO).
List your homeWhat's special
Private fenced yardBeautiful wood flooringStainless steel appliancesGenerous primary suiteUnder-cabinet lightingAmple guest parkingTwo expansive living spaces
Zillow last checked:
Listing updated:
Listed by:
Virginia Simms 0625300 972-824-0631,
Tina Leigh Realty 972-824-0631
Bought with:
Antonio Adams, 0640337
Antonio Adams
Source: NTREIS,MLS#: 21255860
Facts & features
Interior
Bedrooms & bathrooms
- Bedrooms: 3
- Bathrooms: 4
- Full bathrooms: 2
- 1/2 bathrooms: 2
Primary bedroom
- Features: Ceiling Fan(s)
- Level: Third
- Dimensions: 13 x 12
Bedroom
- Features: Ceiling Fan(s)
- Level: Third
- Dimensions: 13 x 10
Bedroom
- Features: Ceiling Fan(s)
- Level: Third
- Dimensions: 12 x 10
Primary bathroom
- Features: Dual Sinks, En Suite Bathroom, Jetted Tub, Separate Shower
- Level: Third
- Dimensions: 9 x 8
Dining room
- Features: Built-in Features
- Level: Second
- Dimensions: 17 x 11
Other
- Features: Built-in Features
- Level: Third
- Dimensions: 10 x 5
Half bath
- Level: First
- Dimensions: 5 x 5
Half bath
- Level: Second
- Dimensions: 5 x 5
Kitchen
- Features: Breakfast Bar, Built-in Features, Pantry
- Level: Second
- Dimensions: 16 x 10
Laundry
- Level: Third
- Dimensions: 5 x 5
Living room
- Features: Ceiling Fan(s)
- Level: First
- Dimensions: 22 x 12
Living room
- Features: Ceiling Fan(s), Fireplace
- Level: Second
- Dimensions: 18 x 13
Heating
- Central
Cooling
- Central Air, Ceiling Fan(s), Electric
Appliances
- Included: Dishwasher, Electric Oven, Disposal, Ice Maker, Microwave
Features
- Decorative/Designer Lighting Fixtures, Pantry, Walk-In Closet(s)
- Flooring: Carpet, Ceramic Tile, Luxury Vinyl Plank, Wood
- Windows: Window Coverings
- Has basement: No
- Number of fireplaces: 1
- Fireplace features: Electric, Living Room
Interior area
- Total interior livable area: 2,255 sqft
Property
Parking
- Total spaces: 2
- Parking features: Driveway, Garage Faces Front, Garage, Garage Door Opener, Inside Entrance, Storage
- Attached garage spaces: 2
Features
- Levels: Three Or More
- Patio & porch: Covered, Patio, Balcony
- Exterior features: Balcony
- Pool features: None
- Fencing: Wood
Lot
- Size: 2,395 Square Feet
- Features: Interior Lot, Subdivision
Details
- Parcel number: R286622
Construction
Type & style
- Home type: Townhouse
- Architectural style: Traditional
- Property subtype: Townhouse
- Attached to another structure: Yes
Materials
- Brick
- Roof: Composition
Condition
- Year built: 2006
Utilities & green energy
- Sewer: Public Sewer
- Water: Public
- Utilities for property: Natural Gas Available, Sewer Available, Separate Meters, Water Available
Community & HOA
Community
- Features: Community Mailbox
- Security: Fire Sprinkler System
- Subdivision: Settlers Village Ph 1
HOA
- Has HOA: Yes
- Services included: All Facilities
- HOA fee: $417 monthly
- HOA name: Goodwin & Company
- HOA phone: 999-999-9999
Location
- Region: Lewisville
Financial & listing details
- Tax assessed value: $377,490
- Annual tax amount: $6,503
- Date on market: 4/30/2026
- Cumulative days on market: 52 days
- Listing terms: Cash,Conventional,FHA,VA Loan
- Exclusions: Fridge, washer and dryer
Price history
| Date | Event | Price |
|---|---|---|
| 7/13/2026 | Sold | -- |
Source: NTREIS #21255860 Report a problem | ||
| 7/7/2026 | Pending sale | $340,000$151/sqft |
Source: NTREIS #21255860 Report a problem | ||
| 6/24/2026 | Contingent | $340,000$151/sqft |
Source: NTREIS #21255860 Report a problem | ||
| 6/13/2026 | Price change | $340,000-5.6%$151/sqft |
Source: NTREIS #21255860 Report a problem | ||
| 5/21/2026 | Price change | $360,000-4%$160/sqft |
Source: NTREIS #21255860 Report a problem | ||
| 4/30/2026 | Price change | $375,000+21%$166/sqft |
Source: NTREIS #21255860 Report a problem | ||
| 10/25/2024 | Listing removed | $2,500$1/sqft |
Source: Zillow Rentals Report a problem | ||
| 10/14/2024 | Price change | $2,500-7.4%$1/sqft |
Source: Zillow Rentals Report a problem | ||
| 9/22/2024 | Listed for rent | $2,700+50.4%$1/sqft |
Source: Zillow Rentals Report a problem | ||
| 2/25/2021 | Pending sale | $310,000$137/sqft |
Source: NTREIS #14512935 Report a problem | ||
| 2/4/2021 | Listed for sale | $310,000+6%$137/sqft |
Source: NTREIS #14512935 Report a problem | ||
| 8/31/2017 | Sold | -- |
Source: Agent Provided Report a problem | ||
| 8/11/2017 | Pending sale | $292,500$130/sqft |
Source: RE/MAX Dallas Suburbs #13650833 Report a problem | ||
| 7/26/2017 | Price change | $292,500-0.8%$130/sqft |
Source: RE/MAX Dallas Suburbs #13650833 Report a problem | ||
| 7/20/2017 | Listed for sale | $295,000+12.4%$131/sqft |
Source: RE/MAX Dallas Suburbs #13650833 Report a problem | ||
| 1/27/2017 | Sold | -- |
Source: Agent Provided Report a problem | ||
| 1/27/2017 | Listed for sale | $262,500$116/sqft |
Source: RE/MAX DFW ASSOCIATES V #13500234 Report a problem | ||
| 1/3/2017 | Pending sale | $262,500$116/sqft |
Source: RE/MAX DFW Associates #13500234 Report a problem | ||
| 12/21/2016 | Listed for sale | $262,500$116/sqft |
Source: RE/MAX DFW Associates #13500234 Report a problem | ||
| 12/16/2016 | Pending sale | $262,500$116/sqft |
Source: RE/MAX DFW Associates #13500234 Report a problem | ||
| 11/26/2016 | Listed for sale | $262,500+16.7%$116/sqft |
Source: RE/MAX DFW Associates #13500234 Report a problem | ||
| 4/25/2014 | Sold | -- |
Source: Agent Provided Report a problem | ||
| 2/28/2014 | Price change | $224,900-2.2%$100/sqft |
Source: Kate Kruger Realty #12075822 Report a problem | ||
| 1/16/2014 | Listed for sale | $229,900$102/sqft |
Source: Kate Kruger Realty #12075822 Report a problem | ||
| 6/19/2012 | Listing removed | $1,795$1/sqft |
Source: RPM Dfw Report a problem | ||
| 5/23/2012 | Listed for rent | $1,795$1/sqft |
Source: RPM Dfw Report a problem | ||
Public tax history
| Year | Property taxes | Tax assessment |
|---|---|---|
| 2025 | $6,503 +1.8% | $377,490 +2.2% |
| 2024 | $6,385 -2.3% | $369,499 -1.7% |
| 2023 | $6,537 +10.3% | $376,005 +20.4% |
| 2022 | $5,925 +8.7% | $312,208 +13.8% |
| 2021 | $5,448 -3.3% | $274,445 -1.8% |
| 2020 | $5,633 +1.1% | $279,471 +0.6% |
| 2019 | $5,570 -2.1% | $277,672 +1% |
| 2018 | $5,688 +24.2% | $274,875 +7.2% |
| 2017 | $4,581 | $256,449 +9.3% |
| 2016 | $4,581 +4% | $234,525 +5.4% |
| 2015 | $4,404 | $222,614 +10.5% |
| 2014 | $4,404 | $201,507 +19.7% |
| 2013 | $4,404 | $168,387 +4% |
| 2012 | -- | $161,979 -5.3% |
| 2011 | -- | $171,080 -1.5% |
| 2010 | -- | $173,743 -11.2% |
| 2009 | -- | $195,707 +589.1% |
| 2006 | $825 | $28,400 |
Find assessor info on the county website
Neighborhood: 75067
Nearby homes
- $331,700-- bd-- ba2.2k sqft2560 Chambers Dr, Lewisville, TX 75067Off Market
- $367,5004 bd4 ba2.4k sqft2552 Chambers Dr, Lewisville, TX 75067Off Market
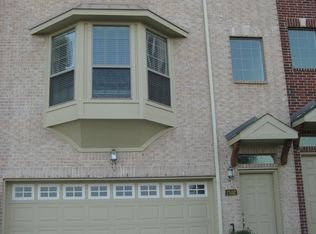
- $347,6004 bd3 ba2.2k sqft2548 Chambers Dr, Lewisville, TX 75067Off Market
- $375,0003 bd4 ba2.2k sqft2564 Chambers Dr, Lewisville, TX 75067For Sale
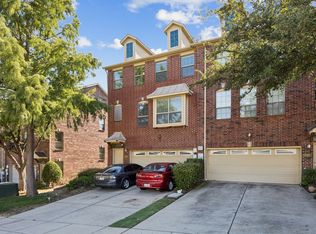
- $343,9003 bd3 ba2.2k sqft2544 Chambers Dr, Lewisville, TX 75067Off Market
- $350,0003 bd4 ba2.2k sqft2568 Chambers Dr, Lewisville, TX 75067Off Market
- $384,6004 bd3 ba2.2k sqft2540 Chambers Dr, Lewisville, TX 75067Off Market
- $365,6003 bd4 ba2.6k sqft2565 Jacobson Dr, Lewisville, TX 75067Off Market
Nearby schools
GreatSchools rating
- 3/10Rockbrook Elementary SchoolGrades: PK-5Distance: 0.4 mi
- 2/10Marshall Durham Middle SchoolGrades: 6-8Distance: 1.6 mi
- 3/10Lewisville High SchoolGrades: 9-12Distance: 3.5 mi
Schools provided by the listing agent
- Elementary: Rockbrook
- Middle: Marshall Durham
- High: Lewisville
- District: Lewisville ISD
Source: NTREIS. This data may not be complete. We recommend contacting the local school district to confirm school assignments for this home.
Get a cash offer in 3 minutes
Find out how much your home could sell for in as little as 3 minutes with a no-obligation cash offer.
Estimated market value
$339,600
Get a cash offer in 3 minutes
Find out how much your home could sell for in as little as 3 minutes with a no-obligation cash offer.
Estimated market value
$339,600
- Texas
- Denton County
- Lewisville
- 75067
- 2556 Chambers Dr
Nearby cities
Nearby neighborhoods
Nearby zip codes
Other Lewisville Topics
