Come see this meticulously maintained home in the heart of Corinth! This thoughtfully designed one-story floor plan offers the perfect blend of comfort and functionality. As you enter, you are welcomed by a spacious front bedroom that also makes an ideal home office, along with an elegant formal dining room perfect for entertaining.Down the hallway, you'll find two generously sized secondary bedrooms and a well-appointed bathroom. The heart of the home is the beautiful kitchen, featuring a huge center island, granite countertops, updated appliances, abundant cabinetry, and plenty of prep space. The open-concept layout seamlessly connects the kitchen to the breakfast nook and inviting living room, creating the perfect space for everyday living and gatherings with family and friends.The private primary suite is a relaxing retreat with ample space for furniture. The en suite bathroom features dual vanities, a walk-in shower, a soaking garden tub, and an oversized walk-in closet.Step outside and you'll immediately appreciate the pride of ownership reflected in the beautifully landscaped, meticulously maintained yard. This move-in-ready home has been lovingly cared for and is ready for its next owner. Don't miss your opportunity to make it yours!
For sale
$350,000
4403 Grassy Glen Dr, Corinth, TX 76208
4beds
2,250sqft
Single Family Residence
Built in 2004
9,626 Square Feet Lot
$-- Zestimate®
$156/sqft
$-- HOA
What's special
Elegant formal dining roomUpdated appliancesGranite countertopsSpacious front bedroomBeautiful kitchenOversized walk-in closetEn suite bathroom
- 11 days |
- 1,200 |
- 116 |
Likely to sell faster than
Zillow last checked:
Listing updated:
Listed by:
Alexa Goodman 0595042 972-827-5696,
RE/MAX DFW Associates IV 972-539-3550
Source: NTREIS,MLS#: 21353002
Facts & features
Interior
Bedrooms & bathrooms
- Bedrooms: 4
- Bathrooms: 2
- Full bathrooms: 2
Primary bedroom
- Features: Ceiling Fan(s), Double Vanity, En Suite Bathroom, Garden Tub/Roman Tub, Linen Closet, Sitting Area in Primary, Separate Shower, Walk-In Closet(s)
- Level: First
- Dimensions: 15 x 15
Bedroom
- Features: Ceiling Fan(s), Split Bedrooms
- Level: First
- Dimensions: 11 x 11
Bedroom
- Features: Ceiling Fan(s), Split Bedrooms
- Level: First
- Dimensions: 10 x 11
Bedroom
- Features: Ceiling Fan(s), Split Bedrooms
- Level: First
- Dimensions: 12 x 12
Breakfast room nook
- Level: First
- Dimensions: 16 x 10
Dining room
- Level: First
- Dimensions: 12 x 10
Kitchen
- Features: Breakfast Bar, Built-in Features, Granite Counters, Kitchen Island, Pantry
- Level: First
- Dimensions: 13 x 16
Living room
- Features: Ceiling Fan(s), Fireplace
- Level: First
- Dimensions: 21 x 15
Heating
- Central, Natural Gas
Cooling
- Central Air, Ceiling Fan(s), Electric
Appliances
- Included: Dishwasher, Electric Cooktop, Electric Oven, Disposal, Gas Water Heater
- Laundry: Washer Hookup, Electric Dryer Hookup, Laundry in Utility Room
Features
- Decorative/Designer Lighting Fixtures, Granite Counters, High Speed Internet, Kitchen Island, Pantry, Walk-In Closet(s)
- Flooring: Ceramic Tile, Wood
- Windows: Window Coverings
- Has basement: No
- Number of fireplaces: 1
- Fireplace features: Gas
Interior area
- Total interior livable area: 2,250 sqft
Video & virtual tour
Property
Parking
- Total spaces: 2
- Parking features: Door-Single, Garage, Garage Door Opener, Garage Faces Side
- Attached garage spaces: 2
Accessibility
- Accessibility features: Accessible Full Bath
Features
- Levels: One
- Stories: 1
- Patio & porch: Patio
- Exterior features: Rain Gutters, Storage
- Pool features: None
- Fencing: Wood
Lot
- Size: 9,626 Square Feet
- Features: Interior Lot, Landscaped, Few Trees
Details
- Parcel number: R226537
Construction
Type & style
- Home type: SingleFamily
- Architectural style: Traditional,Detached
- Property subtype: Single Family Residence
Materials
- Brick
- Foundation: Slab
- Roof: Composition
Condition
- Year built: 2004
Utilities & green energy
- Sewer: Public Sewer
- Water: Public
- Utilities for property: Sewer Available, Water Available
Community & HOA
Community
- Security: Smoke Detector(s)
- Subdivision: Corinth Farms 5
HOA
- Has HOA: No
Location
- Region: Corinth
Financial & listing details
- Price per square foot: $156/sqft
- Tax assessed value: $359,000
- Annual tax amount: $7,102
- Date on market: 8/7/2026
- Cumulative days on market: 12 days
- Listing terms: Cash,Conventional,FHA,VA Loan
Estimated market value
Not available
Estimated sales range
Not available
Not available
Price history
| Date | Event | Price |
|---|---|---|
| 8/7/2026 | Listed for sale | $350,000+52.2%$156/sqft |
Source: NTREIS #21353002 Report a problem | ||
| 7/27/2015 | Sold | -- |
Source: Agent Provided Report a problem | ||
| 6/19/2015 | Pending sale | $229,900$102/sqft |
Source: RE/MAX Cross Country #13157366 Report a problem | ||
| 5/23/2015 | Listed for sale | $229,900+10%$102/sqft |
Source: RE/MAX Cross Country #13157366 Report a problem | ||
| 12/31/2013 | Listing removed | $209,000$93/sqft |
Source: RE/MAX Cross Country #11981688 Report a problem | ||
| 8/17/2013 | Price change | $209,000-2.3%$93/sqft |
Source: RE/MAX Cross Country #11981688 Report a problem | ||
| 7/29/2013 | Price change | $214,000-2.7%$95/sqft |
Source: RE/MAX Cross Country #11981688 Report a problem | ||
| 7/24/2013 | Price change | $219,900-4%$98/sqft |
Source: RE/MAX Cross Country #11981688 Report a problem | ||
| 7/2/2013 | Listed for sale | $229,000+29.7%$102/sqft |
Source: RE/MAX Cross Country #11981688 Report a problem | ||
| 5/6/2012 | Listing removed | $176,500$78/sqft |
Source: RE/MAX NORTH ASSOCIATES III #11754198 Report a problem | ||
| 4/14/2012 | Listed for sale | $176,500$78/sqft |
Source: RE/MAX NORTH ASSOCIATES III #11754198 Report a problem | ||
Public tax history
| Year | Property taxes | Tax assessment |
|---|---|---|
| 2025 | $2,416 -30.3% | $359,000 |
| 2024 | $3,468 +0% | $359,000 +1.5% |
| 2023 | $3,466 -34.6% | $353,742 +10% |
| 2022 | $5,302 +1.6% | $321,584 +10% |
| 2021 | $5,217 +1.8% | $292,349 +6% |
| 2020 | $5,126 +0.5% | $275,903 -2.3% |
| 2019 | $5,103 +4.8% | $282,295 +10% |
| 2018 | $4,871 +2.1% | $256,705 +10% |
| 2017 | $4,770 | $233,368 +4% |
| 2016 | $4,770 +3.5% | $224,286 +13.7% |
| 2015 | $4,607 | $197,321 +8.7% |
| 2014 | $4,607 | $181,592 +5.4% |
| 2013 | $4,607 | $172,244 +5.2% |
| 2012 | -- | $163,736 +0.1% |
| 2011 | -- | $163,591 +2.5% |
| 2010 | -- | $159,567 -0.8% |
| 2009 | -- | $160,781 -6.4% |
| 2007 | $4,161 -1.3% | $171,749 +1.7% |
| 2006 | $4,217 +2.9% | $168,811 +0.9% |
| 2005 | $4,100 | $167,369 |
Find assessor info on the county website
Monthly payment
Est. payment
Payment breakdown
Explore the cost of this home by adjusting the details. Changes won't be saved.Climate risks
Neighborhood: Corinth Farms
Nearby schools
GreatSchools rating
- 7/10Shady Shores Elementary SchoolGrades: PK-5Distance: 0.3 mi
- 6/10Lake Dallas Middle SchoolGrades: 6-8Distance: 1.9 mi
- 6/10Lake Dallas High SchoolGrades: 9-12Distance: 1.6 mi
Schools provided by the listing agent
- Elementary: Shady Shores
- Middle: Lake Dallas
- High: Lake Dallas
- District: Lake Dallas ISD
Source: NTREIS. This data may not be complete. We recommend contacting the local school district to confirm school assignments for this home.
- $488,8005 bd4 ba3.7k sqft4405 Grassy Glen Dr, Corinth, TX 76208Off Market
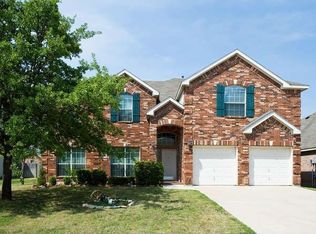
- $344,8004 bd2 ba1.8k sqft4401 Grassy Glen Dr, Corinth, TX 76208Off Market
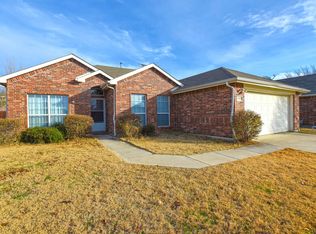
- $203,8113 bd2 ba1.8k sqft4415 Grassy Glen Dr, Denton, TX 76208Off Market
- $513,2004 bd4 ba3k sqft4402 Tree House Ln, Corinth, TX 76208Off Market
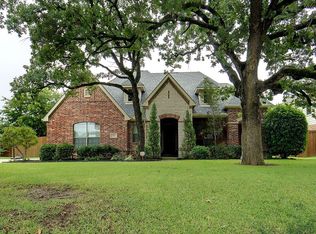
- $---- bd-- ba-- sqft4402 Tree House Ln, Denton, TX 76208Off Market
- $514,5004 bd3 ba3k sqft4407 Grassy Glen Dr, Corinth, TX 76208Off Market
- $886,4004 bd5 ba4.6k sqft4404 Tree House Ln, Corinth, TX 76208Off Market
- $333,2004 bd2 ba1.8k sqft4400 Grassy Glen Dr, Corinth, TX 76208Off Market
A local agent can set up tours, give advice and negotiate with sellers.
Similar homes
- $370,0004 bd3 ba2.3k sqft305 Ravenna Rd, Lake Dallas, TX 75065For Sale
 MLS ID #21320380, Candis Dunn. NTREIS
 - $370,0003 bd3 ba2.1k sqft3116 Mason Ave, Corinth, TX 76210For Sale
 MLS ID #21251786, Naomi Jones. NTREIS
 - $380,0004 bd3 ba2.4k sqft1620 Creekside Dr, Corinth, TX 76210For Sale
 MLS ID #21266412, Katie Hines. NTREIS
 - $420,0004 bd3 ba2.7k sqft5005 Spyglass Hill Ln, Denton, TX 76208For Sale
 MLS ID #21349690, Mary Brandon. NTREIS
 - $352,0003 bd2 ba1.4k sqft499 Grayson Ln, Lake Dallas, TX 75065For SaleMLS ID #21326670, Edward Nicodemus. NTREIS
- $339,0003 bd2 ba1.6k sqft3700 Ocean Dr, Denton, TX 76210For SaleMLS ID #21337048, Jessica Koerbacher. NTREIS
- $389,9004 bd2 ba1.8k sqft1913 Pavilion Ln, Denton, TX 76210For SaleMLS ID #21350084, Nicole Vilchis. NTREIS
- $399,9004 bd2 ba2.3k sqft2721 Clubhouse Dr, Denton, TX 76210For SaleMLS ID #21199293, Heather Pina. NTREIS
- $398,5004 bd2 ba1.9k sqft2509 Kariba Ln, Denton, TX 76210For SaleMLS ID #21299277, Jennifer Fowler. NTREIS
- $314,9003 bd2 ba1.7k sqft1421 Danielle Creek Dr, Little Elm, TX 75068For SaleMLS ID #21356653, Stephen Reddy. NTREIS
- $409,0004 bd2 ba2.3k sqft3433 Varsity Dr, Little Elm, TX 75068For SaleMLS ID #21280916, Roderick Jacobs. NTREIS
- $375,0004 bd3 ba2.3k sqft8221 Black Hills Trl, Aubrey, TX 76227For SaleMLS ID #21283143, Ciera Huggins. NTREIS
- $375,0003 bd2 ba2k sqft1000 Longhorn Dr, Aubrey, TX 76227For SaleMLS ID #21338936, Heather Rickman. NTREIS
- $350,0004 bd2 ba2.1k sqft1408 Cobblestone Ct, Aubrey, TX 76227For SaleMLS ID #21237513, Dana McCausland. NTREIS
- $349,9004 bd2 ba1.9k sqft3901 Kensington Dr, Sanger, TX 76266For SaleMLS ID #21337633, Rey Reyes. NTREIS
- $349,0003 bd3 ba2.2k sqft2417 Michelle Creek Dr, Little Elm, TX 75068For SaleMLS ID #21285736, Padideh Sabouri. NTREIS
- $330,0003 bd2 ba2k sqft2404 Scott Creek Dr, Little Elm, TX 75068For SaleMLS ID #21347155, Jason Carroll. NTREIS
- $450,0004 bd3 ba3k sqft2501 Great Bear Ln, Denton, TX 76210For SaleMLS ID #21290910, Keely Harris. NTREIS
- $369,0002 bd2 ba1.4k sqft7994 Palmer Ct, Frisco, TX 75034For SaleMLS ID #21348750, Peggy Hill. NTREIS
- $325,8503 bd2 ba2.2k sqft512 Turnstone Dr, Little Elm, TX 75068For SaleMLS ID #21293581, Nataya Wiley. NTREIS
