Welcome home! From the moment you step inside, you'll appreciate the warm and inviting living room—perfect for entertaining guests or relaxing with family. The beautifully designed kitchen is the heart of the home, featuring a large center island that's ideal for meal prep, casual dining, or enjoying your morning coffee. The spacious first-floor primary suite offers a private retreat with a generous walk-in closet, while a dedicated home office provides the perfect space for remote work or study. Upstairs, you'll find three additional bedrooms and a versatile game room, offering plenty of space for family, hobbies, or movie nights. Step outside to an expansive backyard complete with a covered patio, creating the perfect setting for outdoor dining, weekend barbecues, or simply unwinding at the end of the day. This home combines comfort, functionality, and style—don't miss the opportunity to make it yours!
Pending
$433,000
11608 Aquilla Dr, Frisco, TX 75036
4beds
2,573sqft
Single Family Residence
Built in 2016
5,488 Square Feet Lot
$425,200 Zestimate®
$168/sqft
$16/mo HOA
What's special
Dedicated home officeExpansive backyardWeekend barbecuesSpacious first-floor primary suiteCovered patioGenerous walk-in closetVersatile game room
- 53 days
- 141
- 10
Zillow last checked:
Listing updated:
Listed by:
Telethia Hurley 0540935 469-868-6124,
Lanee Scott Realtors, LLC 469-868-6124,
Mallane Scott 0429923 469-688-7738,
Lanee Scott Realtors, LLC
Source: NTREIS,MLS#: 21343137
Facts & features
Interior
Bedrooms & bathrooms
- Bedrooms: 4
- Bathrooms: 3
- Full bathrooms: 2
- 1/2 bathrooms: 1
Primary bedroom
- Features: Ceiling Fan(s), Dual Sinks, Garden Tub/Roman Tub, Separate Shower, Walk-In Closet(s)
- Level: First
- Dimensions: 14 x 13
Bedroom
- Features: Ceiling Fan(s)
- Level: Second
- Dimensions: 12 x 12
Bedroom
- Features: Ceiling Fan(s)
- Level: Second
- Dimensions: 12 x 11
Bedroom
- Features: Ceiling Fan(s)
- Level: Second
- Dimensions: 12 x 11
Breakfast room nook
- Level: First
- Dimensions: 12 x 8
Game room
- Features: Ceiling Fan(s)
- Level: Second
- Dimensions: 18 x 17
Kitchen
- Features: Breakfast Bar, Granite Counters, Pantry
- Level: First
- Dimensions: 12 x 12
Living room
- Features: Ceiling Fan(s), Fireplace
- Level: First
- Dimensions: 18 x 16
Office
- Features: Ceiling Fan(s)
- Level: First
- Dimensions: 12 x 11
Utility room
- Features: Utility Room
- Level: First
- Dimensions: 6 x 5
Heating
- Central, Electric
Cooling
- Central Air, Ceiling Fan(s), Electric
Appliances
- Included: Dishwasher, Electric Range, Disposal, Microwave, Vented Exhaust Fan
Features
- Granite Counters, High Speed Internet, Open Floorplan, Pantry, Cable TV, Walk-In Closet(s)
- Flooring: Carpet, Ceramic Tile, Tile, Wood
- Windows: Window Coverings
- Has basement: No
- Number of fireplaces: 1
- Fireplace features: Wood Burning
Interior area
- Total interior livable area: 2,573 sqft
Video & virtual tour
Property
Parking
- Total spaces: 2
- Parking features: Driveway
- Attached garage spaces: 2
Features
- Levels: Two
- Stories: 2
- Patio & porch: Patio, Covered
- Pool features: None
- Fencing: Wood
Lot
- Size: 5,488 Square Feet
- Features: Interior Lot
Details
- Parcel number: R660136
Construction
Type & style
- Home type: SingleFamily
- Architectural style: Traditional,Detached
- Property subtype: Single Family Residence
Materials
- Brick
- Foundation: Slab
- Roof: Composition
Condition
- Resale
- Year built: 2016
Utilities & green energy
- Sewer: Public Sewer
- Water: Public
- Utilities for property: Sewer Available, Water Available, Cable Available
Community & HOA
Community
- Security: Smoke Detector(s)
- Subdivision: The Shores At Hidden Cove Phas
HOA
- Has HOA: Yes
- Services included: Association Management
- HOA fee: $192 annually
- HOA name: Spectrum Association Mgmt.
- HOA phone: 817-900-1899
Location
- Region: Frisco
Financial & listing details
- Price per square foot: $168/sqft
- Tax assessed value: $510,067
- Annual tax amount: $7,198
- Date on market: 7/28/2026
- Cumulative days on market: 47 days
- Listing terms: Cash,Conventional,FHA,VA Loan
Estimated market value
$425,200
$404,000 - $446,000
$2,931/mo
Price history
| Date | Event | Price |
|---|---|---|
| 8/26/2026 | Pending sale | $433,000$168/sqft |
Source: NTREIS #21343137 Report a problem | ||
| 8/26/2026 | Contingent | $433,000$168/sqft |
Source: NTREIS #21343137 Report a problem | ||
| 7/28/2026 | Listed for sale | $433,000-13.4%$168/sqft |
Source: NTREIS #21343137 Report a problem | ||
| 4/21/2026 | Sold | -- |
Source: Public Record Report a problem | ||
| 11/1/2025 | Listing removed | $499,999$194/sqft |
Source: NTREIS #20925743 Report a problem | ||
| 8/28/2025 | Listed for sale | $499,999+5.3%$194/sqft |
Source: NTREIS #20925743 Report a problem | ||
| 8/20/2025 | Listing removed | $475,000$185/sqft |
Source: NTREIS #20925743 Report a problem | ||
| 6/19/2025 | Price change | $475,000+5.8%$185/sqft |
Source: NTREIS #20925743 Report a problem | ||
| 5/5/2025 | Listed for sale | $449,000-0.2%$175/sqft |
Source: NTREIS #20925743 Report a problem | ||
| 5/1/2025 | Listing removed | $449,999$175/sqft |
Source: NTREIS #20746889 Report a problem | ||
| 12/13/2024 | Price change | $449,999-4.3%$175/sqft |
Source: NTREIS #20746889 Report a problem | ||
| 11/19/2024 | Price change | $469,999-4.1%$183/sqft |
Source: NTREIS #20746889 Report a problem | ||
| 11/7/2024 | Price change | $489,999-2%$190/sqft |
Source: NTREIS #20746889 Report a problem | ||
| 10/4/2024 | Listed for sale | $499,999-11.5%$194/sqft |
Source: NTREIS #20746889 Report a problem | ||
| 7/14/2024 | Listing removed | $564,999$220/sqft |
Source: NTREIS #20585505 Report a problem | ||
| 7/12/2024 | Price change | $564,9990%$220/sqft |
Source: NTREIS #20585505 Report a problem | ||
| 4/12/2024 | Listed for sale | $565,000+7.6%$220/sqft |
Source: NTREIS #20585505 Report a problem | ||
| 6/17/2022 | Sold | -- |
Source: NTREIS #20062239 Report a problem | ||
| 6/1/2022 | Pending sale | $525,000$204/sqft |
Source: NTREIS #20062239 Report a problem | ||
| 5/25/2022 | Contingent | $525,000$204/sqft |
Source: NTREIS #20062239 Report a problem | ||
| 5/19/2022 | Listed for sale | $525,000+64.1%$204/sqft |
Source: NTREIS #20062239 Report a problem | ||
| 9/22/2018 | Sold | -- |
Source: Agent Provided Report a problem | ||
| 9/20/2018 | Pending sale | $320,000$124/sqft |
Source: Keller Williams Realty #13874202 Report a problem | ||
| 8/31/2018 | Price change | $320,000-0.6%$124/sqft |
Source: Keller Williams Realty #13874202 Report a problem | ||
| 8/6/2018 | Price change | $322,000-0.9%$125/sqft |
Source: Keller Williams Realty #13874202 Report a problem | ||
| 6/23/2018 | Listed for sale | $325,000$126/sqft |
Source: Keller Williams Realty Plano #13874202 Report a problem | ||
Public tax history
| Year | Property taxes | Tax assessment |
|---|---|---|
| 2025 | $1,545 -2.9% | $510,067 -1.8% |
| 2024 | $1,591 -1.6% | $519,636 -4.6% |
| 2023 | $1,617 -78.4% | $544,849 +40.7% |
| 2022 | $7,481 +3.5% | $387,143 +10% |
| 2021 | $7,225 +3.8% | $351,948 +7.6% |
| 2020 | $6,964 -2.1% | $326,952 +0.1% |
| 2019 | $7,111 -5% | $326,749 +6.1% |
| 2018 | $7,485 +139.5% | $308,000 -0.9% |
| 2017 | $3,125 | $310,923 +530.9% |
| 2016 | $3,125 | $49,280 +17.3% |
| 2015 | -- | $42,020 |
Find assessor info on the county website
Monthly payment
Est. payment
Payment breakdown
Explore the cost of this home by adjusting the details. Changes won't be saved.Climate risks
Neighborhood: 75036
Nearby schools
Schools provided by the listing agent
- Elementary: Hackberry
- Middle: Lowell Strike
- High: Little Elm
- District: Little Elm ISD
Source: NTREIS. This data may not be complete. We recommend contacting the local school district to confirm school assignments for this home.


Similar homes
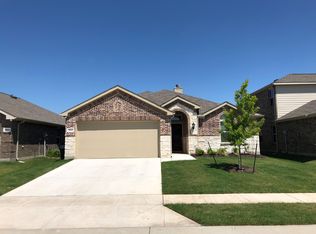
- $458,0004 bd3 ba2.5k sqft11801 Summer Springs Dr, Frisco, TX 75036For Sale
 MLS ID #21320038, Frank Hwang. NTREIS
 - $379,0003 bd2 ba1.8k sqft11604 Cape Cod Springs Dr, Frisco, TX 75034For Sale
 MLS ID #21359638, Amelia Chen. NTREIS
 - $499,9004 bd3 ba2.6k sqft8431 Firewheel Ln, Frisco, TX 75036For Sale
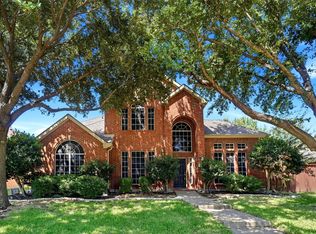 MLS ID #21364729, Sang Kim. NTREIS
 - $450,0004 bd3 ba2.5k sqft15221 Mount Evans Dr, Little Elm, TX 75068For Sale
 MLS ID #21390939, James Williams. NTREIS
