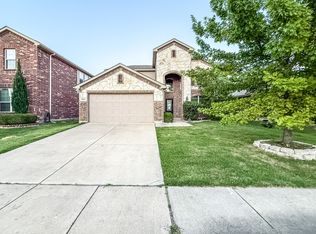
Beautiful West Frisco home within walking distance of Lewisville Lake! Private gated community features 2 pools, walking trails, and much more! Rich hardwood floors greet you upon entry and run through the home's common areas. This home is a host's dream come true, with its open floor plan that fosters a welcoming atmosphere for gatherings with its seamlessly connecting living, dining, and kitchen areas. The stacked stone fireplace adds a cozy character. The kitchen features sleek granite counters, tile backsplash, and SS appliances. The upstairs game room with a dry bar and dedicated media room are perfect for hosting movie nights or game nights! 4th bed doubles as an office for working from home. Out back, the extended patio featuring a charming pergola offers a perfect outdoor retreat for relaxation. New roof, fans, and HVAC coils, ensuring peace of mind and reduced maintenance concerns for years to come. Media room furniture, washer, dryer, and fridge are all negotiable too!
Sold
Price Unknown
11612 Aquilla Dr, Frisco, TX 75036
4beds
3,063sqft
Single Family Residence
Built in 2016
5,488 Square Feet Lot
$512,900 Zestimate®
$--/sqft
$3,108 Estimated rent
Home value
$512,900
$487,000 - $539,000
$3,108/mo
Zestimate® history
Owner options
List your home for rent
$3,108/mo
Rent Zestimate®
Find your next renter with Zillow Rental Manager. Plus, with online applications, you can quickly screen prospective tenants – for free.
$3,108/mo
Rent Zestimate®
Refinance and save
$231/mo
Est. payment
Refinancing to a lower rate could help reduce your monthly payments and save thousands over the life of the loan.
$231/mo
Est. payment
Explore your selling options
Work with a Zillow partner agent
Leverage their expertise and Zillow's premium Showcase listings to get your home seen by more buyers.
Get startedList with your own agent
Get your home in front of millions of buyers by listing it on Zillow.
Learn how to do itSell it yourself
Take full control of how buyers see your home on Zillow by listing For Sale by Owner (FSBO).
List your homeWhat's special
Stacked stone fireplaceOpen floor planRich hardwood floorsExtended patioExtra spaceSleek granite countersUpstairs game room
Zillow last checked:
Listing updated:
Listed by:
Todd Tramonte 0515613 214-216-2161,
Market Experts Realty 214-216-2161,
Jeremy Payne 0697384 972-269-5074,
Market Experts Realty
Bought with:
Shannon Patterson
Coldwell Banker Apex, REALTORS
Source: NTREIS,MLS#: 20481031
Facts & features
Interior
Bedrooms & bathrooms
- Bedrooms: 4
- Bathrooms: 3
- Full bathrooms: 3
Primary bedroom
- Features: En Suite Bathroom, Walk-In Closet(s)
- Level: First
Bedroom
- Level: First
Bedroom
- Level: Second
Bedroom
- Level: Second
Primary bathroom
- Features: Dual Sinks, En Suite Bathroom, Granite Counters, Garden Tub/Roman Tub, Sink, Separate Shower
- Level: First
Dining room
- Level: First
Other
- Level: First
Other
- Level: Second
Game room
- Level: Second
Kitchen
- Features: Breakfast Bar, Granite Counters, Walk-In Pantry
- Level: First
Living room
- Features: Fireplace
- Level: First
Media room
- Level: Second
Heating
- Central, Electric
Cooling
- Central Air, Ceiling Fan(s), Electric
Appliances
- Included: Dishwasher, Electric Oven, Electric Range, Disposal, Microwave, Refrigerator
- Laundry: Washer Hookup, Electric Dryer Hookup, Laundry in Utility Room
Features
- Dry Bar, Decorative/Designer Lighting Fixtures, Double Vanity, Granite Counters, High Speed Internet, Open Floorplan, Pantry, Cable TV, Walk-In Closet(s), Wired for Sound
- Flooring: Carpet, Tile, Wood
- Has basement: No
- Number of fireplaces: 1
- Fireplace features: Living Room, Stone, Wood Burning
Interior area
- Total interior livable area: 3,063 sqft
Property
Parking
- Total spaces: 2
- Parking features: Driveway, Garage Faces Front, Garage
- Attached garage spaces: 2
- Has uncovered spaces: Yes
Features
- Levels: Two
- Stories: 2
- Patio & porch: Patio, Covered
- Exterior features: Awning(s), Private Yard, Rain Gutters, Storage
- Pool features: None, Community
- Fencing: Back Yard,Wood
Lot
- Size: 5,488 Square Feet
- Features: Backs to Greenbelt/Park, Interior Lot, Landscaped, Subdivision, Sprinkler System
Details
- Parcel number: R660135
- Other equipment: Home Theater
Construction
Type & style
- Home type: SingleFamily
- Architectural style: Traditional,Detached
- Property subtype: Single Family Residence
Materials
- Brick
- Foundation: Slab
- Roof: Composition,Shingle
Condition
- Year built: 2016
Utilities & green energy
- Sewer: Public Sewer
- Water: Public
- Utilities for property: Electricity Connected, Sewer Available, Separate Meters, Water Available, Cable Available
Community & HOA
Community
- Features: Clubhouse, Playground, Park, Pool, Sidewalks, Trails/Paths, Curbs, Gated
- Security: Gated Community, Smoke Detector(s)
- Subdivision: The Shores At Hidden Cove Phas
HOA
- Has HOA: Yes
- Services included: All Facilities, Association Management, Maintenance Grounds, Maintenance Structure
- HOA fee: $231 quarterly
- HOA name: Spectrum Association Management
- HOA phone: 972-992-3444
Location
- Region: Frisco
Financial & listing details
- Tax assessed value: $556,116
- Annual tax amount: $7,019
- Date on market: 12/8/2023
- Cumulative days on market: 21 days
- Listing terms: Cash,Conventional,FHA,VA Loan
- Electric utility on property: Yes
Price history
| Date | Event | Price |
|---|---|---|
| 1/25/2024 | Sold | -- |
Source: NTREIS #20481031 Report a problem | ||
| 1/8/2024 | Pending sale | $550,000$180/sqft |
Source: NTREIS #20481031 Report a problem | ||
| 12/30/2023 | Contingent | $550,000$180/sqft |
Source: NTREIS #20481031 Report a problem | ||
| 12/8/2023 | Listed for sale | $550,000$180/sqft |
Source: NTREIS #20481031 Report a problem | ||
Public tax history
| Year | Property taxes | Tax assessment |
|---|---|---|
| 2025 | $9,392 +33.3% | $556,116 +17.4% |
| 2024 | $7,046 +8.8% | $473,514 +10% |
| 2023 | $6,479 -14.2% | $430,467 +10% |
| 2022 | $7,549 +3.6% | $391,334 +10% |
| 2021 | $7,288 +3.8% | $355,758 +7.7% |
| 2020 | $7,023 -2.7% | $330,417 -0.7% |
| 2019 | $7,216 -2.2% | $332,715 +2.7% |
| 2018 | $7,376 +136% | $324,117 -6.1% |
| 2017 | $3,125 | $345,349 +600.8% |
| 2016 | $3,125 | $49,280 +17.3% |
| 2015 | -- | $42,020 |
Find assessor info on the county website
Neighborhood: 75036
Nearby homes
- $382,4003 bd2 ba1.7k sqft11616 Aquilla Dr, Frisco, TX 75034Off Market
- $433,0004 bd3 ba2.5k sqft11608 Aquilla Dr, Frisco, TX 75036For Sale
- $---- bd-- ba-- sqft11608 Aquilla Dr, Frisco, TX 75034Off Market
- $--4 bd2 ba1.8k sqft11604 Aquilla Dr, Frisco, TX 75036Sold

- $2,9955 bd4 ba3k sqft11620 Aquilla Dr, Frisco, TX 75036For Rent
- $438,7003 bd2 ba2.3k sqft11617 Aquilla, Frisco, TX 75034Off Market
- $396,1004 bd2 ba1.8k sqft5008 Texana Dr, Frisco, TX 75036Off Market
- $486,0005 bd4 ba2.9k sqft5012 Texana Dr, Denton, TX 75036Off Market
Nearby schools
GreatSchools rating
- 5/10Hackberry Elementary SchoolGrades: PK-5Distance: 1 mi
- 6/10Lowell H Strike MiddleGrades: 6-8Distance: 1.9 mi
- 5/10Little Elm High SchoolGrades: 9-12Distance: 3.3 mi
Schools provided by the listing agent
- Elementary: Hackberry
- Middle: Lowell Strike
- High: Little Elm
- District: Little Elm ISD
Source: NTREIS. This data may not be complete. We recommend contacting the local school district to confirm school assignments for this home.
Get a cash offer in 3 minutes
Find out how much your home could sell for in as little as 3 minutes with a no-obligation cash offer.
Estimated market value
$512,900
Get a cash offer in 3 minutes
Find out how much your home could sell for in as little as 3 minutes with a no-obligation cash offer.
Estimated market value
$512,900
- Texas
- Denton County
- Frisco
- 75036
- 11612 Aquilla Dr
Nearby cities
Nearby neighborhoods
Nearby zip codes
Other Frisco Topics
