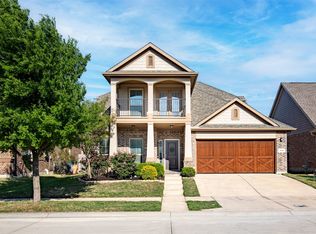
MAJOR PRICE IMPROVEMENT-INCREDIBLE INVESTMENT! Experience elevated living in this stunning former Highland Homes model home, perfectly situated on a professionally landscaped desirable corner lot. Designed with both style and functionality in mind, this home features a rare 2.5 car garage with epoxy floors, patio door access to the backyard, and decked attic storage for exceptional organization and convenience. Inside, you’ll find a thoughtfully designed floor plan with two bedrooms upstairs along with a spacious game room and versatile loft area—ideal for entertaining, work, or relaxation. The main level offers the perfect setup for multi-generational living or guests with an additional private guest suite alongside the luxurious primary retreat. Recent updates include brand-new carpet, microwave, and dishwasher, while major systems have been well maintained, including a 5 year-old water heater. The home is also plumbed for gas, offering added flexibility for future upgrades. Additional features include an upstairs AC mechanical room conveniently tucked into a storage closet. Harvest Community boasts pools, nature trails, parks, organized community activities, and a town green. 1700 Homestead Way is a beautifully maintained former model home that combines upgraded finishes, functional living spaces, and a prime location—making it truly move-in ready.
For sale
Price cut: $5K (7/24)
$459,000
1700 Homestead Way, Argyle, TX 76226
4beds
2,801sqft
:
Get pre-qualified$3,561/mo
Single Family Residence
Built in 2017
6,316 Square Feet Lot
$-- Zestimate®
$164/sqft
$173/mo HOA
What's special
Functional living spacesTwo bedrooms upstairsPrivate guest suiteLuxurious primary retreatBrand-new carpetThoughtfully designed floor planSpacious game room
- 55 days |
- 566 |
- 46 |
Zillow last checked:
Listing updated:
Listed by:
Stephanie Seay 0546721 214-636-8485,
Keller Williams Realty-FM 972-874-1905
Source: NTREIS,MLS#: 21276488
Facts & features
Interior
Bedrooms & bathrooms
- Bedrooms: 4
- Bathrooms: 3
- Full bathrooms: 3
Primary bedroom
- Features: En Suite Bathroom, Garden Tub/Roman Tub, Separate Shower, Walk-In Closet(s)
- Level: First
- Dimensions: 16 x 13
Bedroom
- Features: Walk-In Closet(s)
- Level: First
- Dimensions: 12 x 10
Bedroom
- Features: Walk-In Closet(s)
- Level: Second
- Dimensions: 13 x 10
Bedroom
- Features: Walk-In Closet(s)
- Level: Second
- Dimensions: 12 x 10
Breakfast room nook
- Level: First
- Dimensions: 10 x 10
Dining room
- Level: First
- Dimensions: 15 x 10
Game room
- Level: Second
- Dimensions: 17 x 10
Kitchen
- Features: Eat-in Kitchen
- Level: First
- Dimensions: 0 x 0
Living room
- Level: First
- Dimensions: 22 x 14
Utility room
- Features: Utility Room
- Level: First
- Dimensions: 0 x 0
Heating
- Central, Natural Gas
Cooling
- Central Air, Ceiling Fan(s), Electric
Appliances
- Included: Dishwasher, Disposal, Microwave
- Laundry: Washer Hookup, Laundry in Utility Room
Features
- Decorative/Designer Lighting Fixtures, Eat-in Kitchen, High Speed Internet, Open Floorplan, Cable TV, Walk-In Closet(s)
- Flooring: Carpet, Ceramic Tile
- Windows: Window Coverings
- Has basement: No
- Number of fireplaces: 1
- Fireplace features: Gas Starter
Interior area
- Total interior livable area: 2,801 sqft
Video & virtual tour
Property
Parking
- Total spaces: 2
- Parking features: Epoxy Flooring, Garage, Garage Door Opener
- Attached garage spaces: 2
Features
- Levels: Two
- Stories: 2
- Patio & porch: Covered
- Exterior features: Rain Gutters
- Pool features: None, Community
- Fencing: Wood
Lot
- Size: 6,316 Square Feet
- Features: Landscaped, Subdivision, Sprinkler System
Details
- Parcel number: R653647
Construction
Type & style
- Home type: SingleFamily
- Architectural style: Traditional,Detached
- Property subtype: Single Family Residence
Materials
- Foundation: Slab
- Roof: Composition
Condition
- Year built: 2017
Utilities & green energy
- Utilities for property: Underground Utilities, Cable Available
Community & HOA
Community
- Features: Clubhouse, Fitness Center, Fishing, Other, Playground, Pool, Trails/Paths, Curbs, Sidewalks
- Security: Smoke Detector(s)
- Subdivision: Harvest Meadows Ph 1
HOA
- Has HOA: Yes
- Services included: Association Management, Maintenance Grounds, Maintenance Structure
- HOA fee: $1,035 semi-annually
- HOA name: First Service Residential
- HOA phone: 817-717-7780
Location
- Region: Argyle
Financial & listing details
- Price per square foot: $164/sqft
- Tax assessed value: $440,000
- Annual tax amount: $8,624
- Date on market: 5/30/2026
- Cumulative days on market: 55 days
Estimated market value
Not available
Estimated sales range
Not available
Not available
Price history
| Date | Event | Price |
|---|---|---|
| 7/24/2026 | Price change | $459,000-1.1%$164/sqft |
Source: NTREIS #21276488 Report a problem | ||
| 7/3/2026 | Price change | $464,000-4.1%$166/sqft |
Source: NTREIS #21276488 Report a problem | ||
| 6/29/2026 | Price change | $484,000-1%$173/sqft |
Source: NTREIS #21276488 Report a problem | ||
| 6/22/2026 | Price change | $489,000-1%$175/sqft |
Source: NTREIS #21276488 Report a problem | ||
| 6/9/2026 | Price change | $494,000-1%$176/sqft |
Source: NTREIS #21276488 Report a problem | ||
| 5/30/2026 | Listed for sale | $499,000$178/sqft |
Source: NTREIS #21276488 Report a problem | ||
Public tax history
| Year | Property taxes | Tax assessment |
|---|---|---|
| 2025 | $7,097 -20.2% | $440,000 -9.3% |
| 2024 | $8,892 -5.9% | $485,000 -8.5% |
| 2023 | $9,453 -22.2% | $530,015 +15.5% |
| 2022 | $12,143 +121.3% | $459,028 +22.8% |
| 2021 | $5,488 +3.7% | $373,806 +32.2% |
| 2020 | $5,293 -4.1% | $282,836 +0.2% |
| 2019 | $5,518 -1.5% | $282,227 +2% |
| 2018 | $5,604 | $276,675 +668% |
| 2017 | -- | $36,025 -33.3% |
| 2016 | -- | $54,037 +200% |
| 2015 | -- | $18,012 |
Find assessor info on the county website
Monthly payment
Est. payment
Payment breakdown
Explore the cost of this home by adjusting the details. Changes won't be saved.Climate risks
Neighborhood: 76226
Nearby schools
GreatSchools rating
- 9/10Lance Thompson Elementary SchoolGrades: PK-5Distance: 0.6 mi
- 7/10Gene Pike Middle SchoolGrades: 6-8Distance: 7.3 mi
- 5/10Northwest High SchoolGrades: 9-12Distance: 7.2 mi
Schools provided by the listing agent
- Elementary: Lance Thompson
- Middle: Pike
- High: Northwest
- District: Northwest ISD
Source: NTREIS. This data may not be complete. We recommend contacting the local school district to confirm school assignments for this home.
- $410,7003 bd2 ba2.1k sqft1704 Homestead Way, Argyle, TX 76226Off Market
- $431,9004 bd3 ba2.4k sqft1931 Waxwing Trl, Northlake, TX 76226Off Market
- $417,9004 bd3 ba2k sqft1801 Waxwing Trl, Northlake, TX 76226Off Market
- $519,4004 bd3 ba2.6k sqft1512 Wren St, Argyle, TX 76226Off Market
- $479,9004 bd3 ba2.3k sqft1520 Wren St, Argyle, TX 76226Off Market
- $509,8114 bd3 ba2.2k sqft1517 Wren St, Argyle, TX 76226Off Market
- $569,8004 bd4 ba3k sqft1521 Wren St, Argyle, TX 76226Off Market
- $534,0004 bd4 ba2.9k sqft1513 Wren St, Argyle, TX 76226Off Market
A local agent can set up tours, give advice and negotiate with sellers.
A local lender can help you make sure your offer is ready when you are.
Similar homes
- $450,0004 bd3 ba2.7k sqft112 Cole Ct, Northlake, TX 76226For Sale
 MLS ID #21222614, Kristen Wright. NTREIS
 - $444,9004 bd3 ba2.5k sqft824 Dove Cv, Northlake, TX 76226For Sale
 MLS ID #21320932, Kelly Moriarty. NTREIS
 - $429,9004 bd3 ba2.2k sqft932 Parkside Dr, Argyle, TX 76226For Sale
 MLS ID #21327026, Heather Vancuren. NTREIS
 - $475,0004 bd3 ba2.7k sqft1801 13th St, Argyle, TX 76226For Sale
 MLS ID #21332947, Berek Mcewen. NTREIS
 - $479,9003 bd3 ba2.5k sqft1701 McGee Ave, Bartonville, TX 76226For SaleMLS ID #21233034, Christine Nivens. NTREIS
- $439,9004 bd3 ba2.6k sqft1837 Finch Trl, Northlake, TX 76226For SaleMLS ID #21204432, Christina Davenport. NTREIS
- $455,0005 bd3 ba2.7k sqft1808 Kaiser Cv, Argyle, TX 76226For SaleMLS ID #21202990, Frankie Arthur. NTREIS
- $475,0004 bd3 ba2.3k sqft1533 8th St, Argyle, TX 76226For SaleMLS ID #21160359, Jollete Ryon. NTREIS
- $515,0004 bd3 ba3.2k sqft605 Fenceline Dr, Argyle, TX 76226For SaleMLS ID #21268673, Shanna Medrano. NTREIS
- $510,0004 bd4 ba2.8k sqft205 Sunrise Dr, Argyle, TX 76226For SaleMLS ID #21242057, Debbie Gill. NTREIS
- $399,0003 bd3 ba2.2k sqft117 Cole Ct, Argyle, TX 76226For SaleMLS ID #21282786, Ginger Pickett. NTREIS
- $520,0004 bd3 ba2.3k sqft1513 8th St, Argyle, TX 76226For SaleMLS ID #21277678, Greg Cagle. NTREIS
- $469,0004 bd3 ba2.2k sqft2404 Plover Ln, Argyle, TX 76226For SaleMLS ID #21316804, Stephanie Wilson. NTREIS
- $529,5004 bd3 ba2.5k sqft1509 9th St, Argyle, TX 76226For SaleMLS ID #21311750, James Keoughan. NTREIS
- $--5 bd4 ba3.1k sqft2413 Plover Ln, Argyle, TX 76226AuctionAuction.com 4
- $415,2004 bd2 ba2k sqft705 Fenceline Dr, Argyle, TX 76226For SaleMLS ID #21215214, Greg Rodriguez. NTREIS
- $540,0004 bd3 ba2.9k sqft220 Sunrise Dr, Argyle, TX 76226For SaleMLS ID #21151454, Tom Muscle. NTREIS
- $454,9005 bd3 ba2.7k sqft1905 13th St, Argyle, TX 76226For SaleMLS ID #20955977, K.C. McKeown. NTREIS
- $515,0004 bd4 ba3.2k sqft204 Lilypad Bnd, Argyle, TX 76226For SaleMLS ID #21098199, Bella Jenkins. NTREIS
- $439,9003 bd2 ba2k sqft1509 11th St, Roanoke, TX 76226For SaleMLS ID #21319143, Cami Hobbs Riley. NTREIS
