Welcome to 605 Meadowedge Lane — where scenic privacy meets vibrant Denton living.
Built in 2017, this beautifully maintained single-story 3-bedroom, 2-bath home backs directly to green space and the Evers Park Trail, giving you the rare advantage of no backyard neighbors. Enjoy peaceful mornings under the covered patio, evening walks along miles of connected trails, and the natural backdrop that makes this property feel like a retreat — all while still being close to everything.
Inside, the thoughtfully designed layout offers comfortable, open living spaces and a 2-car garage, all on one convenient level.
Just minutes away, downtown Denton awaits. Spend your weekends exploring the iconic Denton Square — filled with locally owned restaurants, coffee shops, live music venues, boutique shopping, and year-round community events. Whether you're dining out, catching a show, or enjoying one of the many festivals, you’ll love being close to the energy and charm that makes Denton so unique.
With quick access to UNT, TWU, and major highways placing Dallas, Fort Worth, and even Oklahoma within about 45 minutes, this home offers the perfect balance of peaceful surroundings and city connectivity.
If you’ve been looking for a home that combines trail-side living with the heartbeat of downtown just minutes away — this is it.
Pending
Price cut: $5.5K (6/8)
$377,500
605 Meadowedge Ln, Denton, TX 76207
3beds
1,784sqft
:
Get pre-qualified$2,815/mo
Single Family Residence
Built in 2017
7,056 Square Feet Lot
$-- Zestimate®
$212/sqft
$-- HOA
What's special
Comfortable open living spacesThoughtfully designed layoutScenic privacy
- 146 days |
- 101 |
- 6 |
Zillow last checked:
Listing updated:
Listed by:
Kyle Floyd 0735975 210-783-0100,
Redbird Realty LLC 210-783-0100
Source: NTREIS,MLS#: 21190546
Facts & features
Interior
Bedrooms & bathrooms
- Bedrooms: 3
- Bathrooms: 2
- Full bathrooms: 2
Primary bedroom
- Features: Ceiling Fan(s), Dual Sinks, Double Vanity, En Suite Bathroom, Separate Shower, Walk-In Closet(s)
- Level: First
- Dimensions: 15 x 10
Bedroom
- Features: Ceiling Fan(s)
- Level: First
- Dimensions: 11 x 10
Bedroom
- Features: Ceiling Fan(s)
- Level: First
- Dimensions: 9 x 15
Primary bathroom
- Features: Built-in Features, Dual Sinks, Double Vanity, En Suite Bathroom, Granite Counters, Linen Closet, Separate Shower
- Level: First
- Dimensions: 8 x 12
Dining room
- Features: Ceiling Fan(s)
- Level: First
- Dimensions: 10 x 14
Other
- Features: Built-in Features
- Level: First
- Dimensions: 8 x 5
Kitchen
- Features: Breakfast Bar, Built-in Features, Eat-in Kitchen, Granite Counters, Pantry
- Level: First
- Dimensions: 17 x 9
Laundry
- Features: Linen Closet, Utility Sink
- Level: First
- Dimensions: 5 x 15
Living room
- Features: Ceiling Fan(s), Fireplace
- Level: First
- Dimensions: 17 x 17
Heating
- Central, Fireplace(s)
Cooling
- Central Air, Ceiling Fan(s)
Appliances
- Included: Dryer, Dishwasher, Electric Cooktop, Electric Oven, Disposal, Microwave, Refrigerator, Washer
- Laundry: Washer Hookup, Dryer Hookup, ElectricDryer Hookup, Laundry in Utility Room
Features
- Double Vanity, Eat-in Kitchen, Granite Counters, High Speed Internet, Open Floorplan, Pantry, Paneling/Wainscoting, Cable TV, Walk-In Closet(s)
- Flooring: Carpet, Ceramic Tile, Luxury Vinyl Plank, Vinyl
- Windows: Window Coverings
- Has basement: No
- Number of fireplaces: 1
- Fireplace features: Decorative, Living Room, Wood Burning
Interior area
- Total interior livable area: 1,784 sqft
Video & virtual tour
Property
Parking
- Total spaces: 2
- Parking features: Driveway, Garage, On Street
- Attached garage spaces: 2
Features
- Levels: One
- Stories: 1
- Patio & porch: Covered
- Exterior features: Rain Gutters
- Pool features: None
- Fencing: Back Yard,Gate,Wood,Wrought Iron
Lot
- Size: 7,056 Square Feet
- Features: Backs to Greenbelt/Park, Landscaped, Sprinkler System
- Residential vegetation: Grassed
Details
- Parcel number: 656810
Construction
Type & style
- Home type: SingleFamily
- Architectural style: Traditional,Detached
- Property subtype: Single Family Residence
Materials
- Brick
- Foundation: Slab
- Roof: Composition
Condition
- Year built: 2017
Utilities & green energy
- Sewer: Public Sewer
- Water: Public
- Utilities for property: Electricity Connected, Sewer Available, Separate Meters, Water Available, Cable Available
Community & HOA
Community
- Features: Playground, Park, Trails/Paths, Curbs, Sidewalks
- Security: Security System Owned, Smoke Detector(s)
- Subdivision: Northpointe Phase Iv
HOA
- Has HOA: No
Location
- Region: Denton
Financial & listing details
- Price per square foot: $212/sqft
- Tax assessed value: $374,476
- Annual tax amount: $5,821
- Date on market: 2/28/2026
- Cumulative days on market: 128 days
- Listing terms: Cash,Conventional,FHA,Texas Vet,USDA Loan,VA Loan
Estimated market value
Not available
Estimated sales range
Not available
$2,489/mo
Price history
| Date | Event | Price |
|---|---|---|
| 7/20/2026 | Pending sale | $377,500$212/sqft |
Source: NTREIS #21190546 Report a problem | ||
| 7/1/2026 | Contingent | $377,500$212/sqft |
Source: NTREIS #21190546 Report a problem | ||
| 6/8/2026 | Price change | $377,500-1.4%$212/sqft |
Source:  LERA MLS #1944885 Report a problem LERA MLS #1944885 Report a problem | ||
| 5/13/2026 | Price change | $382,999-0.5%$215/sqft |
Source: LERA MLS #1944885 Report a problem | ||
| 2/28/2026 | Listed for sale | $385,000$216/sqft |
Source: LERA MLS #1944885 Report a problem | ||
Public tax history
| Year | Property taxes | Tax assessment |
|---|---|---|
| 2024 | $5,821 +13.8% | $363,499 +10% |
| 2023 | $5,113 -11.9% | $330,454 +10% |
| 2022 | $5,800 +5.1% | $300,413 +10% |
| 2021 | $5,521 +7.7% | $273,103 +10% |
| 2020 | $5,127 -0.2% | $248,275 +2.6% |
| 2019 | $5,136 -2.1% | $242,047 +2% |
| 2018 | $5,245 | $237,292 +2702.2% |
| 2017 | -- | $8,468 +17.6% |
| 2016 | -- | $7,198 |
| 2015 | -- | $7,198 |
Find assessor info on the county website
Monthly payment
Est. payment
Payment breakdown
Explore the cost of this home by adjusting the details. Changes won't be saved.Climate risks
Neighborhood: University Park at Northpointe
Nearby schools
GreatSchools rating
- 5/10Evers Park Elementary SchoolGrades: PK-5Distance: 0.3 mi
- 5/10Calhoun Middle SchoolGrades: 6-8Distance: 1.9 mi
- 5/10Denton High SchoolGrades: 9-12Distance: 1.7 mi
Schools provided by the listing agent
- Elementary: Evers Park
- Middle: Calhoun
- High: Denton
- District: Denton ISD
Source: NTREIS. This data may not be complete. We recommend contacting the local school district to confirm school assignments for this home.
- $389,5003 bd2 ba1.9k sqft609 Meadowedge Ln, Denton, TX 76207For Sale

- $--4 bd3 ba2.2k sqft601 Meadowedge Ln, Denton, TX 76207Sold

- $--3 bd2 ba2k sqft613 Meadowedge Ln, Denton, TX 76207Sold
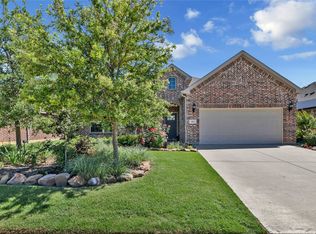
- $415,6003 bd3 ba2.2k sqft3501 Meadowtrail Ln, Denton, TX 76207Off Market
- $--3 bd2 ba2.1k sqft3500 Meadowtrail Ln, Denton, TX 76207Sold
- $355,0004 bd2 ba1.9k sqft617 Meadowedge Ln, Denton, TX 76207Off Market
- $397,2003 bd3 ba2.2k sqft3500 Ann Arbor Ln, Denton, TX 76207Off Market
- $360,3003 bd2 ba2k sqft3504 Meadowtrail Ln, Denton, TX 76207Off Market
A local agent can set up tours, give advice and negotiate with sellers.
Similar homes
- $389,5003 bd2 ba1.9k sqft609 Meadowedge Ln, Denton, TX 76207For SaleMLS ID #21096845, Lisa Lewis. NTREIS
- $375,0004 bd2 ba1.9k sqft3109 Paruament Dr, Denton, TX 76207For Sale
 MLS ID #21313418, Becky Garrison. NTREIS
 - $399,9994 bd3 ba2k sqft3409 Chivalry Dr, Denton, TX 76207For Sale
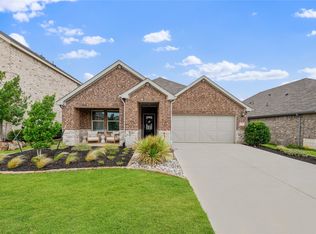 MLS ID #21278557, Delano Robinson. NTREIS
 - $325,0003 bd2 ba1.4k sqft3012 Paruament Dr, Denton, TX 76207For Sale
 MLS ID #21306868, Trinity Hoffmann. NTREIS
 - $330,0003 bd2 ba1.7k sqft5404 Everly Ct, Denton, TX 76207For SaleMLS ID #21261046, Carlos Urquidez. NTREIS
- $419,9004 bd2 ba2k sqft1020 Embers Ln, Denton, TX 76201For SaleMLS ID #21193785, Miogene Alexander. NTREIS
- $348,0004 bd2 ba2.1k sqft1443 Fox Hollow Rd, Krum, TX 76249For SaleMLS ID #21235714, Michelle Hilgendorf. NTREIS
- $365,5004 bd2 ba1.8k sqft4619 Cleves Ave, Celina, TX 76227For SaleMLS ID #21338044, Garland Best. NTREIS
- $369,0003 bd2 ba2k sqft4126 Bridle Path Ln, Sanger, TX 76266For SaleMLS ID #21222653, JUSTIN NEWLAND. NTREIS
- $435,0004 bd2 ba2k sqft9201 Amistad Ln, Argyle, TX 76226For SaleMLS ID #21339517, Kimberly Reding. NTREIS
- $415,0004 bd2 ba1.8k sqft3724 Ranchers Rdg, Krum, TX 76249For SaleMLS ID #21187947, Sunny Darden. NTREIS
- $325,0003 bd3 ba2.5k sqft1627 Kawati Way, Krum, TX 76249For SaleMLS ID #21210625, Kim Vastine. NTREIS
- $375,0003 bd2 ba2k sqft1509 Trailwood Ter, Aubrey, TX 76227For SaleEbby Halliday Realtors
- $375,0003 bd2 ba2k sqft1509 Trailwood Ter, Little Elm, TX 76227For SaleMLS ID #21326207, Stacey Feltman. NTREIS
- $430,0004 bd2 ba2.2k sqft3313 Depaul Dr, Denton, TX 76210For SaleMLS ID #21321751, Melanie Hartmann. NTREIS
- $364,9004 bd2 ba2.1k sqft2609 Wayne Ave, Aubrey, TX 76227For SaleMLS ID #21315555, Rodrigo Larios. NTREIS
- $355,0003 bd2 ba1.6k sqft711 Hadley Ln, Valley View, TX 76272For SaleMLS ID #21328635, Sadee Hodges. NTREIS
- $410,0004 bd3 ba2.1k sqft705 Chaparral Rd, Sanger, TX 76266For SaleMLS ID #21243169, Kristen Wright. NTREIS
- $410,0004 bd3 ba2.2k sqft2225 Candler Club Way, Little Elm, TX 75068For SaleMLS ID #21336975, Natalie Martinez. NTREIS
- $375,9004 bd2 ba1.9k sqft6038 Priory Dr, Aubrey, TX 76227For SaleMLS ID #21301019, Patricia Bunzigiye. NTREIS
