Rare Greenbelt Opportunity with No MUD, No PID, and a Voluntary HOA!
Backing to a scenic greenbelt with direct trail access, this beautifully maintained Wyndham Custom Home offers a unique combination of serenity, views, and convenience. Enjoy peaceful mornings or relaxing evenings on the covered patio and extended wood deck overlooking the natural surroundings.
Inside, hardwood flooring, custom wall texture, rounded corners, and an open-concept layout create a warm and inviting atmosphere. The kitchen features granite countertops, a stylish backsplash, 42-inch white cabinetry, and a large island that opens to the living and dining areas. A wood-burning fireplace and expansive greenbelt views make the living space especially inviting.
The private office with French doors provides a dedicated workspace, while the primary suite offers vaulted ceilings, abundant natural light, and the convenience of direct access from the laundry room to the primary closet. Ideally located near Loop 288, I-35, UNT Discovery Park, UNT, TWU, Downtown Denton, and shopping and dining along University Drive. Washer, dryer, refrigerator, and outdoor grill are negotiable.
Sold
Price Unknown
609 Meadowedge Ln, Denton, TX 76207
3beds
1,920sqft
Single Family Residence
Built in 2017
7,143 Square Feet Lot
$385,500 Zestimate®
$--/sqft
$2,339 Estimated rent
Home value
$385,500
$366,000 - $405,000
$2,339/mo
Zestimate® history
Owner options
List your home for rent
$2,339/mo
Rent Zestimate®
Find your next renter with Zillow Rental Manager. Plus, with online applications, you can quickly screen prospective tenants – for free.
$2,339/mo
Rent Zestimate®
Refinance and save
Refinancing to a lower rate could help reduce your monthly payments and save thousands over the life of the loan.
Explore your selling options
Work with a Zillow partner agent
Leverage their expertise and Zillow's premium Showcase listings to get your home seen by more buyers.
Get startedList with your own agent
Get your home in front of millions of buyers by listing it on Zillow.
Learn how to do itSell it yourself
Take full control of how buyers see your home on Zillow by listing For Sale by Owner (FSBO).
List your homeWhat's special
Wood-burning fireplaceStylish backsplashHardwood flooringAbundant natural lightExpansive greenbelt viewsGranite countertopsCovered patio
Zillow last checked:
Listing updated:
Listed by:
Lisa Lewis 0705334 (972)539-3000,
Ebby Halliday, REALTORS 972-539-3000
Bought with:
Amy Stubblefield, 0677059
Monument Realty
Source: NTREIS,MLS#: 21096845
Facts & features
Interior
Bedrooms & bathrooms
- Bedrooms: 3
- Bathrooms: 2
- Full bathrooms: 2
Primary bedroom
- Features: Built-in Features, Dual Sinks, En Suite Bathroom, Separate Shower
- Level: First
- Dimensions: 13 x 19
Bedroom
- Level: First
- Dimensions: 11 x 12
Bedroom
- Level: First
- Dimensions: 11 x 12
Dining room
- Level: First
- Dimensions: 17 x 10
Living room
- Features: Fireplace
- Level: First
- Dimensions: 22 x 17
Office
- Level: First
- Dimensions: 17 x 10
Heating
- Central, Electric, Fireplace(s)
Cooling
- Central Air, Electric
Appliances
- Included: Dishwasher, Electric Range, Electric Water Heater, Microwave
- Laundry: Electric Dryer Hookup, Laundry in Utility Room
Features
- Kitchen Island, Open Floorplan, Pantry
- Flooring: Carpet, Tile, Wood
- Windows: Window Coverings
- Has basement: No
- Number of fireplaces: 1
- Fireplace features: Living Room, Wood Burning
Interior area
- Total interior livable area: 1,920 sqft
Property
Parking
- Total spaces: 2
- Parking features: Door-Single, Driveway, Garage Faces Front, Garage, Garage Door Opener
- Attached garage spaces: 2
Features
- Levels: One
- Stories: 1
- Patio & porch: Deck, Front Porch, Patio, Covered
- Pool features: None
- Fencing: Wood,Wrought Iron
Lot
- Size: 7,143 Square Feet
- Dimensions: 61 x 117
- Features: Greenbelt, Interior Lot, Subdivision, Sprinkler System
Details
- Parcel number: R656811
Construction
Type & style
- Home type: SingleFamily
- Architectural style: Traditional,Detached
- Property subtype: Single Family Residence
Materials
- Brick
- Foundation: Slab
- Roof: Composition
Condition
- Resale
- Year built: 2017
Utilities & green energy
- Sewer: Public Sewer
- Water: Public
- Utilities for property: Electricity Connected, Sewer Available, Separate Meters, Underground Utilities, Water Available
Community & HOA
Community
- Features: Trails/Paths, Curbs, Sidewalks
- Security: Smoke Detector(s)
- Subdivision: Northpointe Ph Iv B
HOA
- Has HOA: Yes
- HOA name: See Agent
- HOA phone: 999-999-9999
Location
- Region: Denton
Financial & listing details
- Tax assessed value: $389,063
- Annual tax amount: $7,510
- Date on market: 10/30/2025
- Cumulative days on market: 277 days
- Listing terms: Cash,Conventional,FHA,VA Loan
Price history
| Date | Event | Price |
|---|---|---|
| 8/25/2026 | Sold | -- |
Source: NTREIS #21096845 Report a problem | ||
| 8/12/2026 | Pending sale | $389,500$203/sqft |
Source: NTREIS #21096845 Report a problem | ||
| 8/4/2026 | Contingent | $389,500$203/sqft |
Source: NTREIS #21096845 Report a problem | ||
| 6/14/2026 | Price change | $389,500-1.4%$203/sqft |
Source: NTREIS #21096845 Report a problem | ||
| 5/20/2026 | Price change | $395,000-1.3%$206/sqft |
Source: NTREIS #21096845 Report a problem | ||
| 5/1/2026 | Price change | $400,000-2.4%$208/sqft |
Source: NTREIS #21096845 Report a problem | ||
| 3/8/2026 | Price change | $410,000-1.2%$214/sqft |
Source: NTREIS #21096845 Report a problem | ||
| 10/30/2025 | Listed for sale | $415,000+7.2%$216/sqft |
Source: NTREIS #21096845 Report a problem | ||
| 6/21/2023 | Sold | -- |
Source: Ebby Halliday solds #20287034_76207 Report a problem | ||
| 4/13/2023 | Contingent | $387,000$202/sqft |
Source: NTREIS #20287034 Report a problem | ||
| 4/10/2023 | Price change | $387,000-1.9%$202/sqft |
Source: NTREIS #20287034 Report a problem | ||
| 3/24/2023 | Listed for sale | $394,499$205/sqft |
Source: NTREIS #20287034 Report a problem | ||
Public tax history
| Year | Property taxes | Tax assessment |
|---|---|---|
| 2025 | $6,007 -0.6% | $389,063 +3.8% |
| 2024 | $6,043 +11.4% | $375,000 +8.1% |
| 2023 | $5,425 -11.3% | $346,820 +10% |
| 2022 | $6,116 +5.2% | $315,291 +10% |
| 2021 | $5,813 +7.7% | $286,628 +10% |
| 2020 | $5,400 -0.2% | $260,571 +2.6% |
| 2019 | $5,408 -2.1% | $253,982 +2% |
| 2018 | $5,525 | $248,929 +2803.6% |
| 2017 | -- | $8,573 +17.6% |
| 2016 | -- | $7,287 |
| 2015 | -- | $7,287 |
Find assessor info on the county website
Neighborhood: University Park at Northpointe
Nearby homes
- $--3 bd2 ba1.7k sqft605 Meadowedge Ln, Denton, TX 76207Sold
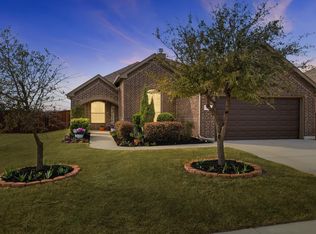
- $--3 bd2 ba2k sqft613 Meadowedge Ln, Denton, TX 76207Sold
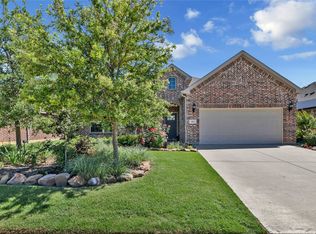
- $347,9004 bd2 ba1.9k sqft617 Meadowedge Ln, Denton, TX 76207Off Market
- $399,9993 bd3 ba2.2k sqft3501 Meadowtrail Ln, Denton, TX 76207For Sale

- $--4 bd3 ba2.2k sqft601 Meadowedge Ln, Denton, TX 76207Sold
- $392,7003 bd3 ba2.2k sqft3500 Ann Arbor Ln, Denton, TX 76207Off Market
- $--3 bd2 ba1.7k sqft701 Meadowedge Ln, Denton, TX 76207Sold
- $347,6003 bd2 ba1.9k sqft3505 Meadowtrail Ln, Denton, TX 76207Off Market
Nearby schools
GreatSchools rating
- 4/10Evers Park Elementary SchoolGrades: PK-5Distance: 0.3 mi
- 5/10Calhoun Middle SchoolGrades: 6-8Distance: 1.9 mi
- 5/10Denton High SchoolGrades: 9-12Distance: 1.7 mi
Schools provided by the listing agent
- Elementary: Evers Park
- Middle: Calhoun
- High: Denton
- District: Denton ISD
Source: NTREIS. This data may not be complete. We recommend contacting the local school district to confirm school assignments for this home.
Get a cash offer in 3 minutes
Find out how much your home could sell for in as little as 3 minutes with a no-obligation cash offer.
Estimated market value
$385,500
Get a cash offer in 3 minutes
Find out how much your home could sell for in as little as 3 minutes with a no-obligation cash offer.
Estimated market value
$385,500
- Texas
- Denton County
- Denton
- 76207
- University Park at Northpointe
- 609 Meadowedge Ln
