Welcome to your dream one-story home! This spacious and well-appointed residence offers the perfect blend of comfort and style. This home has four bedrooms & three full bathrooms. As you step inside, you'll immediately notice the stunning manufactured hardwood floors that grace the entire house, with the exception of the bathrooms & utility room, which have ceramic tile. These floors not only add a touch of elegance but also make maintenance a breeze. This home features not one, but two primary bedrooms, each with its own en-suite bathroom. Whether you have guests staying over or simply want a private retreat, you'll have the flexibility you need. One of the highlights of this property is the oversized lot that backs to a greenbelt. Imagine sipping your morning coffee on the patio while enjoying the serene views of the greenery behind your home. This peaceful setting is truly a rare find. & no HOA! You'll have the freedom to personalize your property without the constraints of an HOA.
Sold
Price Unknown
601 Meadowedge Ln, Denton, TX 76207
4beds
2,224sqft
Single Family Residence
Built in 2017
10,759 Square Feet Lot
$392,600 Zestimate®
$--/sqft
$2,733 Estimated rent
Home value
$392,600
$373,000 - $412,000
$2,733/mo
Zestimate® history
Owner options
List your home for rent
$2,733/mo
Rent Zestimate®
Find your next renter with Zillow Rental Manager. Plus, with online applications, you can quickly screen prospective tenants – for free.
$2,733/mo
Rent Zestimate®
Refinance and save
Refinancing to a lower rate could help reduce your monthly payments and save thousands over the life of the loan.
Explore your selling options
Work with a Zillow partner agent
Leverage their expertise and Zillow's premium Showcase listings to get your home seen by more buyers.
Get startedList with your own agent
Get your home in front of millions of buyers by listing it on Zillow.
Learn how to do itSell it yourself
Take full control of how buyers see your home on Zillow by listing For Sale by Owner (FSBO).
List your homeWhat's special
Zillow last checked:
Listing updated:
Listed by:
Rebecca Douglas 0623146 940-484-9411,
Keller Williams Realty 940-484-9411
Bought with:
Dani Spangler
United Real Estate
Source: NTREIS,MLS#: 20437145
Facts & features
Interior
Bedrooms & bathrooms
- Bedrooms: 4
- Bathrooms: 3
- Full bathrooms: 3
Primary bedroom
- Level: First
Primary bedroom
- Features: Dual Sinks, Walk-In Closet(s)
- Level: First
Living room
- Level: First
Heating
- Electric
Cooling
- Central Air
Appliances
- Included: Dishwasher, Electric Oven, Electric Water Heater, Disposal, Microwave
- Laundry: Common Area, Washer Hookup, Laundry in Utility Room
Features
- Double Vanity, Eat-in Kitchen, Granite Counters, High Speed Internet, In-Law Floorplan, Kitchen Island, Open Floorplan, Pantry, Cable TV, Walk-In Closet(s)
- Flooring: Ceramic Tile, Simulated Wood
- Windows: Window Coverings
- Has basement: No
- Has fireplace: No
Interior area
- Total interior livable area: 2,224 sqft
Property
Parking
- Total spaces: 2
- Parking features: Concrete, Direct Access, Door-Single, Driveway, Garage Faces Front, Garage, Garage Door Opener, Inside Entrance, Kitchen Level
- Attached garage spaces: 2
- Has uncovered spaces: Yes
Features
- Levels: One
- Stories: 1
- Patio & porch: Covered
- Exterior features: Rain Gutters
- Pool features: None
- Fencing: Back Yard,Fenced,Metal,Privacy,Wood,Wrought Iron
Lot
- Size: 10,759 Square Feet
- Features: Back Yard, Corner Lot, Backs to Greenbelt/Park, Lawn, Landscaped, Level, Sprinkler System
Details
- Parcel number: R656809
Construction
Type & style
- Home type: SingleFamily
- Architectural style: Detached
- Property subtype: Single Family Residence
Materials
- Brick
- Foundation: Slab
- Roof: Composition
Condition
- Year built: 2017
Utilities & green energy
- Sewer: Public Sewer
- Water: Public
- Utilities for property: Electricity Connected, Phone Available, Sewer Available, Separate Meters, Underground Utilities, Water Available, Cable Available
Community & HOA
Community
- Security: Smoke Detector(s)
- Subdivision: Northpointe Ph IV B
HOA
- Has HOA: No
Location
- Region: Denton
Financial & listing details
- Tax assessed value: $431,080
- Annual tax amount: $7,760
- Date on market: 9/28/2023
- Cumulative days on market: 28 days
- Listing terms: Cash,Conventional,FHA,VA Loan
- Electric utility on property: Yes
Price history
| Date | Event | Price |
|---|---|---|
| 11/14/2023 | Sold | -- |
Source: NTREIS #20437145 Report a problem | ||
| 10/25/2023 | Pending sale | $400,000$180/sqft |
Source: NTREIS #20437145 Report a problem | ||
| 10/20/2023 | Contingent | $400,000$180/sqft |
Source: NTREIS #20437145 Report a problem | ||
| 10/16/2023 | Listed for sale | $400,000$180/sqft |
Source: NTREIS #20437145 Report a problem | ||
| 10/14/2023 | Contingent | $400,000$180/sqft |
Source: NTREIS #20437145 Report a problem | ||
| 10/5/2023 | Listed for sale | $400,000-3.6%$180/sqft |
Source: NTREIS #20437145 Report a problem | ||
| 9/28/2023 | Listing removed | -- |
Source: NTREIS #20437145 Report a problem | ||
| 9/21/2023 | Listed for sale | $415,000$187/sqft |
Source: NTREIS #20437145 Report a problem | ||
Public tax history
| Year | Property taxes | Tax assessment |
|---|---|---|
| 2025 | $2,937 -25.9% | $431,080 -0.4% |
| 2024 | $3,962 -17.2% | $432,736 +7.6% |
| 2023 | $4,785 -23.5% | $402,085 +10% |
| 2022 | $6,253 | $365,532 +10% |
| 2021 | $6,253 -1.1% | $332,302 +10% |
| 2020 | $6,323 -1.5% | $302,093 +1.3% |
| 2019 | $6,422 +21.1% | $298,323 +34.2% |
| 2018 | $5,302 | $222,239 +1928.3% |
| 2017 | -- | $10,957 +20.5% |
| 2016 | -- | $9,092 |
| 2015 | -- | $9,092 |
Find assessor info on the county website
Neighborhood: University Park at Northpointe
Nearby homes
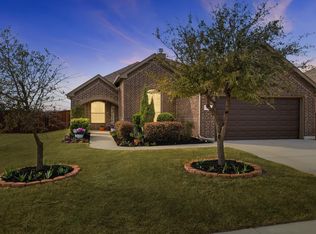
- $--3 bd2 ba1.7k sqft605 Meadowedge Ln, Denton, TX 76207Sold
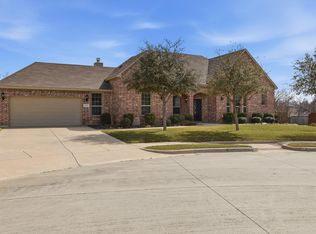
- $--3 bd2 ba2.1k sqft3500 Meadowtrail Ln, Denton, TX 76207Sold
- $--3 bd2 ba1.9k sqft609 Meadowedge Ln, Denton, TX 76207Sold

- $--4 bd2 ba1.9k sqft3417 Doris Dr, Denton, TX 76207Sold

- $302,4004 bd2 ba1.5k sqft3413 Doris Dr, Denton, TX 76207Off Market
- $356,5003 bd2 ba2k sqft3504 Meadowtrail Ln, Denton, TX 76207Off Market
- $399,9993 bd3 ba2.2k sqft3501 Meadowtrail Ln, Denton, TX 76207For Sale
- $317,8003 bd2 ba2k sqft3409 Doris Dr, Denton, TX 76207Off Market
Nearby schools
GreatSchools rating
- 4/10Evers Park Elementary SchoolGrades: PK-5Distance: 0.3 mi
- 5/10Calhoun Middle SchoolGrades: 6-8Distance: 1.9 mi
- 5/10Denton High SchoolGrades: 9-12Distance: 1.7 mi
Schools provided by the listing agent
- Elementary: Evers Park
- Middle: Calhoun
- High: Denton
- District: Denton ISD
Source: NTREIS. This data may not be complete. We recommend contacting the local school district to confirm school assignments for this home.
Get a cash offer in 3 minutes
Find out how much your home could sell for in as little as 3 minutes with a no-obligation cash offer.
Estimated market value
$392,600
Get a cash offer in 3 minutes
Find out how much your home could sell for in as little as 3 minutes with a no-obligation cash offer.
Estimated market value
$392,600
- Texas
- Denton County
- Denton
- 76207
- University Park at Northpointe
- 601 Meadowedge Ln
