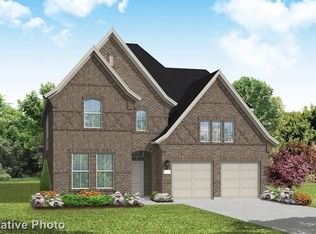
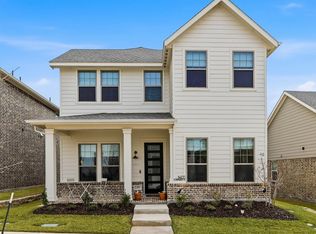
Welcome to 2133 Daniel Drive in the award winning Pecan Square community! This beautifully upgraded Highland Home offers the perfect blend of luxury, convenience, and community living.
One of the most sought after features of this home is its unbeatable location directly across the street from the elementary school. Imagine sipping your morning coffee while watching your child safely walk to school or greeting them from your front porch at the end of the day. Convenience like this is hard to find.
Inside, you'll find thoughtful upgrades throughout, showcasing Highland Homes renowned craftsmanship and design. From the spacious layout to the elevated finishes, every detail has been carefully selected to create a home that's both functional and beautiful.
Living in Pecan Square means more than owning a home it's a lifestyle. Enjoy resort style pools, multiple parks and playgrounds, pickleball and basketball courts, miles of walking trails, community events, food trucks at Hilltop Hangout, a state of the art fitness center, and so much more. This is a neighborhood where neighbors become friends and memories are made.
If you've been searching for a move in ready home in one of North Texas' most desirable communities, 2133 Daniel Drive is one you won't want to miss.
For sale
$529,000
2133 Daniel Dr, Justin, TX 76247
4beds
2,578sqft
Single Family Residence
Built in 2024
5,357 Square Feet Lot
$512,600 Zestimate®
$205/sqft
$232/mo HOA
What's special
Pickleball and basketball courtsElevated finishesThoughtful upgrades throughoutMultiple parks and playgroundsMiles of walking trailsResort style poolsFront porch
- 18 days |
- 348 |
- 33 |
Likely to sell faster than
Zillow last checked:
Listing updated:
Listed by:
Jenna Eberly 0711494 303-704-3104,
Monument Realty 214-705-7827,
Nicholas Eberly 0835151 469-456-8290,
Monument Realty
Source: NTREIS,MLS#: 21304875
Loading...
Facts & features
Interior
Bedrooms & bathrooms
- Bedrooms: 4
- Bathrooms: 3
- Full bathrooms: 3
Primary bedroom
- Features: En Suite Bathroom, Walk-In Closet(s)
- Level: First
- Dimensions: 13 x 13
Bedroom
- Level: First
- Dimensions: 13 x 10
Bedroom
- Level: Second
- Dimensions: 12 x 10
Bedroom
- Level: Second
- Dimensions: 12 x 10
Primary bathroom
- Features: Built-in Features, Dual Sinks, Separate Shower
- Level: First
- Dimensions: 13 x 10
Dining room
- Level: First
- Dimensions: 12 x 10
Other
- Features: Built-in Features
- Level: First
- Dimensions: 6 x 4
Other
- Level: Second
- Dimensions: 10 x 4
Game room
- Level: Second
- Dimensions: 18 x 14
Kitchen
- Features: Breakfast Bar, Built-in Features, Eat-in Kitchen, Kitchen Island, Pantry, Stone Counters
- Level: First
- Dimensions: 12 x 12
Living room
- Features: Ceiling Fan(s)
- Level: First
- Dimensions: 18 x 14
Loft
- Level: Second
- Dimensions: 14 x 12
Heating
- Central, Electric, Fireplace(s), Zoned
Cooling
- Central Air, Ceiling Fan(s), Electric, Zoned
Appliances
- Included: Dishwasher, Electric Oven, Gas Cooktop, Disposal, Microwave, Range, Some Commercial Grade, Vented Exhaust Fan
- Laundry: Washer Hookup, Dryer Hookup, Laundry in Utility Room
Features
- Built-in Features, Decorative/Designer Lighting Fixtures, Double Vanity, Eat-in Kitchen, High Speed Internet, Kitchen Island, Loft, Open Floorplan, Pantry, Cable TV, Vaulted Ceiling(s), Walk-In Closet(s)
- Flooring: Carpet, Ceramic Tile, Wood
- Windows: Window Coverings
- Has basement: No
- Has fireplace: No
- Fireplace features: None
Interior area
- Total interior livable area: 2,578 sqft
Video & virtual tour
Property
Parking
- Total spaces: 2
- Parking features: Driveway, Garage, Garage Faces Rear
- Attached garage spaces: 2
Features
- Levels: Two
- Stories: 2
- Patio & porch: Rear Porch, Front Porch, Covered
- Exterior features: Lighting, Private Yard, Rain Gutters
- Pool features: None
- Fencing: Back Yard,Wood
Lot
- Size: 5,357 Square Feet
- Features: Corner Lot, Landscaped, Subdivision, Sprinkler System, Few Trees
Details
- Parcel number: R1032534
Construction
Type & style
- Home type: SingleFamily
- Architectural style: Traditional,Detached
- Property subtype: Single Family Residence
Materials
- Brick
- Roof: Composition
Condition
- Year built: 2024
Utilities & green energy
- Sewer: Public Sewer
- Utilities for property: Natural Gas Available, Sewer Available, Separate Meters, Cable Available
Community & HOA
Community
- Features: Curbs, Sidewalks
- Security: Smoke Detector(s)
- Subdivision: Pecan Square Ph 4c
HOA
- Has HOA: Yes
- Services included: All Facilities, Association Management
- HOA fee: $2,780 annually
- HOA name: First Service Residential
- HOA phone: 214-558-6905
Location
- Region: Justin
Financial & listing details
- Price per square foot: $205/sqft
- Annual tax amount: $11,627
- Date on market: 6/18/2026
- Cumulative days on market: 19 days
- Listing terms: Cash,Conventional,FHA,VA Loan
Estimated market value
$512,600
$487,000 - $538,000
$3,213/mo
Price history
| Date | Event | Price |
|---|---|---|
| 6/18/2026 | Listed for sale | $529,000$205/sqft |
Source: NTREIS #21304875 Report a problem | ||
Public tax history
Tax history is unavailable.
Monthly payment
Est. payment$--/mo
Payment breakdown
Explore the cost of this home by adjusting the details. Changes won't be saved.All calculations are estimates and provided by Zillow, Inc. for informational purposes only. Actual amounts may vary.
HOA fees may include property taxes on listings classified as Co-Ops. Contact the listing agent and/or owner for fee details.
Mortgage interest rates are dependent on a number of factors, including credit score, down payment, and repayment length. Interest rate data provided by Zillow Group Marketplace, Inc. as of 1/1/1970 from various mortgage lenders with which we have lead or other similar arrangements; the Estimated Payment is an average of those rates.
See how much you could borrow to make a competitive offer.
Climate risks
Neighborhood: 76247
Nearby schools
GreatSchools rating
- 8/10Johnie R Daniel Elementary SchoolGrades: PK-5Distance: 0.1 mi
- 7/10Gene Pike Middle SchoolGrades: 6-8Distance: 6.5 mi
- 8/10Byron Nelson High SchoolGrades: 9-12Distance: 5.6 mi
Schools provided by the listing agent
- Elementary: Johnie Daniel
- Middle: Pike
- High: Byron Nelson
- District: Northwest ISD
Source: NTREIS. This data may not be complete. We recommend contacting the local school district to confirm school assignments for this home.
A local agent can set up tours, give advice and negotiate with sellers.
A local lender can help you make sure your offer is ready when you are.
- Texas
- Denton County
- Northlake
- 76247
- 2133 Daniel Dr
Nearby cities
Nearby zip codes
Other Northlake Topics
