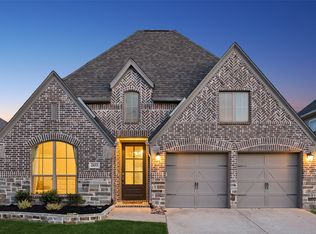
Welcome to 2216 Clancy Drive, where thoughtful upgrades, stylish design, and an incredible community come together to create the perfect place to call home. From the moment you walk in, you’ll notice the attention to detail with plantation shutters, surround sound, and upgraded finishes throughout that elevate the entire living experience.
Step outside to your beautifully turfed backyard designed for low maintenance living and year round enjoyment, making it the perfect space to relax, entertain, or let the kids and pets play. Every inch of this home has been carefully maintained and enhanced, offering comfort, functionality, and move in ready convenience.
Beyond the home itself, the community truly sets this property apart with resort style amenities and so much to offer. Enjoy pools, parks, fitness facilities, pickleball courts, community events, walking trails, and gathering spaces that create an unmatched lifestyle right outside your door. This is more than just a home, it’s the opportunity to live in one of the area’s most sought after communities with amenities and conveniences designed for the way families truly live.
Under contract
Price cut: $5K (7/15)
$534,999
2216 Clancy Dr, Northlake, TX 76247
4beds
2,511sqft
:
Get pre-qualified$4,176/mo
Single Family Residence
Built in 2022
5,880 Square Feet Lot
$522,400 Zestimate®
$213/sqft
$188/mo HOA
What's special
Year round enjoymentBeautifully turfed backyardUpgraded finishes throughoutLow maintenance livingSurround soundPlantation shutters
- 72 days |
- 455 |
- 23 |
Zillow last checked:
Listing updated:
Listed by:
Jenna Eberly 0711494 303-704-3104,
Serhant Texas, LLC 346-310-4739,
Nicholas Eberly 0835151 469-456-8290,
Monument Realty
Source: NTREIS,MLS#: 21276214
Facts & features
Interior
Bedrooms & bathrooms
- Bedrooms: 4
- Bathrooms: 3
- Full bathrooms: 3
Primary bedroom
- Features: Ceiling Fan(s), En Suite Bathroom, Sitting Area in Primary, Walk-In Closet(s)
- Level: First
- Dimensions: 18 x 14
Bedroom
- Features: Ceiling Fan(s), Walk-In Closet(s)
- Level: First
- Dimensions: 13 x 11
Bedroom
- Features: Walk-In Closet(s)
- Level: First
- Dimensions: 12 x 12
Bedroom
- Features: Walk-In Closet(s)
- Level: First
- Dimensions: 14 x 11
Primary bathroom
- Features: Built-in Features, Dual Sinks, Double Vanity, Garden Tub/Roman Tub, Separate Shower
- Level: First
- Dimensions: 13 x 11
Dining room
- Level: First
- Dimensions: 17 x 11
Other
- Features: Built-in Features
- Level: First
- Dimensions: 9 x 5
Other
- Features: Built-in Features
- Level: First
- Dimensions: 9 x 5
Kitchen
- Features: Breakfast Bar, Built-in Features, Eat-in Kitchen, Kitchen Island, Stone Counters, Walk-In Pantry
- Level: First
- Dimensions: 13 x 13
Living room
- Features: Ceiling Fan(s), Fireplace
- Level: First
- Dimensions: 19 x 17
Office
- Features: Ceiling Fan(s)
- Level: First
- Dimensions: 12 x 12
Utility room
- Features: Built-in Features, Utility Room
- Level: First
- Dimensions: 8 x 8
Heating
- Central, Natural Gas
Cooling
- Central Air, Ceiling Fan(s), Electric
Appliances
- Included: Dishwasher, Electric Oven, Gas Cooktop, Disposal, Microwave, Tankless Water Heater
- Laundry: Washer Hookup, Dryer Hookup, Laundry in Utility Room
Features
- Built-in Features, Chandelier, Decorative/Designer Lighting Fixtures, Eat-in Kitchen, High Speed Internet, Kitchen Island, Open Floorplan, Pantry, Cable TV, Walk-In Closet(s)
- Flooring: Carpet, Ceramic Tile
- Windows: Shutters, Window Coverings
- Has basement: No
- Number of fireplaces: 1
- Fireplace features: Gas Log, Living Room, Stone
Interior area
- Total interior livable area: 2,511 sqft
Video & virtual tour
Property
Parking
- Total spaces: 2
- Parking features: Door-Multi, Garage Faces Front, Garage, Inside Entrance
- Attached garage spaces: 2
Features
- Levels: One
- Stories: 1
- Patio & porch: Rear Porch, Covered
- Exterior features: Lighting, Outdoor Living Area, Private Yard, Rain Gutters
- Pool features: None, Community
- Fencing: Back Yard,Wood
Lot
- Size: 5,880 Square Feet
- Features: Interior Lot, Landscaped, Subdivision, Sprinkler System, Few Trees
Details
- Parcel number: R974256
Construction
Type & style
- Home type: SingleFamily
- Architectural style: Traditional,Detached
- Property subtype: Single Family Residence
Materials
- Brick
- Foundation: Slab
- Roof: Composition
Condition
- Year built: 2022
Utilities & green energy
- Sewer: Public Sewer
- Water: Public
- Utilities for property: Sewer Available, Water Available, Cable Available
Community & HOA
Community
- Features: Clubhouse, Fitness Center, Pickleball, Pool, Trails/Paths, Community Mailbox, Curbs, Sidewalks
- Security: Prewired, Carbon Monoxide Detector(s), Smoke Detector(s)
- Subdivision: Pecan Square Ph 2b-3
HOA
- Has HOA: Yes
- Services included: All Facilities, Maintenance Structure
- HOA fee: $1,130 semi-annually
- HOA name: First Service Residential
- HOA phone: 214-871-9700
Location
- Region: Northlake
Financial & listing details
- Price per square foot: $213/sqft
- Tax assessed value: $490,000
- Annual tax amount: $11,907
- Date on market: 5/21/2026
- Cumulative days on market: 73 days
- Listing terms: Cash,Conventional,FHA,VA Loan
- Exclusions: Curtains, Rods, Tvs, Tv mounts, Washer\Dryer, Fridge
Estimated market value
$522,400
$496,000 - $549,000
$3,052/mo
Price history
| Date | Event | Price |
|---|---|---|
| 7/22/2026 | Contingent | $534,999$213/sqft |
Source: NTREIS #21276214 Report a problem | ||
| 7/15/2026 | Price change | $534,999-0.9%$213/sqft |
Source: NTREIS #21276214 Report a problem | ||
| 5/21/2026 | Listed for sale | $539,999-15.7%$215/sqft |
Source: NTREIS #21276214 Report a problem | ||
| 9/29/2022 | Sold | -- |
Source: NTREIS #20029882 Report a problem | ||
| 4/11/2022 | Pending sale | $640,900$255/sqft |
Source: NTREIS #20029882 Report a problem | ||
| 4/11/2022 | Listed for sale | $640,900$255/sqft |
Source: NTREIS #20029882 Report a problem | ||
Public tax history
| Year | Property taxes | Tax assessment |
|---|---|---|
| 2025 | $10,091 -12.6% | $490,000 -7% |
| 2024 | $11,548 -3.2% | $526,660 -7% |
| 2023 | $11,929 +927.3% | $566,263 +817.1% |
| 2022 | $1,161 +226% | $61,747 -40% |
| 2021 | $356 | $102,911 |
Find assessor info on the county website
Monthly payment
Est. payment
Payment breakdown
Explore the cost of this home by adjusting the details. Changes won't be saved.Climate risks
Neighborhood: 76247
Nearby schools
GreatSchools rating
- 8/10Johnie R Daniel Elementary SchoolGrades: PK-5Distance: 0.2 mi
- 7/10Gene Pike Middle SchoolGrades: 6-8Distance: 6.5 mi
- 8/10Byron Nelson High SchoolGrades: 9-12Distance: 5.8 mi
Schools provided by the listing agent
- Elementary: Johnie Daniel
- Middle: Pike
- High: Byron Nelson
- District: Northwest ISD
Source: NTREIS. This data may not be complete. We recommend contacting the local school district to confirm school assignments for this home.
- $507,2004 bd3 ba2.5k sqft2212 Clancy Dr, Northlake, TX 76247Off Market
- $511,2004 bd3 ba2.6k sqft2220 Clancy Dr, Northlake, TX 76247Off Market
- $--3 bd2 ba2k sqft2208 Clancy Dr, Northlake, TX 76247Sold
- $469,1003 bd2 ba2.6k sqft2224 Clancy Dr, Northlake, TX 76247Off Market
- $--3 bd2 ba2k sqft2217 Lazy Dog Ln, Northlake, TX 76247Sold
- $512,4003 bd2 ba2.8k sqft2221 Lazy Dog Ln, Northlake, TX 76247Off Market
- $488,7003 bd2 ba2.8k sqft2204 Clancy Dr, Northlake, TX 76247Off Market
- $478,6005 bd4 ba2.7k sqft2209 Lazy Dog Ln, Northlake, TX 76247Off Market
A local agent can set up tours, give advice and negotiate with sellers.
A local lender can help you make sure your offer is ready when you are.
Similar homes
- $525,0004 bd3 ba2.5k sqft2433 Cobbler St, Northlake, TX 76247For Sale
 MLS ID #21302865, Michael Hershenberg. NTREIS
 - $539,5004 bd3 ba2.6k sqft1001 Blueberry Way, Northlake, TX 76247For Sale
 MLS ID #21315229, Trina Mauk. NTREIS
 - $500,0004 bd3 ba2.5k sqft2416 Stella Ln, Northlake, TX 76247For Sale
 MLS ID #21253071, Dani Hampton. NTREIS
 - $495,0004 bd3 ba2.4k sqft1736 Bonsmara Dr, Northlake, TX 76247For Sale
 MLS ID #21338000, Jenna Eberly. NTREIS
 - $550,0003 bd3 ba2.2k sqft2216 Stella Ln, Northlake, TX 76247For SaleMLS ID #21329604, Alyson Ketcher. NTREIS
- $549,9995 bd4 ba2.7k sqft515 Landon Way, Northlake, TX 76247For SaleMLS ID #21304280, Katherine Mitchell. NTREIS
- $450,0003 bd3 ba2.2k sqft2313 Cobbler St, Northlake, TX 76247For SaleMLS ID #21307464, Kris Wise. NTREIS
- $560,0004 bd3 ba2.6k sqft1821 Stonewall Rd, Northlake, TX 76226For SaleMLS ID #21345557, Laura McGreevey. NTREIS
- $469,9003 bd3 ba2.2k sqft1310 Trailblazer Way, Northlake, TX 76247For SaleMLS ID #21302120, Maritza Burt. NTREIS
- $--4 bd2 ba2.2k sqft1149 Superbloom Ave, Justin, TX 76247AuctionAuction.com 2
- $529,9004 bd4 ba2.7k sqft1332 Thompson Rd, Argyle, TX 76226For SaleMLS ID #21195740, Curtis Petersen. NTREIS
- $499,0004 bd4 ba2.8k sqft205 Sunrise Dr, Argyle, TX 76226For SaleMLS ID #21242057, Debbie Gill. NTREIS
- $569,0004 bd3 ba2.4k sqft704 Streetside Ln, Argyle, TX 76226For SaleMLS ID #21234696, Debbie Seidler. NTREIS
- $564,9904 bd3 ba2.4k sqft1609 19th St, Northlake, TX 76226For SaleMLS ID #21298950, Jon Schwerin. NTREIS
- $549,9004 bd4 ba3.2k sqft16928 Mirador Way, Justin, TX 76247For SaleMLS ID #21326238, Letta Burger. NTREIS
- $595,0004 bd3 ba3k sqft1217 7th St, Northlake, TX 76226For SaleMLS ID #21302237, Ashley Alford. NTREIS
- $549,0005 bd4 ba3.4k sqft721 Fenceline Dr, Argyle, TX 76226For SaleMLS ID #21151048, Jamie Lasuzzo-Cook. NTREIS
- $439,0003 bd2 ba1.7k sqft2324 Campfire Trl, Northlake, TX 76247For SaleMLS ID #21267852, James Keoughan. NTREIS
- $579,0004 bd4 ba2.5k sqft1331 18th St, Northlake, TX 76226For SaleMLS ID #21305087, Kimberly Reding. NTREIS
- $610,0004 bd3 ba3.4k sqft1413 10th St, Argyle, TX 76226For SaleMLS ID #21277441, Morgan Quick. NTREIS
