EXPANDED LARKSPUR! Active Adult Living at Robson Ranch...Wow this home and all it's features will not disappoint you. The spacious entry and amazing chandelier are a great first impression as you enter this practical and open floor plan. *Highly upgraded Oak flooring in most of the home with upgraded carpet and pad in the bedrooms, while the bathrooms and laundry are tiled! *The kitchen has a show stopper of an island that doubles your storage, and under cabinet lighting. *Upgraded gas cooktop with brushed bronze hardware, upgraded convection wall oven and 5 in 1 Oven in matte white. *Upgraded maple cabinetry with roll outs and soft close throughout home. *Primary bath has a curbless shower entry while primary bedroom has a 2 ft extension. *There is also a 2 ft extension to front guest suite and a *4 ft extension to the front of 3 car garage. *Storage added to the attic provides a minimum of 240 sf of decked space! *Whole house has Honeywell electronic air cleaner. *Den has frosted glass doors to make for a flexible and private space. *Home has extra square footage where it matters most and LOTS OF STORAGE, especially in the kitchen. *All plumbing and fixtures have been stepped up too! *Large covered back patio has a built in fireplace and a super view facing north. Xeriscape landscaping is gorgeous, low-maintenance and low water consumption. *You'll have peace of mind with the added whole house surge protector. *Upgrades continue into the garage with a deep sink and Loads of Storage! *Curb appeal in front has been enhanced with pavers at entry and continued into the back patio for great flow. Hmmmm...what is this home missing? Not a darn thing! 55+ Living in Style.
For sale
$775,000
12424 Blue Granite Dr, Denton, TX 76207
2beds
2,366sqft
:
Get pre-qualified$6,050/mo
Single Family Residence
Built in 2021
8,712 Square Feet Lot
$756,300 Zestimate®
$328/sqft
$330/mo HOA
What's special
Super view facing northAmazing chandelierUnder cabinet lightingSpacious entry
- 1 day |
- 173 |
- 5 |
Zillow last checked:
Listing updated:
Listed by:
Kerri Kay 0630783 866-277-6005,
All City Real Estate, Ltd Co 866-277-6005
Source: NTREIS,MLS#: 21351121
Facts & features
Interior
Bedrooms & bathrooms
- Bedrooms: 2
- Bathrooms: 3
- Full bathrooms: 2
- 1/2 bathrooms: 1
Primary bedroom
- Features: Ceiling Fan(s), Dual Sinks, En Suite Bathroom, Walk-In Closet(s)
- Level: First
- Dimensions: 14 x 17
Den
- Features: Ceiling Fan(s)
- Level: First
- Dimensions: 14 x 14
Other
- Features: Ceiling Fan(s), Walk-In Closet(s)
- Level: First
- Dimensions: 15 x 14
Living room
- Features: Ceiling Fan(s)
- Level: First
- Dimensions: 16 x 15
Appliances
- Included: Some Gas Appliances, Dishwasher, Disposal, Gas Range, Microwave, Plumbed For Gas
Features
- Decorative/Designer Lighting Fixtures, Eat-in Kitchen, Granite Counters, Kitchen Island, Open Floorplan, Pantry, Cable TV, Walk-In Closet(s)
- Has basement: No
- Number of fireplaces: 1
- Fireplace features: Gas, Outside
Interior area
- Total interior livable area: 2,366 sqft
Video & virtual tour
Property
Parking
- Total spaces: 3
- Parking features: Epoxy Flooring, Garage Faces Front, Golf Cart Garage, Kitchen Level, Lighted, Storage
- Attached garage spaces: 3
Features
- Levels: One
- Stories: 1
- Patio & porch: Covered
- Exterior features: Lighting
- Pool features: None
Lot
- Size: 8,712 Square Feet
- Features: Greenbelt, Level, Sprinkler System
- Residential vegetation: Grassed
Details
- Parcel number: R751851
Construction
Type & style
- Home type: SingleFamily
- Architectural style: Ranch,Detached
- Property subtype: Single Family Residence
Condition
- Year built: 2021
Utilities & green energy
- Sewer: Public Sewer
- Water: Public
- Utilities for property: Sewer Available, Water Available, Cable Available
Community & HOA
Community
- Senior community: Yes
- Subdivision: Robson Ranch Unit 28-1
HOA
- Has HOA: Yes
- Services included: All Facilities, Maintenance Grounds
- HOA fee: $1,981 semi-annually
- HOA name: Robson Ranch Hoa
- HOA phone: 940-246-1028
Location
- Region: Denton
Financial & listing details
- Price per square foot: $328/sqft
- Annual tax amount: $13,335
- Date on market: 8/5/2026
- Cumulative days on market: 61 days
Estimated market value
$756,300
$718,000 - $794,000
$2,679/mo
Price history
| Date | Event | Price |
|---|---|---|
| 8/5/2026 | Listed for sale | $775,000-0.5%$328/sqft |
Source: NTREIS #21351121 Report a problem | ||
| 7/30/2026 | Listing removed | $779,000$329/sqft |
Source: NTREIS #21270218 Report a problem | ||
| 6/1/2026 | Listed for sale | $779,000-2.5%$329/sqft |
Source: NTREIS #21270218 Report a problem | ||
| 7/11/2025 | Listing removed | $799,000$338/sqft |
Source: NTREIS #20890551 Report a problem | ||
| 6/19/2025 | Price change | $799,000-3.1%$338/sqft |
Source: NTREIS #20890551 Report a problem | ||
| 6/12/2025 | Listed for sale | $824,900$349/sqft |
Source: NTREIS #20890551 Report a problem | ||
| 6/6/2025 | Contingent | $824,900$349/sqft |
Source: NTREIS #20890551 Report a problem | ||
| 4/17/2025 | Price change | $824,900-2.9%$349/sqft |
Source: NTREIS #20890551 Report a problem | ||
| 4/13/2025 | Listed for sale | $849,900$359/sqft |
Source: NTREIS #20890551 Report a problem | ||
Public tax history
Tax history is unavailable.
Monthly payment
Est. payment
Payment breakdown
Explore the cost of this home by adjusting the details. Changes won't be saved.Climate risks
Neighborhood: Robson Ranch
Nearby schools
GreatSchools rating
- 3/10Borman Elementary SchoolGrades: PK-5Distance: 7 mi
- 6/10McMath Middle SchoolGrades: 6-8Distance: 7.9 mi
- 5/10Denton High SchoolGrades: 9-12Distance: 8.7 mi
Schools provided by the listing agent
- Elementary: Borman
- Middle: Mcmath
- High: Denton
- District: Denton ISD
Source: NTREIS. This data may not be complete. We recommend contacting the local school district to confirm school assignments for this home.
- $783,3003 bd3 ba2.5k sqft12425 Blue Granite Dr, Denton, TX 76207Off Market
- $1,100,0002 bd3 ba3k sqft12417 Blue Granite Dr, Denton, TX 76207For Sale

- $--3 bd4 ba2.7k sqft12501 Blue Granite Dr, Denton, TX 76207Sold

- $818,200-- bd-- ba2.5k sqft12413 Blue Granite Dr, Denton, TX 76207Off Market
- $927,300-- bd-- ba3.2k sqft12408 Blue Granite Dr, Denton, TX 76207Off Market
- $--2 bd3 ba2.8k sqft12513 Blue Granite Dr, Denton, TX 76207Sold
- $715,800-- bd-- ba2.3k sqft12504 Theralite Way, Denton, TX 76207Off Market
- $821,1003 bd3 ba2.5k sqft12500 Theralite Way, Denton, TX 76207Off Market
A local agent can set up tours, give advice and negotiate with sellers.
Similar homes
- $759,9003 bd4 ba3.2k sqft8008 American Way, Denton, TX 76207For Sale
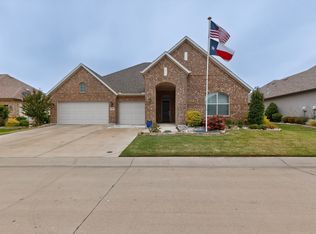 MLS ID #21249357, Carolyn Thomas. NTREIS
 - $600,0002 bd2 ba1.9k sqft12616 Copper Ore Way, Denton, TX 76207For Sale
 MLS ID #21342730, Angelia Raney. NTREIS
 - $675,0002 bd3 ba2.6k sqft11804 Willet Way, Denton, TX 76207For Sale
 MLS ID #21237744, Kevin Tydlacka. NTREIS
 - $775,0003 bd3 ba3.1k sqft9801 Cypress St, Denton, TX 76207For Sale
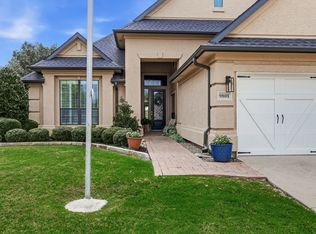 MLS ID #21231187, Lois Lyles. NTREIS
 - $885,0003 bd3 ba3.2k sqft8701 Freeport Dr, Denton, TX 76207For SaleMLS ID #21270997, Angelia Raney. NTREIS
- $620,0002 bd3 ba1.9k sqft9604 Siltstone Dr, Denton, TX 76207For SaleMLS ID #21333734, Lisa Dyer. NTREIS
- $675,0002 bd3 ba2.2k sqft9508 Banded Iron Ln, Denton, TX 76207For SaleMLS ID #21307902, Tom Macatee. NTREIS
- $559,9002 bd2 ba1.8k sqft12001 Lockhart Ct, Denton, TX 76207For SaleMLS ID #21317370, Carly Harrison. NTREIS
- $530,0002 bd3 ba1.7k sqft10409 Claystone Dr, Denton, TX 76207For SaleMLS ID #21325462, Carolyn Thomas. NTREIS
- $649,9002 bd3 ba2.5k sqft10008 Baywood Ct, Denton, TX 76207For SaleMLS ID #21272364, Joanne Horst. NTREIS
- $519,0002 bd2 ba1.7k sqft10121 Obsidian Dr, Denton, TX 76207For SaleMLS ID #21274489, Rose Depoe. NTREIS
- $714,5004 bd4 ba2.9k sqft1100 13th St, Northlake, TX 76226For SaleMLS ID #21345772, Debby Reynolds. NTREIS
- $735,0005 bd4 ba3.4k sqft2405 Casia Lndg, Northlake, TX 76226For SaleMLS ID #21326176, Morgan Quick. NTREIS
- $559,9002 bd3 ba1.7k sqft9812 Stonefield Way, Denton, TX 76207For SaleMLS ID #21250310, Angelia Raney. NTREIS
- $560,0004 bd3 ba2.6k sqft1821 Stonewall Rd, Northlake, TX 76226For SaleMLS ID #21345557, Laura McGreevey. NTREIS
- $748,0004 bd3 ba2.3k sqft180 Trailing Oaks Dr, Double Oak, TX 75077For SaleMLS ID #21318511, Patty Sheets. NTREIS
- $733,5004 bd3 ba3.4k sqft1305 Redbrick Ln, Northlake, TX 76247For SaleMLS ID #21296435, Greg Yeater. NTREIS
- $979,9003 bd3 ba3.1k sqft2782 Rock Hill Rd, Aubrey, TX 76227For SaleMLS ID #21334682, Valerie Lazarchick. NTREIS
- $770,0003 bd4 ba3k sqft14024 Scenic Ridge Rd, Haslet, TX 76052For SaleMLS ID #21309417, Jordan Watkins. NTREIS
- $745,0004 bd4 ba2.8k sqft6940 Basket Flower Rd, Lewisville, TX 76226For SaleMLS ID #21256224, Rheanna Avila. NTREIS
