This very rare and exclusive luxurious custom townhome community consists of 25 units with individual rooftop entertainment areas (optional grill and fireplace), small yard, community pool, and dog park! Plan A has 3 spacious bedrooms, 3.5 baths, 2 car garage. Kitchen has quartz or granite counter tops, custom cabinetry, top of the line appliances (per budget) and optional elevator. Conveniently located just minutes from DFW International Airport, downtown Dallas, Las Colinas, and major freeways such as I-35, LBJ 635, and President George Bush Turnpike. Outdoor activities include shopping, dining, and a 5000 seat amphitheater with lake views.
New construction
$750,000
2237 Rodney Trl, Plano, TX 75075
3beds
3,110sqft
Townhouse
Built in 2026
2,090 Square Feet Lot
$735,800 Zestimate®
$241/sqft
$185/mo HOA
What's special
- 89 days
- 838
- 40
Zillow last checked:
Listing updated:
Listed by:
Michelle Packer 0469408 972-731-6913,
Grand Realty Services 972-731-6913
Source: NTREIS,MLS#: 21312859
Facts & features
Interior
Bedrooms & bathrooms
- Bedrooms: 3
- Bathrooms: 4
- Full bathrooms: 3
- 1/2 bathrooms: 1
Primary bedroom
- Features: Closet Cabinetry, Dual Sinks, Double Vanity, Garden Tub/Roman Tub, Sitting Area in Primary, Walk-In Closet(s)
- Level: Third
- Dimensions: 13 x 15
Primary bedroom
- Features: Walk-In Closet(s)
- Level: Third
- Dimensions: 12 x 15
Bonus room
- Level: Fourth
- Dimensions: 20 x 21
Dining room
- Level: Second
- Dimensions: 16 x 16
Other
- Level: Third
- Dimensions: 8 x 19
Other
- Level: Third
- Dimensions: 7 x 9
Other
- Level: First
- Dimensions: 5 x 9
Other
- Level: First
- Dimensions: 13 x 12
Half bath
- Level: Second
- Dimensions: 5 x 4
Kitchen
- Features: Built-in Features
- Level: Second
- Dimensions: 16 x 9
Living room
- Level: Second
- Dimensions: 16 x 10
Utility room
- Features: Built-in Features
- Level: Third
- Dimensions: 3 x 10
Heating
- Central, Natural Gas
Cooling
- Central Air, Electric
Appliances
- Included: Some Gas Appliances, Built-In Refrigerator, Convection Oven, Dishwasher, Gas Cooktop, Disposal, Gas Oven, Gas Range, Microwave, Plumbed For Gas, Range, Refrigerator, Some Commercial Grade, Vented Exhaust Fan
Features
- Wet Bar, Dry Bar, Decorative/Designer Lighting Fixtures, High Speed Internet, Multiple Staircases, Smart Home, Cable TV, Wired for Sound
- Flooring: Carpet, Concrete, Ceramic Tile, Laminate, Marble
- Has basement: No
- Number of fireplaces: 1
- Fireplace features: Gas Log, Gas Starter
Interior area
- Total interior livable area: 3,110 sqft
Video & virtual tour
Property
Parking
- Total spaces: 2
- Parking features: Garage, Garage Door Opener
- Attached garage spaces: 2
Accessibility
- Accessibility features: Accessible Elevator Installed, Accessible Doors
Features
- Levels: Three Or More,Multi/Split
- Patio & porch: Balcony
- Exterior features: Balcony, Dog Run, Rain Gutters
- Pool features: Cabana, Fenced, Gunite, In Ground, None, Pool Sweep, Sport, Community
- Fencing: Partial,Wrought Iron
Lot
- Size: 2,090 Square Feet
- Features: Subdivision, Sprinkler System
Details
- Parcel number: 2108003
Construction
Type & style
- Home type: Townhouse
- Architectural style: Contemporary/Modern,Mediterranean,Split Level
- Property subtype: Townhouse
Materials
- Rock, Stone
- Foundation: Slab
- Roof: Concrete
Condition
- New construction: Yes
- Year built: 2026
Utilities & green energy
- Sewer: Public Sewer, Sewer Tap Paid
- Water: Public
- Utilities for property: Natural Gas Available, Sewer Available, Separate Meters, Underground Utilities, Water Available, Cable Available
Green energy
- Energy efficient items: Water Heater
- Water conservation: Low-Flow Fixtures, Water-Smart Landscaping
Community & HOA
Community
- Features: Pool, Community Mailbox, Curbs
- Security: Prewired, Security System Leased, Security System, Fire Sprinkler System, Smoke Detector(s), Wireless
- Subdivision: Villas On Park
HOA
- Has HOA: Yes
- Services included: Maintenance Structure
- HOA fee: $185 monthly
- HOA name: To Be Determined
- HOA phone: 214-837-2792
Location
- Region: Plano
Financial & listing details
- Price per square foot: $241/sqft
- Date on market: 6/25/2026
- Cumulative days on market: 90 days
Estimated market value
$735,800
$699,000 - $773,000
$4,002/mo
Price history
| Date | Event | Price |
|---|---|---|
| 6/25/2026 | Listed for sale | $750,000$241/sqft |
Source: NTREIS #21312859 Report a problem | ||
Public tax history
Tax history is unavailable.
Monthly payment
Est. payment
Payment breakdown
Explore the cost of this home by adjusting the details. Changes won't be saved.Climate risks
Neighborhood: 75075
Nearby schools
Schools provided by the listing agent
- Elementary: Stark
- Middle: Field
- High: Turner
- District: Plano ISD
Source: NTREIS. This data may not be complete. We recommend contacting the local school district to confirm school assignments for this home.
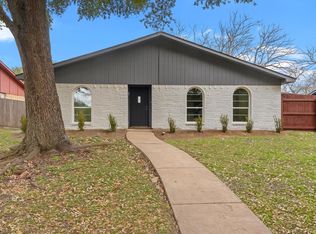
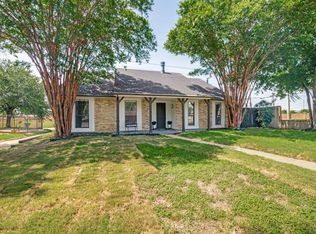
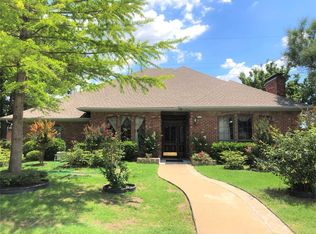
Similar homes
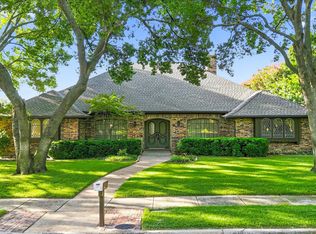
- $650,0004 bd3 ba3.3k sqft2112 Glendale Dr, Plano, TX 75023For Sale
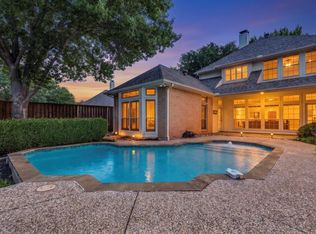 MLS ID #21348132, Bryan Fuentes. NTREIS
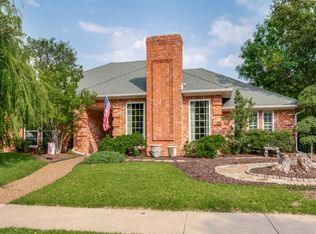
 - $650,0004 bd3 ba2.9k sqft1912 Deerfield Dr, Plano, TX 75023For Sale
 MLS ID #21367958, Ana Cavazos. NTREIS
 - $679,0004 bd3 ba3.3k sqft6700 Ishnala Trl, Plano, TX 75023For Sale
 MLS ID #21311646, Tami James. NTREIS
 - $698,9004 bd3 ba3.1k sqft2920 Winding Creek Dr, Plano, TX 75023For Sale
 MLS ID #21370056, Matthew Tanel. NTREIS
