LOCATION LOCATION LOCATION!! Tucked away at the end of a quiet CUL-DE-SAC backing to a serene CREEK with Chisolm Trail Park and walking trails a mere 3 minute walk away is where you will find this stunning 5-bedroom ESTATE. A grand entrance welcomes you with soaring vaulted ceilings and a magnificent winding staircase, setting the tone for the impressive interiors. An elegant formal dining room showcases classic wainscoting, while the sophisticated formal living room features a beautiful fireplace and intricate crown molding. Designed for entertaining, the gourmet kitchen boasts granite, an island, dual raised breakfast bars, SS appliances, abundant cabinetry, and generous prep space. A charming breakfast nook overlooks the picturesque backyard and features a built-in planning desk and hutch. Inviting family room showcases hardwood floors, handsome wood-paneled walls, a brick fireplace framed by custom built-ins, and a wet bar. The thoughtfully designed floor plan offers PRIMARY SUITE and a private MOTHER-IN-LAW SUITE down, and three additional bedrooms upstairs, providing wonderful flexibility for multigenerational living.The spacious primary suite offers elegant tray ceilings and a private ensuite bath. Upstairs, an expansive game room with its own sink and bar creates the perfect setting for entertaining. An oversized utility room with a sink, extensive cabinetry, and space for an additional refrigerator adds everyday convenience, while abundant attic storage and a central vacuum system enhance functionality. Step outside to your private backyard retreat featuring a beautifully remodeled pool and spa (2023), expansive covered and open patios, and a board-on-board privacy fence. Additional highlights include a circular driveway, oversized three-car garage, instant hot water at the kitchen sink, and a premium Class 4 impact-resistant, stone-coated steel roof. New family room doors are on order. This remarkable estate is truly a place to call home!
For sale
Price cut: $25K (10/28)
$825,000
3301 Terry Dr, Plano, TX 75023
5beds
4,099sqft
Single Family Residence
Built in 1987
0.28 Acres Lot
$807,700 Zestimate®
$201/sqft
$19/mo HOA
What's special
Board-on-board privacy fenceCentral vacuum systemOversized three-car garageAbundant attic storageWet barQuiet cul-de-sacMagnificent winding staircase
- 23 days
- 1,346
- 86
Likely to sell faster than
Zillow last checked:
Listing updated:
Listed by:
Garland Fraser 0638256 972-978-8388,
Fraser Team Realty 972-978-8388
Source: NTREIS,MLS#: 21410908
Facts & features
Interior
Bedrooms & bathrooms
- Bedrooms: 5
- Bathrooms: 5
- Full bathrooms: 4
- 1/2 bathrooms: 1
Primary bedroom
- Features: Ceiling Fan(s), En Suite Bathroom, Sitting Area in Primary, Walk-In Closet(s)
- Level: First
- Dimensions: 15 x 19
Bedroom
- Features: Walk-In Closet(s)
- Level: First
- Dimensions: 12 x 12
Bedroom
- Features: Ceiling Fan(s), Walk-In Closet(s)
- Level: Second
- Dimensions: 12 x 14
Bedroom
- Features: Ceiling Fan(s), Walk-In Closet(s)
- Level: Second
- Dimensions: 11 x 12
Bedroom
- Features: Ceiling Fan(s), Walk-In Closet(s)
- Level: Second
- Dimensions: 12 x 14
Primary bathroom
- Features: Built-in Features, Dual Sinks, Double Vanity, En Suite Bathroom, Granite Counters, Garden Tub/Roman Tub, Linen Closet, Stone Counters, Sitting Area in Primary, Sink
- Level: First
- Dimensions: 16 x 21
Breakfast room nook
- Features: Built-in Features
- Level: First
- Dimensions: 14 x 18
Dining room
- Level: First
- Dimensions: 12 x 13
Family room
- Features: Built-in Features, Ceiling Fan(s), Fireplace
- Level: First
- Dimensions: 18 x 22
Game room
- Features: Built-in Features, Ceiling Fan(s)
- Level: Second
- Dimensions: 12 x 19
Kitchen
- Features: Breakfast Bar, Built-in Features, Eat-in Kitchen, Granite Counters, Kitchen Island, Pantry, Stone Counters
- Level: First
- Dimensions: 18 x 18
Living room
- Features: Ceiling Fan(s), Fireplace
- Level: First
- Dimensions: 14 x 12
Utility room
- Features: Built-in Features, Utility Room, Utility Sink
- Level: First
- Dimensions: 7 x 15
Heating
- Central, Fireplace(s), Natural Gas
Cooling
- Central Air, Ceiling Fan(s), Electric
Appliances
- Included: Convection Oven, Dishwasher, Electric Cooktop, Electric Oven, Disposal, Ice Maker, Microwave, Refrigerator
- Laundry: Washer Hookup, Dryer Hookup, ElectricDryer Hookup, Laundry in Utility Room
Features
- Wet Bar, Built-in Features, Chandelier, Central Vacuum, Decorative/Designer Lighting Fixtures, Double Vanity, Eat-in Kitchen, High Speed Internet, In-Law Floorplan, Kitchen Island, Open Floorplan, Pantry, Paneling/Wainscoting, Cable TV, Vaulted Ceiling(s), Natural Woodwork, Walk-In Closet(s), Wired for Sound
- Flooring: Carpet, Ceramic Tile, Hardwood, Tile, Wood
- Windows: Skylight(s)
- Has basement: No
- Number of fireplaces: 2
- Fireplace features: Decorative, Den, Family Room, Gas, Gas Log, Gas Starter, Living Room, Masonry, Wood Burning
Interior area
- Total interior livable area: 4,099 sqft
Video & virtual tour
Property
Parking
- Total spaces: 3
- Parking features: Additional Parking, Circular Driveway, Concrete, Covered, Door-Multi, Direct Access, Door-Single, Driveway, Enclosed, Garage, Garage Door Opener, Inside Entrance, Kitchen Level, Lighted, Oversized, Private, Garage Faces Side, Side By Side, Storage
- Attached garage spaces: 3
Features
- Levels: Two
- Stories: 2
- Patio & porch: Rear Porch, Patio, Covered
- Exterior features: Lighting, Private Yard, Rain Gutters
- Has private pool: Yes
- Pool features: Gunite, Heated, In Ground, Outdoor Pool, Pool, Private, Pool Sweep, Pool/Spa Combo, Water Feature
- Fencing: Back Yard,Fenced,Full,Gate,Privacy,Wood,Wrought Iron
- Has view: Yes
- View description: Park/Greenbelt
Lot
- Size: 0.28 Acres
- Features: Cul-De-Sac, Greenbelt, Interior Lot, Irregular Lot, Landscaped, Subdivision, Sprinkler System, Few Trees
- Residential vegetation: Grassed
Details
- Parcel number: R177500504201
Construction
Type & style
- Home type: SingleFamily
- Architectural style: Traditional,Detached
- Property subtype: Single Family Residence
Materials
- Brick, Wood Siding
- Foundation: Slab
- Roof: Other
Condition
- Resale
- Year built: 1987
Utilities & green energy
- Sewer: Public Sewer
- Water: Public
- Utilities for property: Electricity Available, Electricity Connected, Natural Gas Available, Phone Available, Sewer Available, Separate Meters, Underground Utilities, Water Available, Cable Available
Community & HOA
Community
- Features: Playground, Park, Trails/Paths, Curbs, Sidewalks
- Security: Smoke Detector(s), Security Lights
- Subdivision: Forest Creek Estates Ph Iii
HOA
- Has HOA: Yes
- Services included: All Facilities, Association Management
- HOA fee: $225 annually
- HOA name: Forest Creek Homeowners Association
- HOA phone: 866-473-2573
Location
- Region: Plano
Financial & listing details
- Price per square foot: $201/sqft
- Tax assessed value: $818,000
- Annual tax amount: $13,969
- Date on market: 10/15/2026
- Cumulative days on market: 24 days
- Listing terms: Cash,Conventional
Estimated market value
$807,700
$767,000 - $848,000
$5,703/mo
Price history
| Date | Event | Price |
|---|---|---|
| 10/28/2026 | Price change | $825,000-2.9%$201/sqft |
Source: NTREIS #21410908 Report a problem | ||
| 10/15/2026 | Listed for sale | $850,000$207/sqft |
Source: NTREIS #21410908 Report a problem | ||
Public tax history
| Year | Property taxes | Tax assessment |
|---|---|---|
| 2026 | -- | $818,000 +6.5% |
| 2025 | $4,314 -18.1% | $768,155 +10% |
| 2024 | $5,267 -3.4% | $698,323 +10% |
| 2023 | $5,453 -31.2% | $634,839 +10% |
| 2022 | $7,924 0% | $577,126 +10% |
| 2021 | $7,925 +0.1% | $524,660 +3.2% |
| 2020 | $7,920 -0.4% | $508,517 -3.7% |
| 2019 | $7,949 +0.2% | $527,856 +6.5% |
| 2018 | $7,935 -0.2% | $495,605 +4.8% |
| 2017 | $7,949 | $472,778 +4.5% |
| 2016 | $7,949 -3.2% | $452,398 +10% |
| 2015 | $8,211 | $411,205 +4.6% |
| 2014 | $8,211 | $393,087 +0.5% |
| 2013 | -- | $390,998 +2% |
| 2012 | -- | $383,446 +1.7% |
| 2011 | -- | $376,882 +5.2% |
| 2010 | -- | $358,203 -0.9% |
| 2009 | -- | $361,560 -4% |
| 2008 | -- | $376,626 +2.9% |
| 2007 | -- | $366,028 +5% |
| 2006 | -- | $348,690 +1.2% |
| 2005 | -- | $344,412 +1.9% |
| 2003 | -- | $337,988 +0.5% |
| 2002 | -- | $336,363 +8.6% |
| 2001 | -- | $309,844 +10% |
| 2000 | -- | $281,676 |
Find assessor info on the county website
Monthly payment
Est. payment
Payment breakdown
Explore the cost of this home by adjusting the details. Changes won't be saved.Climate risks
Neighborhood: Forest Creek Estates
Nearby schools
Schools provided by the listing agent
- Elementary: Carlisle
- Middle: Schimelpfenig
- High: Clark,Plano Senior
- District: Plano ISD
Source: NTREIS. This data may not be complete. We recommend contacting the local school district to confirm school assignments for this home.
Similar homes
- $850,0005 bd5 ba4.5k sqft3516 Michael Dr, Plano, TX 75023For Sale
 MLS ID #21340572, Leonard Thomas. NTREIS
- $775,0005 bd5 ba3.8k sqft7805 Ludwig Castle Way, Plano, TX 75025For Sale
 MLS ID #21422040, Jennifer Daniel. NTREIS
- $649,9994 bd3 ba3k sqft3521 Michael Dr, Plano, TX 75023For Sale
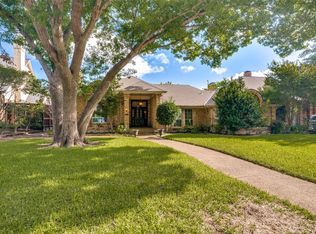 MLS ID #21430212, Janet Ortega. NTREIS
- $820,0004 bd5 ba3.4k sqft3309 Wolfe Ct, Plano, TX 75025For Sale
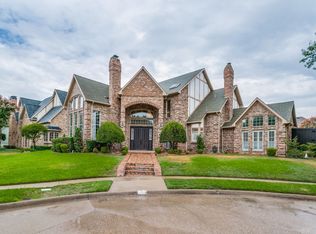 MLS ID #21385393, Harry Hosseiny. NTREIS
