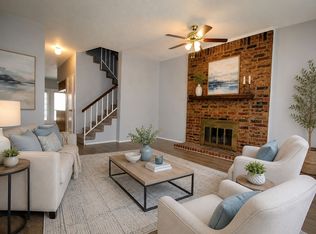
STYLE, SPACE & UPDATES in the heart of Plano! Welcome to 3801 14th St #1905, a beautifully reimagined townhome packed with thoughtful upgrades and modern appeal. Step inside to an open, inviting first floor featuring a redesigned kitchen with custom soft-close cabinetry, maximized storage, a sleek modern-height countertop, recessed lighting, and custom fixtures that instantly elevate the space.
The living area has been opened up to create a more spacious, functional layout, while a custom staircase railing and smooth ceilings add a fresh contemporary touch. French doors lead to the private backyard, creating effortless indoor-outdoor flow for entertaining, relaxing, or weekend gatherings.
Both the powder bath and primary bath have been stylishly remodeled with updated vanities, flooring, paint, toilets, and finishes. Flooring and bathrooms were refreshed again in 2023 for added peace of mind.
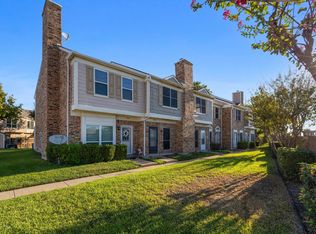
The pantry was smartly rebuilt to include a dedicated washer and dryer area with added shelving and storage. Appliances were replaced in 2019 and remain in great working condition, and the HVAC has been professionally serviced every 3–6 months for the past six years. Enjoy the community pool just steps away, well-kept grounds, and two assigned parking spaces. HOA includes water bill, trash, and lawn mowing!
Modern updates, smart use of space, and a fantastic Plano location make this one a MUST-SEE. Convenient to shopping, dining, major roadways, and Downtown Plano. Schedule your showing before it’s gone!
For sale
Price cut: $10K (10/22)
$214,900
3801 14th St APT 1905, Plano, TX 75074
2beds
1,133sqft
Condominium
Built in 1985
-- sqft lot
$205,900 Zestimate®
$190/sqft
$411/mo HOA
What's special
- 23 days
- 262
- 18
Likely to sell faster than
Zillow last checked:
Listing updated:
Listed by:
Faisal Rehman 0655022 888-455-6040,
Fathom Realty 888-455-6040
Source: NTREIS,MLS#: 21400060
Facts & features
Interior
Bedrooms & bathrooms
- Bedrooms: 2
- Bathrooms: 2
- Full bathrooms: 1
- 1/2 bathrooms: 1
Primary bedroom
- Level: Second
- Dimensions: 12 x 11
Bedroom
- Level: Second
- Dimensions: 12 x 11
Primary bathroom
- Level: Second
- Dimensions: 11 x 7
Dining room
- Level: First
- Dimensions: 11 x 8
Kitchen
- Level: First
- Dimensions: 11 x 11
Living room
- Level: First
- Dimensions: 14 x 13
Utility room
- Level: First
- Dimensions: 7 x 3
Cooling
- Electric
Appliances
- Included: Dishwasher, Disposal
- Laundry: Dryer Hookup, ElectricDryer Hookup, Laundry in Utility Room
Features
- High Speed Internet, Cable TV
- Flooring: Carpet, Tile
- Has basement: No
- Has fireplace: No
Interior area
- Total interior livable area: 1,133 sqft
Video & virtual tour
Property
Parking
- Parking features: Additional Parking, Assigned
Features
- Levels: Two
- Stories: 2
- Pool features: None
Lot
- Size: 4,225 Square Feet
Details
- Parcel number: R171501919051
Construction
Type & style
- Home type: Condo
- Property subtype: Condominium
Materials
- Foundation: Slab
Condition
- Year built: 1985
Utilities & green energy
- Sewer: Public Sewer
- Water: Public
- Utilities for property: Electricity Available, Electricity Connected, Sewer Available, Water Available, Cable Available
Community & HOA
Community
- Features: Community Mailbox
- Subdivision: Pheasant Landing #9
HOA
- Has HOA: Yes
- Services included: All Facilities, Maintenance Grounds, Maintenance Structure, Sewer, Trash, Water
- HOA fee: $411 monthly
- HOA name: Pheasant Landing
- HOA phone: 972-380-3505
Location
- Region: Plano
Financial & listing details
- Price per square foot: $190/sqft
- Tax assessed value: $184,277
- Annual tax amount: $3,359
- Date on market: 10/2/2026
- Cumulative days on market: 24 days
- Listing terms: Cash,Conventional,FHA,VA Loan
Estimated market value
$205,900
$196,000 - $216,000
$1,898/mo
Price history
| Date | Event | Price |
|---|---|---|
| 10/22/2026 | Price change | $214,900-4.4%$190/sqft |
Source: NTREIS #21400060 Report a problem | ||
| 10/2/2026 | Listed for sale | $224,900+55.1%$198/sqft |
Source: NTREIS #21400060 Report a problem | ||
| 11/16/2018 | Sold | -- |
Source: Agent Provided Report a problem | ||
| 10/24/2018 | Pending sale | $145,000$128/sqft |
Source: Competitive Edge Realty LLC #13954014 Report a problem | ||
| 10/15/2018 | Listed for sale | $145,000+49.5%$128/sqft |
Source: Competitive Edge Realty LLC #13954014 Report a problem | ||
| 9/2/2015 | Sold | -- |
Source: Agent Provided Report a problem | ||
| 7/26/2015 | Pending sale | $97,000$86/sqft |
Source: Coldwell Banker Apex #13195263 Report a problem | ||
| 7/20/2015 | Listed for sale | $97,000$86/sqft |
Source: Coldwell Banker Apex #13195263 Report a problem | ||
| 7/19/2015 | Pending sale | $97,000$86/sqft |
Source: Coldwell Banker Apex #13195263 Report a problem | ||
| 7/14/2015 | Listed for sale | $97,000$86/sqft |
Source: Coldwell Banker Apex #13195263 Report a problem | ||
Public tax history
| Year | Property taxes | Tax assessment |
|---|---|---|
| 2026 | -- | $184,277 -6.3% |
| 2025 | $3,359 -14.7% | $196,672 -15.5% |
| 2024 | $3,937 +14.1% | $232,860 +16.5% |
| 2023 | $3,449 -1.3% | $199,812 +9.3% |
| 2022 | $3,494 +15.9% | $182,859 +22.3% |
| 2021 | $3,016 +6.8% | $149,556 +7.2% |
| 2020 | $2,825 -2.9% | $139,460 -2.1% |
| 2019 | $2,908 +7.2% | $142,437 +13.4% |
| 2018 | $2,714 +42.8% | $125,569 +11.7% |
| 2017 | $1,900 | $112,463 +30.6% |
| 2016 | $1,900 +165.3% | $86,089 +11.3% |
| 2015 | $716 | $77,337 +4.9% |
| 2014 | $716 | $73,714 +8.8% |
| 2013 | -- | $67,773 +9.5% |
| 2012 | -- | $61,890 -6.3% |
| 2011 | -- | $66,086 -1.9% |
| 2010 | -- | $67,372 -6.1% |
| 2009 | -- | $71,776 -4.9% |
| 2008 | -- | $75,455 +3.2% |
| 2007 | -- | $73,084 +1.9% |
| 2006 | -- | $71,711 +1.3% |
| 2005 | -- | $70,777 +2.9% |
| 2003 | -- | $68,796 +15% |
| 2002 | -- | $59,817 +10% |
| 2001 | -- | $54,379 +0.8% |
| 2000 | -- | $53,954 |
Find assessor info on the county website
Monthly payment
Est. payment
Payment breakdown
Explore the cost of this home by adjusting the details. Changes won't be saved.Climate risks
Neighborhood: Forman
Nearby schools
Schools provided by the listing agent
- Elementary: Forman
- Middle: Armstrong
- High: Mcmillen,Plano East
- District: Plano ISD
Source: NTREIS. This data may not be complete. We recommend contacting the local school district to confirm school assignments for this home.

Similar homes
- $215,0002 bd2 ba1.1k sqft2500 E Park Blvd APT U3, Plano, TX 75074For Sale
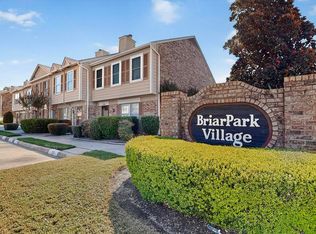 MLS ID #21419736, Lachica Lachica Gastelum. NTREIS
- $224,0002 bd2 ba990 sqft2500 E Park Blvd APT P5, Plano, TX 75074For Sale
 MLS ID #21387889, Nylsa Shivers. NTREIS
- $217,0003 bd2 ba1k sqft2240 Tarpley Rd #484, Carrollton, TX 75006For Sale
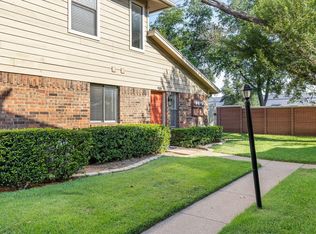 MLS ID #21313874, Tammy Wright. NTREIS
- $230,0002 bd1 ba877 sqft17490 Meandering Way APT 1304, Dallas, TX 75252For Sale
 MLS ID #91692131, Adam Olsen, eXp Realty, LLC. HAR
