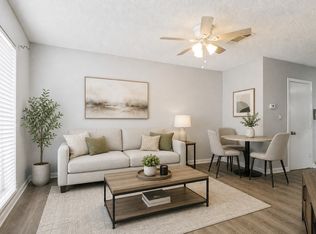
Great Location in Plano! MOVE-IN READY! End Unit Townhome! 2 Bedrooms, 2.5 Baths, 2 Assigned Parking Spots. Charming end-unit townhome ideally located near Downtown Plano with convenient access to HWY 190 and HWY 75, plus nearby shopping, dining, and entertainment.
The eat-in kitchen features stainless steel appliances, including an electric range (2024) and refrigerator, along with new French doors that open to a private outdoor patio—perfect for relaxing or entertaining. A washer and dryer hookup and extra storage closets add everyday convenience. The half bath downstairs is ideal for guests, while both bedrooms are located upstairs, each offering vaulted ceilings, ceiling fans, and their own private bathroom for added comfort and privacy.
Additional highlights include: BRAND-NEW CARPET installed after photography, New HVAC (2023), Stainless steel dishwasher (2024), New back door (2025), Community pool for hot summer days and Corner unit location! 2 Dedicated parking spaces right outside door.
For sale
Price cut: $900 (10/20)
$199,000
3801 14th St APT 1208, Plano, TX 75074
2beds
1,272sqft
Condominium
Built in 1985
-- sqft lot
$-- Zestimate®
$156/sqft
$462/mo HOA
What's special
Stainless steel dishwasherPrivate outdoor patioStainless steel appliancesBrand-new carpetEat-in kitchenWasher and dryer hookupCommunity pool
- 223 days
- 793
- 27
Zillow last checked:
Listing updated:
Listed by:
Sarah McAnally 0512614 469-916-1222,
RE/MAX Dallas Suburbs PM 469-916-1222
Source: NTREIS,MLS#: 21199447
Facts & features
Interior
Bedrooms & bathrooms
- Bedrooms: 2
- Bathrooms: 3
- Full bathrooms: 2
- 1/2 bathrooms: 1
Primary bedroom
- Level: Second
- Dimensions: 14 x 2
Bedroom
- Features: Split Bedrooms
- Level: Second
- Dimensions: 14 x 10
Breakfast room nook
- Features: Eat-in Kitchen
- Level: First
- Dimensions: 9 x 8
Kitchen
- Features: Eat-in Kitchen, Galley Kitchen
- Level: First
- Dimensions: 13 x 8
Living room
- Level: First
- Dimensions: 15 x 14
Utility room
- Level: First
- Dimensions: 5 x 3
Heating
- Central, Electric
Cooling
- Central Air, Ceiling Fan(s), Electric
Appliances
- Included: Dishwasher, Electric Range, Electric Water Heater, Disposal, Refrigerator
- Laundry: Washer Hookup, Dryer Hookup, ElectricDryer Hookup
Features
- High Speed Internet, Cable TV
- Flooring: Carpet, Ceramic Tile, Simulated Wood
- Windows: Window Coverings
- Has basement: No
- Number of fireplaces: 1
- Fireplace features: Decorative, Den, Masonry, Wood Burning
Interior area
- Total interior livable area: 1,272 sqft
Video & virtual tour
Property
Parking
- Parking features: Assigned
Features
- Levels: Two
- Stories: 2
- Patio & porch: Patio
- Exterior features: Storage
- Pool features: None, Community
- Fencing: Fenced,Wood
Lot
- Size: 4,225 Square Feet
- Features: Corner Lot
Details
- Parcel number: R171001212081
Construction
Type & style
- Home type: Condo
- Architectural style: Traditional
- Property subtype: Condominium
Materials
- Brick
- Foundation: Slab
- Roof: Composition
Condition
- Resale
- Year built: 1985
Utilities & green energy
- Sewer: Public Sewer
- Water: Public
- Utilities for property: Sewer Available, Water Available, Cable Available
Green energy
- Energy efficient items: Appliances
Community & HOA
Community
- Features: Pool
- Subdivision: Pheasant Landing #4
HOA
- Has HOA: Yes
- Amenities included: Maintenance Front Yard
- Services included: Association Management, Maintenance Grounds, Sewer, Water
- HOA fee: $462 monthly
- HOA name: Pheasant Landing
- HOA phone: 972-380-3505
Location
- Region: Plano
Financial & listing details
- Price per square foot: $156/sqft
- Tax assessed value: $201,000
- Date on market: 3/11/2026
- Cumulative days on market: 224 days
- Listing terms: Cash,Conventional
Estimated market value
Not available
Estimated sales range
Not available
Not available
Price history
| Date | Event | Price |
|---|---|---|
| 10/20/2026 | Price change | $199,000-0.5%$156/sqft |
Source: NTREIS #21199447 Report a problem | ||
| 9/18/2026 | Price change | $199,900-0.1%$157/sqft |
Source: NTREIS #21199447 Report a problem | ||
| 9/8/2026 | Price change | $200,000-4.1%$157/sqft |
Source: NTREIS #21199447 Report a problem | ||
| 8/14/2026 | Price change | $208,500-0.2%$164/sqft |
Source: NTREIS #21199447 Report a problem | ||
| 7/29/2026 | Price change | $209,000-0.4%$164/sqft |
Source: NTREIS #21199447 Report a problem | ||
| 7/16/2026 | Price change | $209,900-2.3%$165/sqft |
Source: NTREIS #21199447 Report a problem | ||
| 7/2/2026 | Price change | $214,9000%$169/sqft |
Source: NTREIS #21199447 Report a problem | ||
| 6/24/2026 | Price change | $215,000-1.8%$169/sqft |
Source: NTREIS #21199447 Report a problem | ||
| 6/15/2026 | Price change | $218,9000%$172/sqft |
Source: NTREIS #21199447 Report a problem | ||
| 5/15/2026 | Price change | $219,000-0.2%$172/sqft |
Source: NTREIS #21199447 Report a problem | ||
| 5/1/2026 | Price change | $219,500-0.2%$173/sqft |
Source: NTREIS #21199447 Report a problem | ||
| 3/11/2026 | Listed for sale | $219,900$173/sqft |
Source: NTREIS #21199447 Report a problem | ||
| 8/13/2020 | Listing removed | $1,425$1/sqft |
Source: RE/MAX Dallas Suburbs PM #14378236 Report a problem | ||
| 7/21/2020 | Price change | $1,425-1.7%$1/sqft |
Source: RE/MAX Dallas Suburbs PM #14378236 Report a problem | ||
| 7/2/2020 | Listed for rent | $1,450+7.4%$1/sqft |
Source: RE/MAX Dallas Suburbs PM #14378236 Report a problem | ||
| 6/28/2019 | Listing removed | $1,350$1/sqft |
Source: RE/MAX Dallas Suburbs II #14100638 Report a problem | ||
| 5/31/2019 | Listed for rent | $1,350+5.9%$1/sqft |
Source: Zillow Rental Network Report a problem | ||
| 6/17/2017 | Listing removed | $1,275$1/sqft |
Source: RE/MAX Dallas Suburbs PM #13563818 Report a problem | ||
| 5/18/2017 | Price change | $1,275-1.9%$1/sqft |
Source: Remarkable Property Management Report a problem | ||
| 3/24/2017 | Listed for rent | $1,300$1/sqft |
Source: RE/MAX Dallas Suburbs PM #13563818 Report a problem | ||
Public tax history
| Year | Property taxes | Tax assessment |
|---|---|---|
| 2026 | -- | $201,000 -6.8% |
| 2025 | $3,682 -3.6% | $215,602 -4.6% |
| 2024 | $3,821 +0.2% | $226,000 +2.3% |
| 2023 | $3,814 +3.4% | $220,966 +14.5% |
| 2022 | $3,688 +10.5% | $193,000 +16.6% |
| 2021 | $3,337 +6.8% | $165,477 +7.3% |
| 2020 | $3,124 -2.9% | $154,236 -2.1% |
| 2019 | $3,216 -1.5% | $157,522 +4.3% |
| 2018 | $3,264 +789% | $151,016 +21.4% |
| 2017 | $367 | $124,389 +30.8% |
| 2016 | $367 -25.6% | $95,109 +11.3% |
| 2015 | $494 | $85,444 +4.9% |
| 2014 | $494 | $81,445 +16.4% |
| 2013 | -- | $70,000 +4.6% |
| 2012 | -- | $66,900 -6.3% |
| 2011 | -- | $71,415 -1.9% |
| 2010 | -- | $72,799 -6.1% |
| 2009 | -- | $77,540 -4.9% |
| 2008 | -- | $81,500 +3.2% |
| 2007 | -- | $78,947 +1.9% |
| 2006 | -- | $77,470 +1.3% |
| 2005 | -- | $76,464 +2.9% |
| 2003 | -- | $74,333 +9.2% |
| 2002 | -- | $68,101 +10% |
| 2001 | -- | $61,910 +0.8% |
| 2000 | -- | $61,423 |
Find assessor info on the county website
Monthly payment
Est. payment
Payment breakdown
Explore the cost of this home by adjusting the details. Changes won't be saved.Climate risks
Neighborhood: Forman
Nearby schools
Schools provided by the listing agent
- Elementary: Forman
- Middle: Armstrong
- High: Mcmillen,Plano East
- District: Plano ISD
Source: NTREIS. This data may not be complete. We recommend contacting the local school district to confirm school assignments for this home.


Similar homes
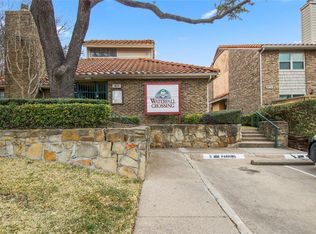
- $199,0003 bd2 ba990 sqft2400 Jupiter Rd APT I2, Plano, TX 75074For Sale
 MLS ID #21288005, Heather Baker. NTREIS
 - $165,0002 bd2 ba1k sqft895 Dublin Dr #4, Richardson, TX 75080For Sale
 MLS ID #21414646, Regina Layman. NTREIS
 - $219,9002 bd2 ba955 sqft17490 Meandering Way APT 1102, Dallas, TX 75252For Sale
 MLS ID #21390078, Oleg Sedletsky. NTREIS
 - $187,0002 bd3 ba1.1k sqft887 Dublin Dr APT D, Richardson, TX 75080For Sale
 MLS ID #21150241, Ellen Wesbrooks. NTREIS
