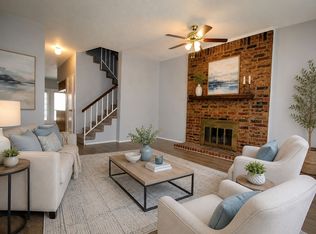
Welcome to this beautifully updated end unit condo in Plano, TX! This 2 bedroom, 1.5 bath home features a newly remodeled kitchen with all new appliances, fresh carpet, new luxury vinyl flooring, and new blinds throughout. The main level includes a convenient half bath, while both bedrooms are located upstairs for added privacy. Enjoy the back patio, perfect for relaxing or creating a cozy outdoor space. The end unit location offers added privacy, and the thoughtful updates create a clean, move-in ready feel. Enjoy low maintenance living with an HOA that covers the roof, exterior walls and siding, foundation, fencing, water, sewer, sprinkler usage, and parking areas. Located in close proximity to Downtown Plano, shopping, dining, and major roadways, this condo is a fantastic opportunity!
Sold
Price Unknown
3801 14th St APT 2301, Plano, TX 75074
2beds
1,270sqft
Condominium
Built in 1985
-- sqft lot
$188,800 Zestimate®
$--/sqft
$2,050 Estimated rent
Home value
$188,800
$179,000 - $198,000
$2,050/mo
Zestimate® history
Owner options
List your home for rent
$2,050/mo
Rent Zestimate®
Find your next renter with Zillow Rental Manager. Plus, with online applications, you can quickly screen prospective tenants – for free.
$2,050/mo
Rent Zestimate®
Refinance and save
$462/mo
Est. payment
Refinancing to a lower rate could help reduce your monthly payments and save thousands over the life of the loan.
$462/mo
Est. payment
Explore your selling options
Work with a Zillow partner agent
Leverage their expertise and Zillow's premium Showcase listings to get your home seen by more buyers.
Get startedList with your own agent
Get your home in front of millions of buyers by listing it on Zillow.
Learn how to do itSell it yourself
Take full control of how buyers see your home on Zillow by listing For Sale by Owner (FSBO).
List your homeWhat's special
Fresh carpetNew blinds throughoutNewly remodeled kitchenAll new appliancesNew luxury vinyl flooring
Zillow last checked:
Listing updated:
Listed by:
Darice Bolden 0703868 469-715-2585,
Real Broker, LLC 855-450-0442,
Courtney Benson 0643515 469-855-6490,
Real Broker, LLC
Bought with:
Matt Fercher, 0814596
Keller Williams Urban Dallas
Source: NTREIS,MLS#: 21305904
Facts & features
Interior
Bedrooms & bathrooms
- Bedrooms: 2
- Bathrooms: 2
- Full bathrooms: 1
- 1/2 bathrooms: 1
Primary bedroom
- Features: Ceiling Fan(s), Walk-In Closet(s)
- Level: Second
- Dimensions: 20 x 14
Bedroom
- Features: Ceiling Fan(s)
- Level: Second
- Dimensions: 12 x 11
Breakfast room nook
- Level: First
- Dimensions: 11 x 9
Other
- Features: Built-in Features, Dual Sinks, Linen Closet
- Level: Second
- Dimensions: 10 x 6
Half bath
- Level: First
- Dimensions: 6 x 3
Kitchen
- Features: Built-in Features, Solid Surface Counters
- Level: First
- Dimensions: 11 x 9
Living room
- Features: Fireplace
- Level: First
- Dimensions: 16 x 14
Heating
- Central, Electric
Cooling
- Central Air, Ceiling Fan(s), Electric
Appliances
- Included: Dishwasher, Electric Cooktop, Disposal, Microwave
- Laundry: Washer Hookup, Dryer Hookup, In Kitchen
Features
- Cable TV, Walk-In Closet(s)
- Flooring: Carpet, Ceramic Tile, Luxury Vinyl Plank
- Windows: Window Coverings
- Has basement: No
- Number of fireplaces: 1
- Fireplace features: Living Room, Masonry
Interior area
- Total interior livable area: 1,270 sqft
Property
Parking
- Parking features: Assigned
Features
- Levels: Two
- Stories: 2
- Pool features: None
- Fencing: Back Yard,Wood
Lot
- Size: 4,225 Square Feet
Details
- Parcel number: R171302323011
Construction
Type & style
- Home type: Condo
- Property subtype: Condominium
Materials
- Roof: Composition
Condition
- Year built: 1985
Utilities & green energy
- Sewer: Public Sewer
- Water: Public
- Utilities for property: Sewer Available, Water Available, Cable Available
Community & HOA
Community
- Features: Curbs
- Subdivision: Pheasant Landing #7
HOA
- Has HOA: Yes
- Amenities included: Maintenance Front Yard
- Services included: All Facilities, Association Management, Insurance, Maintenance Grounds, Maintenance Structure, Sewer, Water
- HOA fee: $462 monthly
- HOA name: Pheasant Landing
- HOA phone: 972-380-3505
Location
- Region: Plano
Financial & listing details
- Tax assessed value: $173,964
- Annual tax amount: $3,198
- Date on market: 6/18/2026
- Cumulative days on market: 19 days
- Listing terms: Cash,Conventional
Price history
| Date | Event | Price |
|---|---|---|
| 8/7/2026 | Sold | -- |
Source: NTREIS #21305904 Report a problem | ||
| 8/2/2026 | Pending sale | $205,000$161/sqft |
Source: NTREIS #21305904 Report a problem | ||
| 7/9/2026 | Contingent | $205,000$161/sqft |
Source: NTREIS #21305904 Report a problem | ||
| 6/18/2026 | Listed for sale | $205,000+46.4%$161/sqft |
Source: NTREIS #21305904 Report a problem | ||
| 2/2/2020 | Listing removed | $1,350$1/sqft |
Source: 31 Realty, LLC #14235064 Report a problem | ||
| 1/5/2020 | Price change | $1,350-3.6%$1/sqft |
Source: 31 Realty, LLC #14235064 Report a problem | ||
| 12/2/2019 | Listed for rent | $1,400$1/sqft |
Source: 31 Realty, LLC #14235064 Report a problem | ||
| 4/16/2019 | Listing removed | $1,400$1/sqft |
Source: 31 Realty, LLC #14060889 Report a problem | ||
| 4/8/2019 | Listed for rent | $1,400+7.7%$1/sqft |
Source: 31 Realty, LLC #14060889 Report a problem | ||
| 3/17/2018 | Listing removed | $1,300$1/sqft |
Source: 31 Realty, LLC #13782808 Report a problem | ||
| 3/2/2018 | Listed for rent | $1,300$1/sqft |
Source: 31 Realty, LLC #13782808 Report a problem | ||
| 3/2/2018 | Listing removed | $140,000$110/sqft |
Source: Allen #13762322 Report a problem | ||
| 2/20/2018 | Pending sale | $140,000$110/sqft |
Source: Allen #13762322 Report a problem | ||
| 1/26/2018 | Listed for sale | $140,000+27.3%$110/sqft |
Source: Keller Williams Realty Allen #13762322 Report a problem | ||
| 10/7/2015 | Listing removed | $110,000$87/sqft |
Source: Coldwell Banker Apex, Realtors #13237533 Report a problem | ||
| 9/15/2015 | Listed for sale | $110,000$87/sqft |
Source: Coldwell Banker Apex #13237533 Report a problem | ||
Public tax history
| Year | Property taxes | Tax assessment |
|---|---|---|
| 2026 | -- | $173,964 -7.1% |
| 2025 | $3,198 -10.8% | $187,288 -11.7% |
| 2024 | $3,584 +7.7% | $212,000 +10% |
| 2023 | $3,327 | $192,754 +1.4% |
| 2022 | -- | $190,000 +14.9% |
| 2021 | $3,333 +9% | $165,304 +9.5% |
| 2020 | $3,059 +6.6% | $151,000 +7.4% |
| 2019 | $2,871 -5.5% | $140,600 |
| 2018 | $3,039 +34.9% | $140,600 +5.6% |
| 2017 | $2,253 | $133,142 +30.4% |
| 2016 | $2,253 +47.8% | $102,080 +19.6% |
| 2015 | $1,524 | $85,324 +4.9% |
| 2014 | $1,524 | $81,329 +4.8% |
| 2013 | -- | $77,631 +10.1% |
| 2012 | -- | $70,496 -6.4% |
| 2011 | -- | $75,294 -1.9% |
| 2010 | -- | $76,764 -8.3% |
| 2009 | -- | $83,687 -4.9% |
| 2008 | -- | $88,002 +4.5% |
| 2007 | -- | $84,234 +3.1% |
| 2006 | -- | $81,725 +1.3% |
| 2005 | -- | $80,658 +2.9% |
| 2003 | -- | $78,392 +8% |
| 2002 | -- | $72,552 +17.2% |
| 2001 | -- | $61,910 +0.8% |
| 2000 | -- | $61,423 |
Find assessor info on the county website
Neighborhood: Forman
Nearby homes
- $--2 bd2 ba1.1k sqft3801 14th St APT 103, Plano, TX 75074Sold
- $199,9002 bd3 ba1.2k sqft3801 14th St APT 1208, Plano, TX 75074For Sale
- $189,5002 bd2 ba975 sqft3801 14th St APT 1403, Plano, TX 75074For Sale

- $--2 bd2 ba1.1k sqft3801 14th St APT 1606, Plano, TX 75074Sold

- $224,9002 bd2 ba1.1k sqft3801 14th St APT 1905, Plano, TX 75074For Sale
- $--2 bd2 ba975 sqft3801 14th St APT 1004, Plano, TX 75074Sold
- $--2 bd3 ba1.2k sqft3801 14th St APT 1104, Plano, TX 75074Sold
- $--2 bd2 ba1.2k sqft3801 14th St APT 801, Plano, TX 75074Sold
Nearby schools
GreatSchools rating
- 6/10Dooley Elementary SchoolGrades: K-5Distance: 1.3 mi
- 6/10Bowman Middle SchoolGrades: 6-8Distance: 1.8 mi
- 6/10Williams High SchoolGrades: 9-10Distance: 1.7 mi
Schools provided by the listing agent
- Elementary: Dooley
- Middle: Bowman
- High: Williams
- District: Plano ISD
Source: NTREIS. This data may not be complete. We recommend contacting the local school district to confirm school assignments for this home.
Get a cash offer in 3 minutes
Find out how much your home could sell for in as little as 3 minutes with a no-obligation cash offer.
Estimated market value
$188,800
Get a cash offer in 3 minutes
Find out how much your home could sell for in as little as 3 minutes with a no-obligation cash offer.
Estimated market value
$188,800
- Texas
- Collin County
- Plano
- 75074
- Forman
- 3801 14th St Apartment 2301
