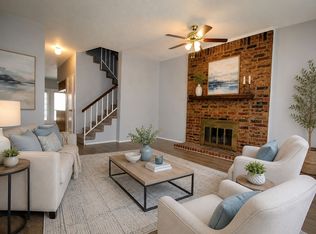
Opportunities like this rarely appear in this sought-after subdivision! This two-story townhome features two upstairs bedrooms, one-and-a-half bathrooms, ceiling fans in every room, a cozy wood-burning fireplace, washer and dryer hookup, a community pool, and assigned parking. With HOA-covered outside maintenance and water, plus proximity to abundant shopping, restaurants, parks, golf, entertainment, and easy highway access. DART train station is less than a 5 minute walk with a straight route to DFW airport without changing train stations in less than an hour. This is a rare chance to claim a true gem in a highly desirable location! Follow directions—no sign out front so loook for unit 2105
Sold
Price Unknown
3801 14th St APT 2105, Plano, TX 75074
2beds
975sqft
Condominium
Built in 1985
-- sqft lot
$184,900 Zestimate®
$--/sqft
$1,784 Estimated rent
Home value
$184,900
$176,000 - $194,000
$1,784/mo
Zestimate® history
Owner options
List your home for rent
$1,784/mo
Rent Zestimate®
Find your next renter with Zillow Rental Manager. Plus, with online applications, you can quickly screen prospective tenants – for free.
$1,784/mo
Rent Zestimate®
Refinance and save
$355/mo
Est. payment
Refinancing to a lower rate could help reduce your monthly payments and save thousands over the life of the loan.
$355/mo
Est. payment
Explore your selling options
Work with a Zillow partner agent
Leverage their expertise and Zillow's premium Showcase listings to get your home seen by more buyers.
Get startedList with your own agent
Get your home in front of millions of buyers by listing it on Zillow.
Learn how to do itSell it yourself
Take full control of how buyers see your home on Zillow by listing For Sale by Owner (FSBO).
List your homeWhat's special
Zillow last checked:
Listing updated:
Listed by:
Mohamed Khairullah 0733749 682-888-3435,
eXp Realty LLC 888-519-7431,
Cary Stillwell 0729083 817-564-8400,
eXp Realty LLC
Bought with:
Keiko Vinatea, 0817157
eXp Realty LLC
Source: NTREIS,MLS#: 21318299
Facts & features
Interior
Bedrooms & bathrooms
- Bedrooms: 2
- Bathrooms: 2
- Full bathrooms: 1
- 1/2 bathrooms: 1
Primary bedroom
- Features: Ceiling Fan(s)
- Level: Second
- Dimensions: 12 x 14
Bedroom
- Features: Ceiling Fan(s)
- Level: Second
- Dimensions: 10 x 10
Kitchen
- Features: Breakfast Bar
- Level: First
- Dimensions: 13 x 9
Laundry
- Level: Second
- Dimensions: 5 x 3
Living room
- Features: Ceiling Fan(s), Fireplace
- Level: First
- Dimensions: 20 x 13
Heating
- Central, Electric
Cooling
- Attic Fan, Central Air, Ceiling Fan(s), Electric
Appliances
- Included: Dishwasher, Electric Oven, Electric Range, Electric Water Heater, Disposal
- Laundry: Washer Hookup, Dryer Hookup, ElectricDryer Hookup
Features
- Cable TV
- Has basement: No
- Number of fireplaces: 1
- Fireplace features: Living Room, Masonry, Wood Burning
Interior area
- Total interior livable area: 975 sqft
Property
Parking
- Parking features: Assigned
Features
- Levels: Two
- Stories: 2
- Patio & porch: Enclosed
- Exterior features: Lighting, Rain Gutters, Storage
- Pool features: None, Community
- Fencing: Back Yard,Wood
Lot
- Size: 3,615 Square Feet
- Features: No Backyard Grass, Sprinkler System
- Residential vegetation: Grassed
Details
- Parcel number: R171402121051
Construction
Type & style
- Home type: Condo
- Architectural style: Traditional
- Property subtype: Condominium
- Attached to another structure: Yes
Materials
- Brick
- Foundation: Slab
- Roof: Composition,Shingle
Condition
- Year built: 1985
Utilities & green energy
- Sewer: Public Sewer
- Water: Public
- Utilities for property: Sewer Available, Water Available, Cable Available
Community & HOA
Community
- Features: Pool, Community Mailbox, Curbs
- Subdivision: Pheasant Landing #8
HOA
- Has HOA: Yes
- Amenities included: Maintenance Front Yard
- Services included: All Facilities, Insurance, Maintenance Grounds, Maintenance Structure, Trash, Water
- HOA fee: $355 monthly
- HOA name: Pheasant Landing Association
- HOA phone: 214-269-2500
Location
- Region: Plano
Financial & listing details
- Tax assessed value: $180,846
- Annual tax amount: $3,088
- Date on market: 7/1/2026
- Cumulative days on market: 18 days
- Listing terms: Cash,Conventional,FHA,VA Loan
- Road surface type: Asphalt
Price history
| Date | Event | Price |
|---|---|---|
| 8/7/2026 | Sold | -- |
Source: NTREIS #21318299 Report a problem | ||
| 7/27/2026 | Pending sale | $198,500$204/sqft |
Source: NTREIS #21318299 Report a problem | ||
| 7/20/2026 | Contingent | $198,500$204/sqft |
Source: NTREIS #21318299 Report a problem | ||
| 7/1/2026 | Listed for sale | $198,500$204/sqft |
Source: NTREIS #21318299 Report a problem | ||
| 5/16/2026 | Listing removed | $198,500$204/sqft |
Source: eXp Realty #21185559 Report a problem | ||
| 4/14/2026 | Price change | $198,500-3.2%$204/sqft |
Source: NTREIS #21185559 Report a problem | ||
| 2/26/2026 | Listed for sale | $205,000+5.1%$210/sqft |
Source: NTREIS #21185559 Report a problem | ||
| 12/23/2025 | Listing removed | $1,450$1/sqft |
Source: Zillow Rentals Report a problem | ||
| 12/1/2025 | Listed for rent | $1,450$1/sqft |
Source: Zillow Rentals Report a problem | ||
| 1/25/2022 | Sold | -- |
Source: NTREIS #14724217 Report a problem | ||
| 1/19/2022 | Pending sale | $195,000$200/sqft |
Source: NTREIS #14724217 Report a problem | ||
| 1/11/2022 | Contingent | $195,000$200/sqft |
Source: NTREIS #14724217 Report a problem | ||
| 1/8/2022 | Listed for sale | $195,000$200/sqft |
Source: NTREIS #14724217 Report a problem | ||
| 12/21/2021 | Pending sale | $195,000$200/sqft |
Source: NTREIS #14724217 Report a problem | ||
| 12/14/2021 | Contingent | $195,000$200/sqft |
Source: NTREIS #14724217 Report a problem | ||
| 12/10/2021 | Listed for sale | $195,000+200.5%$200/sqft |
Source: NTREIS #14724217 Report a problem | ||
| 12/31/2010 | Listing removed | $64,900$67/sqft |
Source: RE/MAX Premier Properties #11457417 Report a problem | ||
| 10/7/2010 | Price change | $64,900-7.2%$67/sqft |
Source: RE/MAX Premier Properties I #11457417 Report a problem | ||
| 9/11/2010 | Price change | $69,900-6.7%$72/sqft |
Source: RE/MAX Premier Properties I #11457417 Report a problem | ||
| 8/15/2010 | Listed for sale | $74,900$77/sqft |
Source: RE/MAX Premier Properties I #11457417 Report a problem | ||
| 3/9/2010 | Sold | -- |
Source: Public Record Report a problem | ||
Public tax history
| Year | Property taxes | Tax assessment |
|---|---|---|
| 2025 | $3,088 -15.6% | $180,846 -16.5% |
| 2024 | $3,661 +16.2% | $216,558 +18.6% |
| 2023 | $3,151 -0.8% | $182,566 +9.8% |
| 2022 | $3,176 +23.1% | $166,215 +29.9% |
| 2021 | $2,580 +5.7% | $127,933 +6.2% |
| 2020 | $2,441 -2.9% | $120,478 -2.2% |
| 2019 | $2,514 -1.9% | $123,136 +3.9% |
| 2018 | $2,562 +41.8% | $118,527 +23.5% |
| 2017 | $1,806 | $96,000 +17.3% |
| 2016 | $1,806 +23.3% | $81,824 +19.9% |
| 2015 | $1,465 | $68,238 +5% |
| 2014 | $1,465 | $65,000 0% |
| 2013 | -- | $65,009 +0.1% |
| 2012 | -- | $64,917 -2.9% |
| 2011 | -- | $66,890 +3.9% |
| 2010 | -- | $64,375 -6.2% |
| 2009 | -- | $68,598 -4.9% |
| 2008 | -- | $72,125 +3.3% |
| 2007 | -- | $69,851 +1.9% |
| 2006 | -- | $68,535 +1.3% |
| 2005 | -- | $67,639 +2.9% |
| 2003 | -- | $65,742 +15.1% |
| 2002 | -- | $57,112 +10% |
| 2001 | -- | $51,920 +0.8% |
| 2000 | -- | $51,512 |
Find assessor info on the county website
Neighborhood: Forman
Nearby homes
- $--2 bd2 ba1.1k sqft3801 14th St APT 103, Plano, TX 75074Sold
- $208,5002 bd3 ba1.2k sqft3801 14th St APT 1208, Plano, TX 75074For Sale
- $--2 bd2 ba1.1k sqft3801 14th St APT 1606, Plano, TX 75074Sold

- $--2 bd2 ba1.2k sqft3801 14th St APT 2301, Plano, TX 75074Sold

- $--2 bd2 ba975 sqft3801 14th St APT 1004, Plano, TX 75074Sold
- $--2 bd3 ba1.2k sqft3801 14th St APT 1104, Plano, TX 75074Sold
- $--2 bd2 ba1.2k sqft3801 14th St APT 801, Plano, TX 75074Sold
- $--2 bd2 ba1.1k sqft3801 14th St APT 804, Plano, TX 75074Sold
Nearby schools
GreatSchools rating
- 6/10Dooley Elementary SchoolGrades: K-5Distance: 1.3 mi
- 7/10Bowman Middle SchoolGrades: 6-8Distance: 1.8 mi
- 6/10Williams High SchoolGrades: 9-10Distance: 1.7 mi
Schools provided by the listing agent
- Elementary: Forman
- Middle: Armstrong
- High: Mcmillen,Plano East
- District: Plano ISD
Source: NTREIS. This data may not be complete. We recommend contacting the local school district to confirm school assignments for this home.
Get a cash offer in 3 minutes
Find out how much your home could sell for in as little as 3 minutes with a no-obligation cash offer.
Estimated market value
$184,900
Get a cash offer in 3 minutes
Find out how much your home could sell for in as little as 3 minutes with a no-obligation cash offer.
Estimated market value
$184,900
- Texas
- Collin County
- Plano
- 75074
- Forman
- 3801 14th St Apartment 2105
