Welcome to this charming single-story home in Plano’s peaceful Los Rios area. Set among mature trees and green spaces near a quiet cul-de-sac, this property offers a serene retreat with a beautifully landscaped backyard and a 14’x16’ covered patio accessible from the spacious primary bedroom. The backyard also includes a tucked-away 12’x16’ workshop with concrete floors and its own air conditioning unit, plus an 8’x10’ portable storage building for gardening and lawn equipment. For added peace of mind, the garage includes an in-concrete 3’x8’ steel storm shelter. Inside, custom features include vaulted and tiered ceilings, built-in cabinetry, wood-paneled living room walls, skylights in the kitchen and primary bath, a primary suite with a separate soaking tub and shower plus two walk-in closets, a Jack-and-Jill bath between two bedrooms, a half bath off the kitchen, a walk-in pantry, a separate utility with laundry room, a wet bar between two living areas, and pull-down attic stairs leading to two large storage areas. These are just a few highlights to many more features of this well-maintained home.
Under contract
$410,000
4117 Carrizo Dr, Plano, TX 75074
3beds
2,383sqft
Single Family Residence
Built in 1983
0.26 Acres Lot
$-- Zestimate®
$172/sqft
$-- HOA
What's special
Beautifully landscaped backyardVaulted and tiered ceilingsNear a quiet cul-de-sacWalk-in pantryBuilt-in cabinetry
- 4 days |
- 55 |
- 2 |
Zillow last checked:
Listing updated:
Listed by:
Lance Hukill 0788160,
Paschall, Skipper & Associates 254-744-4893
Source: NTREIS,MLS#: 21353050
Facts & features
Interior
Bedrooms & bathrooms
- Bedrooms: 3
- Bathrooms: 3
- Full bathrooms: 2
- 1/2 bathrooms: 1
Primary bedroom
- Features: Ceiling Fan(s), Dual Sinks, Double Vanity, En Suite Bathroom, Separate Shower, Walk-In Closet(s)
- Level: First
- Dimensions: 13 x 18
Bedroom
- Features: Ceiling Fan(s), En Suite Bathroom, Walk-In Closet(s)
- Level: First
- Dimensions: 11 x 12
Bedroom
- Features: Ceiling Fan(s), En Suite Bathroom, Walk-In Closet(s)
- Level: First
- Dimensions: 11 x 12
Breakfast room nook
- Level: First
- Dimensions: 7 x 10
Dining room
- Level: First
- Dimensions: 12 x 12
Family room
- Features: Ceiling Fan(s)
- Level: First
- Dimensions: 14 x 20
Kitchen
- Features: Built-in Features, Granite Counters, Walk-In Pantry
- Level: First
- Dimensions: 10 x 14
Laundry
- Level: First
- Dimensions: 5 x 6
Living room
- Features: Ceiling Fan(s), Fireplace
- Level: First
- Dimensions: 16 x 21
Utility room
- Level: First
- Dimensions: 6 x 6
Heating
- Central, Natural Gas
Cooling
- Central Air, Electric
Appliances
- Included: Convection Oven, Dishwasher, Electric Cooktop, Electric Oven, Disposal, Gas Water Heater, Microwave, Vented Exhaust Fan
- Laundry: Washer Hookup, Dryer Hookup, ElectricDryer Hookup, GasDryer Hookup, Laundry in Utility Room
Features
- Wet Bar, Built-in Features, Cathedral Ceiling(s), Granite Counters, Pantry, Paneling/Wainscoting, Cable TV, Vaulted Ceiling(s), Natural Woodwork, Walk-In Closet(s)
- Flooring: Ceramic Tile, Engineered Hardwood, Tile
- Windows: Skylight(s)
- Has basement: No
- Number of fireplaces: 1
- Fireplace features: Living Room, Wood Burning
Interior area
- Total interior livable area: 2,383 sqft
Property
Parking
- Total spaces: 2
- Parking features: Alley Access, Door-Multi, Garage, Garage Door Opener, Garage Faces Rear, See Remarks
- Attached garage spaces: 2
Features
- Levels: One
- Stories: 1
- Patio & porch: Covered
- Exterior features: Garden, Rain Gutters
- Pool features: None
- Fencing: Back Yard,Wood
Lot
- Size: 0.26 Acres
- Features: Cul-De-Sac, Backs to Greenbelt/Park, Many Trees, Sprinkler System
Details
- Additional structures: Workshop
- Parcel number: R068100701701
Construction
Type & style
- Home type: SingleFamily
- Architectural style: Detached
- Property subtype: Single Family Residence
Materials
- Brick
- Foundation: Slab
- Roof: Composition
Condition
- Resale
- Year built: 1983
Utilities & green energy
- Sewer: Public Sewer
- Water: Public
- Utilities for property: Electricity Connected, Natural Gas Available, Sewer Available, Separate Meters, Water Available, Cable Available
Community & HOA
Community
- Features: Sidewalks, Trails/Paths, Curbs
- Subdivision: Los Rios Add Ph 8
HOA
- Has HOA: No
Location
- Region: Plano
Financial & listing details
- Price per square foot: $172/sqft
- Tax assessed value: $443,093
- Annual tax amount: $7,567
- Date on market: 8/15/2026
- Cumulative days on market: 5 days
- Listing terms: Cash,Conventional,FHA,VA Loan
Estimated market value
Not available
Estimated sales range
Not available
$2,801/mo
Price history
| Date | Event | Price |
|---|---|---|
| 8/15/2026 | Contingent | $410,000$172/sqft |
Source: NTREIS #21353050 Report a problem | ||
| 8/15/2026 | Listed for sale | $410,000+118.7%$172/sqft |
Source: NTREIS #21353050 Report a problem | ||
| 4/17/2012 | Listing removed | $187,500$79/sqft |
Source: Virginia Cook, Realtors #11745216 Report a problem | ||
| 3/31/2012 | Listed for sale | $187,500$79/sqft |
Source: Virginia Cook, REALTORS #11745216 Report a problem | ||
Public tax history
| Year | Property taxes | Tax assessment |
|---|---|---|
| 2025 | $1,011 | $443,093 +6.4% |
| 2024 | -- | $416,489 +10% |
| 2023 | $1,245 -58.5% | $378,626 +10% |
| 2022 | $3,000 | $344,205 +10% |
| 2021 | $3,000 | $312,914 +4.4% |
| 2020 | $3,000 | $299,665 +3.6% |
| 2019 | $3,000 | $289,127 +2.9% |
| 2018 | $3,000 | $280,933 +4.6% |
| 2017 | $3,000 | $268,477 +11.9% |
| 2016 | $3,000 -4.6% | $239,949 +6.4% |
| 2015 | $3,144 | $225,544 +8.9% |
| 2014 | $3,144 | $207,130 +11.3% |
| 2013 | -- | $186,102 +6.5% |
| 2012 | -- | $174,818 -6.6% |
| 2011 | -- | $187,209 -0.3% |
| 2010 | -- | $187,804 +2.2% |
| 2009 | -- | $183,715 +1% |
| 2008 | -- | $181,846 0% |
| 2007 | -- | $181,860 -0.4% |
| 2006 | -- | $182,626 +6.2% |
| 2005 | -- | $172,000 +4.2% |
| 2003 | -- | $165,013 -2.7% |
| 2002 | -- | $169,549 +8.4% |
| 2001 | -- | $156,416 +5% |
| 2000 | -- | $148,939 |
Find assessor info on the county website
Monthly payment
Est. payment
Payment breakdown
Explore the cost of this home by adjusting the details. Changes won't be saved.Climate risks
Neighborhood: Los Rios
Nearby schools
GreatSchools rating
- 6/10Dooley Elementary SchoolGrades: K-5Distance: 0.5 mi
- 7/10Bowman Middle SchoolGrades: 6-8Distance: 2 mi
- 8/10Plano East Sr High SchoolGrades: 9-12Distance: 0.4 mi
Schools provided by the listing agent
- Elementary: Dooley
- Middle: Bowman
- High: Williams,Plano East
- District: Plano ISD
Source: NTREIS. This data may not be complete. We recommend contacting the local school district to confirm school assignments for this home.
- $436,4004 bd2 ba2.4k sqft4113 Carrizo Dr, Plano, TX 75074Off Market
- $454,0004 bd3 ba2.9k sqft4121 Carrizo Dr, Plano, TX 75074Off Market

- $412,5003 bd2 ba2.3k sqft4116 Merriman Dr, Plano, TX 75074Off Market
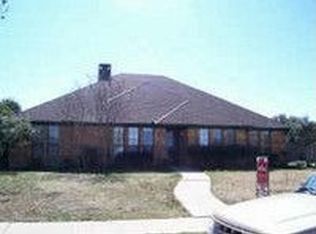
- $416,3004 bd3 ba2.2k sqft4112 Merriman Dr, Plano, TX 75074Off Market

- $489,0004 bd2 ba2.2k sqft4120 Merriman Dr, Plano, TX 75074For Sale
- $410,9003 bd2 ba2.2k sqft4116 Carrizo Dr, Plano, TX 75074Off Market
- $506,7004 bd3 ba2.4k sqft4109 Carrizo Dr, Plano, TX 75074Off Market
- $407,000-- bd-- ba2.4k sqft4112 Carrizo Dr, Plano, TX 75074Off Market
A local agent can set up tours, give advice and negotiate with sellers.
Similar homes
- $475,0004 bd3 ba2.2k sqft1905 Country Club Dr, Plano, TX 75074For Sale
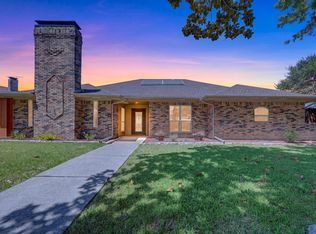 MLS ID #21358749, Russell Rhodes. NTREIS
 - $--3 bd2 ba1.3k sqft3457 Cherrywood Ln, Plano, TX 75074Auction
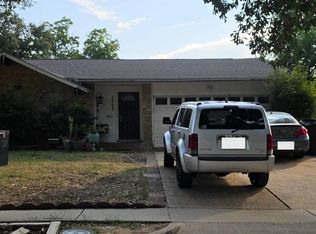 Auction.com 2
 - $--3 bd3 ba2.1k sqft1500 Porsche Ct, Plano, TX 75023Auction
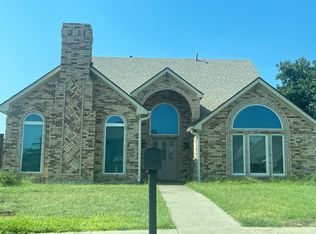 Auction.com 2
 - $--4 bd3 ba2.1k sqft6501 Mission Ridge Rd, Plano, TX 75023Auction
 Auction.com 2
 - $--3 bd2 ba2k sqft1336 Heidi Dr, Plano, TX 75025AuctionAuction.com 2
- $--4 bd3 ba2.1k sqft1545 Hickory Trl, Allen, TX 75002AuctionServiceLink Auction
- $479,0003 bd3 ba2.1k sqft2936 Regal Rd, Plano, TX 75075For SaleMLS ID #21359457, Elaine Harper. NTREIS
- $371,3004 bd2 ba2.1k sqft2705 Las Palmas Ln, Plano, TX 75075Off Market
- $499,0004 bd4 ba2.9k sqft3905 Kite Meadow Dr, Plano, TX 75074For SaleMLS ID #21245945, Joseph Korte. NTREIS
- $--3 bd3 ba3k sqft1624 Merrimac Trl, Garland, TX 75043AuctionServiceLink Auction
- $--5 bd3 ba2.3k sqft4720 Bear Run Dr, Plano, TX 75093AuctionAuction.com 2
- $299,9003 bd2 ba1.7k sqft3004 Duchess Trl, Plano, TX 75074For SaleMLS ID #21311482, Carolina Dusenbery. NTREIS
- $436,0004 bd2 ba2k sqft1604 Danube Ln, Plano, TX 75075For SaleMLS ID #21310178, Amber Broadway. NTREIS
- $418,0003 bd2 ba2k sqft1613 Mullins Dr, Plano, TX 75025For SaleMLS ID #21323404, Amber Broadway. NTREIS
- $420,0004 bd2 ba1.9k sqft1724 Midcrest Dr, Plano, TX 75075For SaleMLS ID #21283788, Alessandria De La Rosa. NTREIS
- $--3 bd2 ba1.2k sqft2102 Pueblo Dr, Garland, TX 75040AuctionAuction.com 2
- $435,0004 bd3 ba2.4k sqft905 Royal Birkdale Dr, Garland, TX 75044For Sale By Owner
- $450,0004 bd4 ba2.4k sqft5716 Edinburg Dr, Richardson, TX 75082For SaleMLS ID #21350713, Dallas Kuban. NTREIS
- $--3 bd2 ba2.2k sqft2410 Balsam Dr, Rowlett, TX 75089AuctionAuction.com 2
- $--4 bd2 ba2.2k sqft7189 Juniper Dr, Frisco, TX 75033AuctionAuction.com 2
