Charming one-story home featuring a stunning 9-foot-deep saltwater pool, a covered back patio with a fan, and a storage shed. This spacious home offers four oversized bedrooms, including one with an attached flex room. The kitchen boasts ample counter space and storage, along with a beautiful breakfast nook featuring a built-in buffet, conical ceiling, and wood wainscoting. The formal dining room connects to the kitchen through double doors, while the living room showcases a large brick fireplace, wood-paneled walls, and exposed ceiling beams. The generous primary suite includes dual sink areas, a large soaking tub, a glass-enclosed shower, and two walk-in closets. Situated on over a quarter-acre lot, this home is conveniently located near parks, shopping, and major highways.
For sale
Price cut: $11K (7/24)
$489,000
4120 Merriman Dr, Plano, TX 75074
4beds
2,290sqft
:
Get pre-qualified$3,438/mo
Single Family Residence
Built in 1984
0.27 Acres Lot
$-- Zestimate®
$214/sqft
$-- HOA
What's special
Over a quarter-acre lotStorage shedFour oversized bedroomsAttached flex room
- 116 days |
- 438 |
- 19 |
Zillow last checked:
Listing updated:
Listed by:
Tonya Peek 0493598 972-674-3871,
Coldwell Banker Realty Frisco 972-712-8500,
Lori Clark 0659170 214-995-1292,
Coldwell Banker Realty Frisco
Source: NTREIS,MLS#: 21231294
Facts & features
Interior
Bedrooms & bathrooms
- Bedrooms: 4
- Bathrooms: 2
- Full bathrooms: 2
Primary bedroom
- Features: Ceiling Fan(s), En Suite Bathroom, Walk-In Closet(s)
- Level: First
- Dimensions: 25 x 20
Bedroom
- Features: Ceiling Fan(s)
- Level: First
- Dimensions: 13 x 13
Bedroom
- Features: Ceiling Fan(s)
- Level: First
- Dimensions: 14 x 13
Bedroom
- Features: Ceiling Fan(s)
- Level: First
- Dimensions: 14 x 14
Bonus room
- Features: Ceiling Fan(s)
- Level: First
- Dimensions: 10 x 10
Breakfast room nook
- Level: First
- Dimensions: 9 x 15
Dining room
- Features: Ceiling Fan(s)
- Level: First
- Dimensions: 15 x 15
Kitchen
- Features: Built-in Features
- Level: First
- Dimensions: 20 x 10
Living room
- Features: Fireplace
- Level: First
- Dimensions: 25 x 20
Utility room
- Level: First
- Dimensions: 8 x 6
Heating
- Central, Fireplace(s)
Cooling
- Ceiling Fan(s)
Appliances
- Included: Electric Oven, Electric Range, Microwave
- Laundry: Washer Hookup, Dryer Hookup, Laundry in Utility Room
Features
- Built-in Features, Pantry, Paneling/Wainscoting, Natural Woodwork, Walk-In Closet(s)
- Flooring: Carpet, Tile
- Has basement: No
- Number of fireplaces: 1
- Fireplace features: Living Room
Interior area
- Total interior livable area: 2,290 sqft
Video & virtual tour
Property
Parking
- Total spaces: 4
- Parking features: Attached Carport, Covered, Carport, Door-Single, Garage Faces Rear
- Attached garage spaces: 2
- Carport spaces: 2
- Covered spaces: 4
Features
- Levels: One
- Stories: 1
- Patio & porch: Patio, Covered
- Exterior features: Private Yard, Storage
- Pool features: Gunite, Pool, Salt Water
- Fencing: Wood
Lot
- Size: 0.27 Acres
- Features: Interior Lot, Landscaped, Few Trees
Details
- Parcel number: R068100703501
Construction
Type & style
- Home type: SingleFamily
- Architectural style: Traditional,Detached
- Property subtype: Single Family Residence
Materials
- Brick
- Foundation: Slab
- Roof: Composition
Condition
- Year built: 1984
Utilities & green energy
- Sewer: Public Sewer
- Water: Public
- Utilities for property: Sewer Available, Water Available
Community & HOA
Community
- Subdivision: Los Rios Add Ph 8
HOA
- Has HOA: No
Location
- Region: Plano
Financial & listing details
- Price per square foot: $214/sqft
- Tax assessed value: $494,105
- Annual tax amount: $8,032
- Date on market: 4/8/2026
- Cumulative days on market: 117 days
- Listing terms: Cash,Conventional,FHA,VA Loan
Estimated market value
Not available
Estimated sales range
Not available
Not available
Price history
| Date | Event | Price |
|---|---|---|
| 7/24/2026 | Price change | $489,000-2.2%$214/sqft |
Source: NTREIS #21231294 Report a problem | ||
| 5/28/2026 | Price change | $500,000-2.9%$218/sqft |
Source: NTREIS #21231294 Report a problem | ||
| 4/8/2026 | Listed for sale | $515,000-3.7%$225/sqft |
Source: NTREIS #21231294 Report a problem | ||
| 3/3/2026 | Listing removed | $535,000$234/sqft |
Source: eXp Realty #21097046 Report a problem | ||
| 1/17/2026 | Price change | $535,000-1.8%$234/sqft |
Source: NTREIS #21097046 Report a problem | ||
| 10/28/2025 | Listed for sale | $545,000$238/sqft |
Source: NTREIS #21097046 Report a problem | ||
| 10/27/2025 | Listing removed | $545,000$238/sqft |
Source: NTREIS #20972624 Report a problem | ||
| 8/25/2025 | Pending sale | $545,000$238/sqft |
Source: NTREIS #20972624 Report a problem | ||
| 8/23/2025 | Contingent | $545,000$238/sqft |
Source: NTREIS #20972624 Report a problem | ||
| 6/19/2025 | Listed for sale | $545,000+9%$238/sqft |
Source: NTREIS #20972624 Report a problem | ||
| 5/1/2025 | Listing removed | $499,900$218/sqft |
Source: NTREIS #20784942 Report a problem | ||
| 3/28/2025 | Price change | $499,900-3.9%$218/sqft |
Source: NTREIS #20784942 Report a problem | ||
| 12/7/2024 | Listed for sale | $519,950+1%$227/sqft |
Source: NTREIS #20784942 Report a problem | ||
| 11/6/2024 | Listing removed | $515,000$225/sqft |
Source: Century 21 Mike Bowman Inc. #20697617 Report a problem | ||
| 9/3/2024 | Price change | $515,000-2.8%$225/sqft |
Source: NTREIS #20697617 Report a problem | ||
| 8/9/2024 | Listed for sale | $530,000-3.5%$231/sqft |
Source: NTREIS #20697617 Report a problem | ||
| 8/1/2024 | Listing removed | -- |
Source: NTREIS #20527182 Report a problem | ||
| 2/3/2024 | Listed for sale | $549,000$240/sqft |
Source: NTREIS #20527182 Report a problem | ||
Public tax history
| Year | Property taxes | Tax assessment |
|---|---|---|
| 2025 | -- | $470,342 +10% |
| 2024 | -- | $427,584 +10% |
| 2023 | -- | $388,713 +10% |
| 2022 | -- | $353,375 +10% |
| 2021 | -- | $321,250 +4.2% |
| 2020 | -- | $308,448 +2.9% |
| 2019 | -- | $299,899 +5.9% |
| 2018 | -- | $283,293 +4.7% |
| 2017 | -- | $270,547 +12% |
| 2016 | -- | $241,606 +12.6% |
| 2015 | -- | $214,544 +7.7% |
| 2014 | -- | $199,257 +12.5% |
| 2013 | -- | $177,082 +5.8% |
| 2012 | -- | $167,320 -4% |
| 2011 | -- | $174,236 -0.3% |
| 2010 | -- | $174,815 +2.2% |
| 2009 | -- | $171,001 +0.1% |
| 2008 | -- | $170,800 -2.1% |
| 2007 | -- | $174,455 -0.9% |
| 2006 | -- | $175,951 +3.5% |
| 2005 | -- | $169,985 -0.4% |
| 2003 | -- | $170,643 -1.5% |
| 2002 | -- | $173,254 +2.1% |
| 2001 | -- | $169,652 +8.4% |
| 2000 | -- | $156,527 |
Find assessor info on the county website
Monthly payment
Est. payment
Payment breakdown
Explore the cost of this home by adjusting the details. Changes won't be saved.Climate risks
Neighborhood: Los Rios
Nearby schools
GreatSchools rating
- 6/10Dooley Elementary SchoolGrades: K-5Distance: 0.5 mi
- 4/10Armstrong Middle SchoolGrades: 6-8Distance: 1.1 mi
- 8/10Plano East Sr High SchoolGrades: 9-12Distance: 0.4 mi
Schools provided by the listing agent
- Elementary: Dooley
- Middle: Bowman
- High: Williams,Plano East
- District: Plano ISD
Source: NTREIS. This data may not be complete. We recommend contacting the local school district to confirm school assignments for this home.
- $417,1003 bd2 ba2.3k sqft4116 Merriman Dr, Plano, TX 75074Off Market
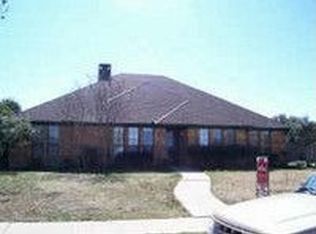
- $479,6004 bd3 ba2.3k sqft4124 Merriman Dr, Plano, TX 75074Off Market

- $463,4004 bd3 ba2.9k sqft4121 Carrizo Dr, Plano, TX 75074Off Market

- $417,2003 bd2 ba2.3k sqft4117 Carrizo Dr, Plano, TX 75074Off Market

- $481,3003 bd3 ba2.3k sqft4125 Carrizo Dr, Plano, TX 75074Off Market
- $421,8004 bd3 ba2.2k sqft4112 Merriman Dr, Plano, TX 75074Off Market
- $437,6004 bd2 ba2.4k sqft4113 Carrizo Dr, Plano, TX 75074Off Market
- $446,0004 bd4 ba2.3k sqft4108 Merriman Dr, Plano, TX 75074Off Market
A local agent can set up tours, give advice and negotiate with sellers.
Similar homes
- $549,9003 bd3 ba2.3k sqft3710 Windmill Ct, Plano, TX 75074For Sale
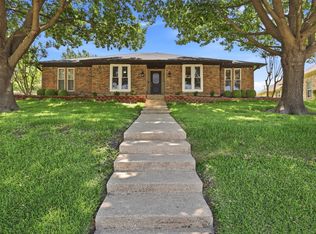 MLS ID #21305075, Denton Aguam. NTREIS
 - $449,0004 bd2 ba2k sqft3301 Canterbury Dr, Plano, TX 75075For Sale
 MLS ID #21347000, Brandie Scales. NTREIS
 - $477,0004 bd2 ba2.5k sqft3100 Treehouse Ln, Plano, TX 75075For Sale
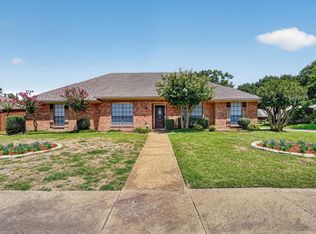 MLS ID #21310457, Randa Huseini. NTREIS
 - $455,0004 bd3 ba2.9k sqft2829 Teakwood Ln, Plano, TX 75075For Sale
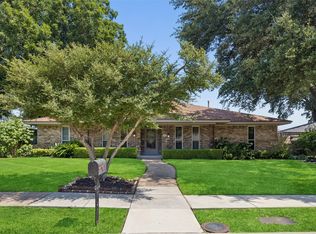 MLS ID #21338131, Taylor Essien. NTREIS
 - $569,9004 bd3 ba2.6k sqft2112 Evergreen Dr, Plano, TX 75075For SaleMLS ID #21345947, Cid Mahon. NTREIS
- $499,9993 bd3 ba2.2k sqft2917 Deep Valley Trl, Plano, TX 75075For SaleMLS ID #21261137, Mike Mendoza. NTREIS
- $497,0004 bd3 ba2.8k sqft2216 Grandview Dr, Plano, TX 75075For SaleMLS ID #21328336, Kaley Millender. NTREIS
- $485,0004 bd3 ba2.5k sqft3205 Cross Timbers Ln, Garland, TX 75044For SaleMLS ID #21283693, Joe Cloud. NTREIS
- $475,0004 bd3 ba2.3k sqft1504 Cloister Way, Plano, TX 75075For SaleMLS ID #21239903, Adam Franzetti. NTREIS
- $489,0003 bd2 ba2k sqft1520 Throwbridge Ln, Plano, TX 75023For SaleMLS ID #21302952, Renie Masi. NTREIS
- $440,0004 bd2 ba2.6k sqft2512 Evergreen Dr, Plano, TX 75075For SaleMLS ID #21336351, Nina Bhanot. NTREIS
- $539,0004 bd3 ba2.3k sqft175 Moonlight Dr, Murphy, TX 75094For SaleMLS ID #21337988, Colleen Frost. NTREIS
- $500,0004 bd3 ba2.3k sqft4607 Sachse Rd, Sachse, TX 75048For SaleMLS ID #21245941, Angela Katai. NTREIS
- $457,0003 bd3 ba2.4k sqft2004 Tampico Dr, Plano, TX 75075For SaleMLS ID #21267146, Nanette Myrlin. NTREIS
- $419,0004 bd3 ba2.2k sqft2909 Las Palmas Ln, Plano, TX 75075For SaleMLS ID #21287982, Irene Aleman. NTREIS
- $449,5004 bd3 ba2k sqft2708 Downing Dr, Plano, TX 75023For SaleMLS ID #21277331, Trey LaQuey. NTREIS
- $489,9994 bd3 ba2.4k sqft12929 Jasoncrest Trl, Dallas, TX 75243For SaleMLS ID #21297383, Angela Holt. NTREIS
- $598,0004 bd3 ba2.9k sqft1516 Glastonbury Dr, Plano, TX 75075For SaleMLS ID #21249582, Kaitlin Lovern. NTREIS
- $439,9003 bd3 ba2.1k sqft200 Sunny Crest Dr, Murphy, TX 75094For SaleMLS ID #21237725, Shawna Martinez. NTREIS
- $550,0005 bd3 ba2.5k sqft1403 Lakeview Dr, Saint Paul, TX 75098For SaleMLS ID #21104881, Amanda Ravetta. NTREIS
