Charming 3-Bedroom One Story Townhome in Prime North Dallas Location -Welcome to this wonderful 3-bedroom, 2-bath townhome offering 1,500 square feet of comfortable living space in one of North Dallas’ most desirable neighborhoods. Nestled on a peaceful, tree-lined street, this home features a warm and inviting layout that includes a large living room with a cozy fireplace, a classic galley kitchen with a breakfast room, and ample cabinet space. Large bedroom sizes and all with walk in closets. Step outside to enjoy the serene courtyard—perfect for morning coffee or evening relaxation. The gated, covered parking adds convenience and security, while the surrounding greenery enhances the community's tranquil feel. Located just a short walk to the community pool, tennis courts, clubhouse and Pagewood Park, and mere minutes from premier shopping and dining at NorthPark Center, this townhome blends quiet residential charm with unbeatable urban access. The home has a 2-car covered carport with gated security access. HVAC new in 2023 and newer roof. Whether you're a first-time buyer, downsizer, or investor, this home is a fantastic opportunity in a prime location.
Sold
Price Unknown
10628 Northboro St #10, Dallas, TX 75230
3beds
1,500sqft
Townhouse
Built in 1971
3,833 Square Feet Lot
$300,300 Zestimate®
$--/sqft
$2,660 Estimated rent
Home value
$300,300
$273,000 - $330,000
$2,660/mo
Zestimate® history
Owner options
List your home for rent
$2,660/mo
Rent Zestimate®
Find your next renter with Zillow Rental Manager. Plus, with online applications, you can quickly screen prospective tenants – for free.
$2,660/mo
Rent Zestimate®
Refinance and save
$458/mo
Est. payment
Refinancing to a lower rate could help reduce your monthly payments and save thousands over the life of the loan.
$458/mo
Est. payment
Explore your selling options
Work with a Zillow partner agent
Leverage their expertise and Zillow's premium Showcase listings to get your home seen by more buyers.
Get startedList with your own agent
Get your home in front of millions of buyers by listing it on Zillow.
Learn how to do itSell it yourself
Take full control of how buyers see your home on Zillow by listing For Sale by Owner (FSBO).
List your homeWhat's special
Cozy fireplaceSerene courtyardBreakfast roomTree-lined streetClassic galley kitchenSurrounding greeneryWalk in closets
Zillow last checked:
Listing updated:
Listed by:
Tracy Hollis 0469626 817-923-7321,
Helen Painter Group, REALTORS 817-923-7321
Bought with:
Cindy Bruner
Dave Perry Miller Real Estate
Source: NTREIS,MLS#: 21070318
Facts & features
Interior
Bedrooms & bathrooms
- Bedrooms: 3
- Bathrooms: 2
- Full bathrooms: 2
Primary bedroom
- Features: Ceiling Fan(s)
- Level: First
- Dimensions: 17 x 12
Bedroom
- Features: Ceiling Fan(s)
- Level: First
- Dimensions: 19 x 11
Bedroom
- Features: Ceiling Fan(s)
- Level: First
- Dimensions: 12 x 12
Primary bathroom
- Features: Built-in Features, En Suite Bathroom, Granite Counters, Linen Closet, Separate Shower
- Level: First
- Dimensions: 11 x 6
Dining room
- Level: First
- Dimensions: 9 x 14
Other
- Features: Built-in Features, Jack and Jill Bath
- Level: First
- Dimensions: 7 x 8
Living room
- Features: Fireplace
- Level: First
- Dimensions: 15 x 14
Heating
- Central, Natural Gas
Cooling
- Central Air, Ceiling Fan(s), Electric
Appliances
- Included: Dishwasher, Electric Cooktop, Electric Oven, Disposal, Gas Water Heater, Refrigerator
- Laundry: Dryer Hookup, ElectricDryer Hookup, In Kitchen
Features
- Chandelier, Eat-in Kitchen, Cable TV
- Flooring: Carpet, Ceramic Tile
- Has basement: No
- Number of fireplaces: 1
- Fireplace features: Gas, Gas Log
Interior area
- Total interior livable area: 1,500 sqft
Property
Parking
- Total spaces: 2
- Parking features: Alley Access, Covered, Detached Carport, Electric Gate
- Carport spaces: 2
Features
- Levels: One
- Stories: 1
- Patio & porch: Front Porch, Patio
- Exterior features: Courtyard, Outdoor Grill
- Pool features: Pool
- Fencing: Back Yard,Wood
Lot
- Size: 3,833 Square Feet
Details
- Parcel number: 00000706342720000
Construction
Type & style
- Home type: Townhouse
- Architectural style: Traditional
- Property subtype: Townhouse
- Attached to another structure: Yes
Materials
- Brick
- Foundation: Slab
- Roof: Composition
Condition
- Year built: 1971
Utilities & green energy
- Sewer: Public Sewer
- Water: Public
- Utilities for property: Electricity Available, Sewer Available, Water Available, Cable Available
Community & HOA
Community
- Features: Curbs
- Subdivision: Crest Meadow Estates
HOA
- Has HOA: Yes
- Amenities included: Maintenance Front Yard
- Services included: All Facilities, Maintenance Grounds
- HOA fee: $458 monthly
- HOA name: SNL Associates- Craig Legnyel
- HOA phone: 972-243-2175
Location
- Region: Dallas
Financial & listing details
- Tax assessed value: $357,160
- Annual tax amount: $6,705
- Date on market: 10/10/2025
- Cumulative days on market: 31 days
- Listing terms: Cash,Conventional,FHA
- Electric utility on property: Yes
Price history
| Date | Event | Price |
|---|---|---|
| 12/3/2025 | Sold | -- |
Source: NTREIS #21070318 Report a problem | ||
| 11/17/2025 | Pending sale | $349,900$233/sqft |
Source: NTREIS #21070318 Report a problem | ||
| 11/10/2025 | Contingent | $349,900$233/sqft |
Source: NTREIS #21070318 Report a problem | ||
| 10/10/2025 | Listed for sale | $349,900$233/sqft |
Source: NTREIS #21070318 Report a problem | ||
Public tax history
| Year | Property taxes | Tax assessment |
|---|---|---|
| 2025 | $992 +7.4% | $357,160 +19.1% |
| 2024 | $924 +8.7% | $300,000 +21.2% |
| 2023 | $850 -51.2% | $247,500 |
| 2022 | $1,741 0% | $247,500 +5.8% |
| 2021 | $1,741 +3.9% | $234,000 |
| 2020 | $1,676 +12.4% | $234,000 |
| 2019 | $1,492 +5.6% | $234,000 |
| 2018 | $1,413 +12.4% | $234,000 +41.8% |
| 2017 | $1,257 -12% | $165,000 |
| 2016 | $1,429 -0.1% | $165,000 +14% |
| 2015 | $1,431 | $144,750 |
| 2014 | $1,431 | $144,750 |
| 2013 | -- | -- |
| 2012 | -- | -- |
| 2011 | -- | -- |
| 2010 | -- | -- |
| 2009 | -- | -- |
| 2008 | -- | -- |
| 2007 | -- | -- |
| 2005 | -- | -- |
| 2004 | -- | -- |
| 2003 | -- | -- |
| 2002 | -- | -- |
| 2001 | -- | -- |
Find assessor info on the county website
Neighborhood: 75230
Nearby homes
- $340,0003 bd2 ba1.4k sqft10626 Northboro St #9, Dallas, TX 75230For Sale
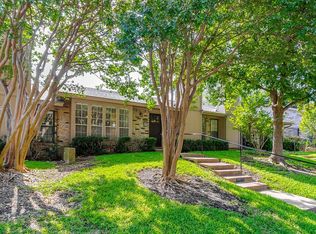
- $294,3003 bd2 ba1.4k sqft10626 Northboro St, Dallas, TX 75230Off Market

- $--2 bd2 ba1.5k sqft10630 Northboro St #11, Dallas, TX 75230Sold

- $371,2003 bd3 ba1.7k sqft10632 Northboro St #12, Dallas, TX 75230Off Market
- $362,4002 bd2 ba1.4k sqft10624 Northboro St #8, Dallas, TX 75230Off Market
- $369,6003 bd3 ba1.7k sqft10634 Northboro St #13, Dallas, TX 75230Off Market
- $--3 bd2 ba1.4k sqft10622 Northboro St #7, Dallas, TX 75230Sold
- $--2 bd2 ba1.4k sqft10636 Northboro St #14, Dallas, TX 75230Sold
Nearby schools
GreatSchools rating
- 7/10Arthur Kramer Elementary SchoolGrades: PK-5Distance: 0.8 mi
- 5/10Benjamin Franklin Middle SchoolGrades: 6-8Distance: 0.7 mi
- 4/10Hillcrest High SchoolGrades: 9-12Distance: 0.9 mi
Schools provided by the listing agent
- Elementary: Kramer
- Middle: Benjamin Franklin
- High: Hillcrest
- District: Dallas ISD
Source: NTREIS. This data may not be complete. We recommend contacting the local school district to confirm school assignments for this home.
Get a cash offer in 3 minutes
Find out how much your home could sell for in as little as 3 minutes with a no-obligation cash offer.
Estimated market value
$300,300
Get a cash offer in 3 minutes
Find out how much your home could sell for in as little as 3 minutes with a no-obligation cash offer.
Estimated market value
$300,300
- Texas
- Dallas County
- Dallas
- 75230
- 10628 Northboro St Unit 10
Nearby cities
Nearby neighborhoods
Nearby zip codes
Other Dallas Topics
