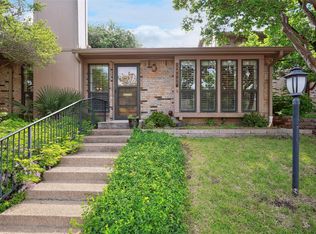
Spacious townhome in most sought after Pagewood Community. Beautiful front landscaping. Kitchen includes upgraded vented stove, cabinets, trash bin, under-counter drink fridge, built in overhead lights, microwave, granite countertops & backsplash, xtra large pantry. Combined living & dining room for spaciousness. Wood floors. Shutters on front windows. Master is large with updated bath & walk-in closet. 3rd bedroom has been converted to a study. It can easily be converted back to a bedroom. Closet shelves were added to accommodate the study. Large patio is covered from carport to kitchen door. Patio is fenced with a beautiful oak tree. Additional insulation in attic & pads on floor for storage. Great storage shed in carport. Recently renovated community pool, clubhouse, tennis courts. $800 carpet allowance. Seller related to Realtor. Please do not let cat out!
Sold
Price Unknown
10620 Northboro St, Dallas, TX 75230
3beds
1,466sqft
Townhouse
Built in 1971
3,615 Square Feet Lot
$295,500 Zestimate®
$--/sqft
$2,239 Estimated rent
Home value
$295,500
$263,000 - $331,000
$2,239/mo
Zestimate® history
Owner options
List your home for rent
$2,239/mo
Rent Zestimate®
Find your next renter with Zillow Rental Manager. Plus, with online applications, you can quickly screen prospective tenants – for free.
$2,239/mo
Rent Zestimate®
Refinance and save
$436/mo
Est. payment
Refinancing to a lower rate could help reduce your monthly payments and save thousands over the life of the loan.
$436/mo
Est. payment
Explore your selling options
Work with a Zillow partner agent
Leverage their expertise and Zillow's premium Showcase listings to get your home seen by more buyers.
Get startedList with your own agent
Get your home in front of millions of buyers by listing it on Zillow.
Learn how to do itSell it yourself
Take full control of how buyers see your home on Zillow by listing For Sale by Owner (FSBO).
List your homeWhat's special
Wood floorsLarge patioWalk-in closetGranite countertopsUnder-counter drink fridgeBeautiful front landscapingUpgraded vented stove
Zillow last checked:
Listing updated:
Listed by:
Jerri Pickett 972-836-9295,
JPAR - Plano 972-836-9295
Bought with:
Jerri Pickett
JPAR - Plano
Source: NTREIS,MLS#: 20541523
Facts & features
Interior
Bedrooms & bathrooms
- Bedrooms: 3
- Bathrooms: 2
- Full bathrooms: 2
Other
- Features: Built-in Features
- Level: First
Heating
- Electric
Cooling
- Electric
Appliances
- Included: Dryer, Dishwasher, Electric Range, Disposal, Tankless Water Heater, Washer
Features
- Eat-in Kitchen, Granite Counters, Pantry, Walk-In Closet(s)
- Flooring: Carpet, Wood
- Has basement: No
- Number of fireplaces: 1
- Fireplace features: Gas Starter
Interior area
- Total interior livable area: 1,466 sqft
Property
Parking
- Total spaces: 2
- Parking features: Attached Carport, Alley Access, Covered, Electric Gate, Storage
- Carport spaces: 2
Features
- Levels: One
- Stories: 1
- Pool features: None
- Fencing: Wood
Lot
- Size: 3,615 Square Feet
- Features: Interior Lot, Landscaped, No Backyard Grass, Sprinkler System
Details
- Additional structures: Storage
- Parcel number: 00000706342640000
Construction
Type & style
- Home type: Townhouse
- Property subtype: Townhouse
Materials
- Foundation: Slab
- Roof: Composition
Condition
- Year built: 1971
Utilities & green energy
- Sewer: Public Sewer
- Water: Public
- Utilities for property: Sewer Available, Water Available
Community & HOA
Community
- Features: Curbs
- Security: Security System Owned, Security System, Security Gate
- Subdivision: Crest Meadow Estates
HOA
- Has HOA: Yes
- Amenities included: Maintenance Front Yard
- Services included: All Facilities, Association Management, Insurance, Maintenance Grounds, Maintenance Structure
- HOA fee: $436 monthly
- HOA name: SNL Associates
- HOA phone: 972-243-2175
Location
- Region: Dallas
Financial & listing details
- Annual tax amount: $5,547
- Date on market: 3/9/2024
- Cumulative days on market: 12 days
- Exclusions: Chandeliers in master, dining & study.
Price history
| Date | Event | Price |
|---|---|---|
| 4/22/2024 | Sold | -- |
Source: NTREIS #20541523 Report a problem | ||
| 4/2/2024 | Pending sale | $400,000$273/sqft |
Source: NTREIS #20541523 Report a problem | ||
| 3/21/2024 | Contingent | $400,000$273/sqft |
Source: NTREIS #20541523 Report a problem | ||
| 3/9/2024 | Listed for sale | $400,000$273/sqft |
Source: NTREIS #20541523 Report a problem | ||
Public tax history
Tax history is unavailable.
Neighborhood: 75230
Nearby homes
- $414,0003 bd2 ba1.4k sqft10620 Northboro St #6, Dallas, TX 75230Off Market
- $--2 bd2 ba1.4k sqft10618 Northboro St #5, Dallas, TX 75230Sold
- $--3 bd2 ba1.4k sqft10622 Northboro St #7, Dallas, TX 75230Sold

- $415,4002 bd3 ba1.7k sqft10616 Northboro St #4, Dallas, TX 75230Off Market
- $360,8002 bd2 ba1.4k sqft10624 Northboro St #8, Dallas, TX 75230Off Market
- $367,4002 bd3 ba1.7k sqft10614 Northboro St #3, Dallas, TX 75230Off Market
- $325,0003 bd2 ba1.4k sqft10626 Northboro St #9, Dallas, TX 75230For Sale
- $303,6003 bd2 ba1.4k sqft10626 Northboro St, Dallas, TX 75230Off Market
Nearby schools
GreatSchools rating
- 7/10Arthur Kramer Elementary SchoolGrades: PK-5Distance: 0.8 mi
- 5/10Benjamin Franklin Middle SchoolGrades: 6-8Distance: 0.7 mi
- 4/10Hillcrest High SchoolGrades: 9-12Distance: 0.9 mi
Schools provided by the listing agent
- Elementary: Kramer
- Middle: Benjamin Franklin
- High: Hillcrest
- District: Dallas ISD
Source: NTREIS. This data may not be complete. We recommend contacting the local school district to confirm school assignments for this home.
Get a cash offer in 3 minutes
Find out how much your home could sell for in as little as 3 minutes with a no-obligation cash offer.
Estimated market value
$295,500
Get a cash offer in 3 minutes
Find out how much your home could sell for in as little as 3 minutes with a no-obligation cash offer.
Estimated market value
$295,500
- Texas
- Dallas County
- Dallas
- 75230
- 10620 Northboro St
