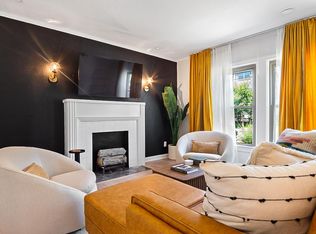
TThis fully furnished one-bedroom Craftsman cottage in East Dallas shows how good small-scale living can be. Fully renovated with a strong sense of style, 1614 Hubert Street pairs the character of a classic cottage with a fresh, thoughtfully designed interior. The property has also been a successful short-term rental investment and is offered fully furnished, creating an easy opportunity for a buyer looking for a turnkey home, second home or investment property.
A welcoming front porch leads into an open living and kitchen space where herringbone-patterned floors, Craftsman-style trim and warm wood doors add texture and personality. The fully renovated kitchen makes every inch count with abundant cabinetry, a large island, stainless steel appliances, an apron-front sink, brass hardware and generous workspace for cooking, dining and gathering.
The renovated bath is equally memorable, with a glass-enclosed walk-in shower, crisp subway tile, graphic black-and-white tilework, a built-in shower bench, black fixtures and brass accents. The bedroom offers two closets, while built-in cabinetry throughout the home adds valuable storage without overwhelming the space.
Set on a compact, low-maintenance lot, this East Dallas cottage offers an appealing alternative to larger homes and all the upkeep that comes with them. Solar panels installed in 2023 add another thoughtful update to the property. Intimate, efficient and full of character, 1614 Hubert Street is a beautifully finished, turnkey home where thoughtful design takes center stage.
For sale
$485,000
1614 Hubert St, Dallas, TX 75206
1beds
744sqft
Single Family Residence
Built in 1920
2,308 Square Feet Lot
$465,400 Zestimate®
$652/sqft
$-- HOA
What's special
Craftsman-style trimCompact low-maintenance lotStainless steel appliancesHerringbone-patterned floorsFully renovated kitchenRenovated bathWarm wood doors
- 46 days
- 439
- 39
Zillow last checked:
Listing updated:
Listed by:
Mysti Newberry Stewart 0525273 214-213-3537,
Compass RE Texas, LLC 214-814-8100
Source: NTREIS,MLS#: 21366713
Facts & features
Interior
Bedrooms & bathrooms
- Bedrooms: 1
- Bathrooms: 1
- Full bathrooms: 1
Primary bedroom
- Features: Closet Cabinetry
- Level: First
- Dimensions: 15 x 15
Primary bathroom
- Features: Built-in Features
- Level: First
- Dimensions: 8 x 15
Living room
- Features: Built-in Features
- Level: First
- Dimensions: 20 x 15
Heating
- Central
Cooling
- Central Air
Appliances
- Included: Some Gas Appliances, Built-In Gas Range, Convection Oven, Double Oven, Dishwasher, Electric Water Heater, Gas Cooktop, Disposal, Gas Oven, Gas Range, Gas Water Heater, Ice Maker, Microwave, Plumbed For Gas, Refrigerator, Water Softener, Vented Exhaust Fan, Water Purifier, Washer
- Laundry: Common Area
Features
- Built-in Features, Decorative/Designer Lighting Fixtures, Double Vanity, Eat-in Kitchen, High Speed Internet, Kitchen Island, Open Floorplan, Pantry, Paneling/Wainscoting, Smart Home, Cable TV, Wired for Sound
- Flooring: Luxury Vinyl Plank
- Has basement: No
- Has fireplace: No
Interior area
- Total interior livable area: 744 sqft
Video & virtual tour
Property
Parking
- Parking features: Additional Parking, Concrete, Direct Access, Driveway, Paved, Parking Pad
Features
- Levels: One
- Stories: 1
- Pool features: None
Lot
- Size: 2,308 Square Feet
Details
- Parcel number: 00000155968000100
Construction
Type & style
- Home type: SingleFamily
- Architectural style: Craftsman,Contemporary/Modern,Detached
- Property subtype: Single Family Residence
Materials
- Frame
- Foundation: Pillar/Post/Pier
- Roof: Composition
Condition
- Resale
- Year built: 1920
Utilities & green energy
- Sewer: Public Sewer
- Water: Public
- Utilities for property: Sewer Available, Water Available, Cable Available
Community & HOA
Community
- Security: Security System
- Subdivision: Ross Ave Heights Add
HOA
- Has HOA: No
Location
- Region: Dallas
Financial & listing details
- Price per square foot: $652/sqft
- Tax assessed value: $317,670
- Annual tax amount: $7,074
- Date on market: 8/22/2026
- Cumulative days on market: 46 days
- Listing terms: Cash,Conventional
Estimated market value
$465,400
$442,000 - $489,000
$2,018/mo
Price history
| Date | Event | Price |
|---|---|---|
| 8/22/2026 | Listed for sale | $485,000+19.8%$652/sqft |
Source: NTREIS #21366713 Report a problem | ||
| 8/23/2022 | Sold | -- |
Source: NTREIS #20124778 Report a problem | ||
| 8/8/2022 | Pending sale | $405,000$544/sqft |
Source: NTREIS #20124778 Report a problem | ||
| 7/26/2022 | Listed for sale | $405,000+8%$544/sqft |
Source: NTREIS #20124778 Report a problem | ||
| 4/21/2022 | Sold | -- |
Source: NTREIS #14555733 Report a problem | ||
| 4/11/2022 | Pending sale | $375,000$504/sqft |
Source: NTREIS #14555733 Report a problem | ||
| 3/30/2022 | Contingent | $375,000$504/sqft |
Source: NTREIS #14555733 Report a problem | ||
| 3/2/2022 | Listed for sale | $375,000$504/sqft |
Source: NTREIS #14555733 Report a problem | ||
| 2/13/2022 | Listing removed | $375,000$504/sqft |
Source: NTREIS #14555733 Report a problem | ||
| 11/13/2021 | Price change | $375,000-8.5%$504/sqft |
Source: NTREIS #14555733 Report a problem | ||
| 10/27/2021 | Price change | $410,000+13.9%$551/sqft |
Source: NTREIS #14555733 Report a problem | ||
| 9/28/2021 | Listed for sale | $360,000+85.1%$484/sqft |
Source: NTREIS #14555733 Report a problem | ||
| 4/16/2019 | Sold | -- |
Source: Agent Provided Report a problem | ||
| 3/27/2019 | Pending sale | $194,500$261/sqft |
Source: Halo Group Realty, LLC #14016712 Report a problem | ||
| 3/16/2019 | Price change | $194,500-2.5%$261/sqft |
Source: Halo Group Realty #14016712 Report a problem | ||
| 2/4/2019 | Listed for sale | $199,500$268/sqft |
Source: Halo Group Realty, LLC #14016712 Report a problem | ||
Public tax history
| Year | Property taxes | Tax assessment |
|---|---|---|
| 2025 | $7,074 -1% | $317,670 -6.8% |
| 2024 | $7,146 +16.9% | $340,670 +27.9% |
| 2023 | $6,114 +4.7% | $266,430 +14.5% |
| 2022 | $5,840 +37.3% | $232,630 +44.3% |
| 2021 | $4,253 +9.8% | $161,210 +12.9% |
| 2020 | $3,874 +2697.5% | $142,790 -6.7% |
| 2019 | $138 +22.8% | $153,060 +8.1% |
| 2018 | $113 +40.4% | $141,560 +44% |
| 2017 | $80 -39.3% | $98,310 |
| 2016 | $132 -31.8% | $98,310 +21.1% |
| 2015 | $194 | $81,200 |
| 2014 | $194 | $81,200 |
| 2013 | -- | -- |
| 2012 | -- | -- |
| 2011 | -- | -- |
| 2010 | -- | -- |
| 2009 | -- | -- |
| 2008 | -- | -- |
| 2007 | -- | -- |
| 2005 | -- | -- |
| 2004 | -- | -- |
| 2003 | -- | -- |
| 2002 | -- | -- |
| 2001 | -- | -- |
Find assessor info on the county website
Monthly payment
Est. payment
Payment breakdown
Explore the cost of this home by adjusting the details. Changes won't be saved.Climate risks
Neighborhood: 75206
Nearby schools
Schools provided by the listing agent
- Elementary: Geneva Heights
- Middle: H.W. Lang
- High: North Dallas
- District: Dallas ISD
Source: NTREIS. This data may not be complete. We recommend contacting the local school district to confirm school assignments for this home.
Similar homes
- $410,0002 bd2 ba1.1k sqft4015 Holland Ave APT 106, Dallas, TX 75219For Sale
 MLS ID #21400920, Kendall McIlhenny. NTREIS
 - $249,0001 bd2 ba1k sqft5407 Bryan St APT B209, Dallas, TX 75206For Sale
 MLS ID #21217195, Mark Mulch. NTREIS
 - $460,0002 bd1 ba1k sqft1906 Lakeland Dr, Dallas, TX 75218For Sale
 MLS ID #21371343, Bart Thrasher. NTREIS
 - $249,9002 bd2 ba1k sqft5407 Bryan St APT B104, Dallas, TX 75206For Sale
 MLS ID #21152213, Burton Rhodes. NTREIS
