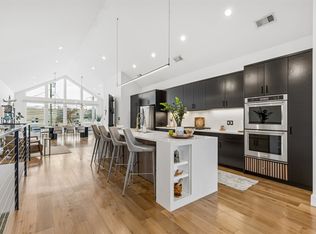
Bold design meets comfort and functionality in this East Village rizzler—formerly the popular Airbnb “Stay Love List,” designed in collaboration with award-winning Yates Desygn. This 3-bed, 2.5-bath home is filled with character, featuring a signature ombré stairwell, custom wallcoverings by Ever Atelier, and furnishings sourced from West Elm and CB2 and reupholstered in premium performance fabrics. The open-concept layout includes vaulted ceilings, expansive windows, and thoughtfully curated spaces throughout. Upstairs, enjoy a private patio with fireplace, perfect for entertaining or relaxing. The attached 2-car garage, small yard, and unbeatable location—just minutes from Uptown, Downtown, and Deep Ellum—add even more appeal. Whether used as a primary residence or an income-producing property, this home is a one-of-a-kind opportunity. Furniture available for purchase with the home.
Sold
Price Unknown
4402 Capitol Ave, Dallas, TX 75204
3beds
2,500sqft
Duplex, Single Family Residence
Built in 2020
3,310 Square Feet Lot
$755,600 Zestimate®
$--/sqft
$5,157 Estimated rent
Home value
$755,600
$695,000 - $816,000
$5,157/mo
Zestimate® history
Owner options
List your home for rent
$5,157/mo
Rent Zestimate®
Find your next renter with Zillow Rental Manager. Plus, with online applications, you can quickly screen prospective tenants – for free.
$5,157/mo
Rent Zestimate®
Refinance and save
Refinancing to a lower rate could help reduce your monthly payments and save thousands over the life of the loan.
Explore your selling options
Work with a Zillow partner agent
Leverage their expertise and Zillow's premium Showcase listings to get your home seen by more buyers.
Get startedList with your own agent
Get your home in front of millions of buyers by listing it on Zillow.
Learn how to do itSell it yourself
Take full control of how buyers see your home on Zillow by listing For Sale by Owner (FSBO).
List your homeWhat's special
Private patio with fireplaceExpansive windowsSmall yardBold designComfort and functionalityVaulted ceilingsThoughtfully curated spaces throughout
Zillow last checked:
Listing updated:
Listed by:
Jeremy Whiteker 0613379 214-369-6000,
Dave Perry Miller Real Estate 214-369-6000
Bought with:
Michelle Flores, 0729032
CENTURY 21 Judge Fite Co.
Source: NTREIS,MLS#: 21164442
Facts & features
Interior
Bedrooms & bathrooms
- Bedrooms: 3
- Bathrooms: 3
- Full bathrooms: 2
- 1/2 bathrooms: 1
Primary bedroom
- Features: Ceiling Fan(s), Dual Sinks, En Suite Bathroom, Garden Tub/Roman Tub, Walk-In Closet(s)
- Level: First
- Dimensions: 23 x 14
Bedroom
- Features: Ceiling Fan(s)
- Level: First
- Dimensions: 10 x 11
Bedroom
- Features: Ceiling Fan(s)
- Level: First
- Dimensions: 10 x 11
Primary bathroom
- Features: Built-in Features, Dual Sinks, En Suite Bathroom, Granite Counters, Garden Tub/Roman Tub
- Level: First
- Dimensions: 23 x 6
Dining room
- Level: Second
- Dimensions: 10 x 10
Family room
- Level: Second
- Dimensions: 21 x 18
Other
- Features: Built-in Features, Stone Counters, Solid Surface Counters
- Level: First
- Dimensions: 5 x 8
Half bath
- Features: Solid Surface Counters
- Level: Second
- Dimensions: 7 x 3
Kitchen
- Features: Breakfast Bar, Built-in Features, Eat-in Kitchen, Kitchen Island, Pantry, Stone Counters
- Level: First
- Dimensions: 21 x 14
Laundry
- Level: Second
- Dimensions: 7 x 3
Living room
- Level: Second
- Dimensions: 23 x 18
Heating
- Central, Natural Gas
Cooling
- Central Air, Ceiling Fan(s)
Appliances
- Included: Some Gas Appliances, Double Oven, Dryer, Dishwasher, Gas Cooktop, Disposal, Microwave, Plumbed For Gas, Refrigerator, Washer
- Laundry: Washer Hookup, Dryer Hookup, ElectricDryer Hookup, In Hall
Features
- Cathedral Ceiling(s), Decorative/Designer Lighting Fixtures, Double Vanity, Eat-in Kitchen, High Speed Internet, Kitchen Island, Open Floorplan, Cable TV, Vaulted Ceiling(s), Walk-In Closet(s), Wired for Sound
- Flooring: Carpet, Ceramic Tile, Wood
- Windows: Window Coverings
- Has basement: No
- Number of fireplaces: 1
- Fireplace features: Insert, Gas Starter, Outside, Wood Burning
Interior area
- Total interior livable area: 2,500 sqft
Property
Parking
- Total spaces: 2
- Parking features: Door-Multi, Garage Faces Front, Garage, Garage Door Opener, Inside Entrance
- Attached garage spaces: 2
Features
- Levels: Two
- Stories: 2
- Patio & porch: Rear Porch, Balcony, Covered
- Exterior features: Balcony, Lighting, Private Entrance, Private Yard
- Pool features: None
- Fencing: Back Yard,Wood
Lot
- Size: 3,310 Square Feet
- Features: Interior Lot
Details
- Parcel number: 00000119614000000
Construction
Type & style
- Home type: SingleFamily
- Architectural style: Contemporary/Modern
- Property subtype: Duplex, Single Family Residence
- Attached to another structure: Yes
Materials
- Other
- Foundation: Slab
- Roof: Composition
Condition
- Resale
- Year built: 2020
Utilities & green energy
- Sewer: Public Sewer
- Water: Public
- Utilities for property: Sewer Available, Water Available, Cable Available
Community & HOA
Community
- Features: Sidewalks
- Security: Security System
- Subdivision: Golf Park
HOA
- Has HOA: No
Location
- Region: Dallas
Financial & listing details
- Tax assessed value: $796,810
- Annual tax amount: $17,534
- Date on market: 1/29/2026
- Cumulative days on market: 216 days
- Exclusions: washer, dryer, fridge, and mounted televisions
Price history
| Date | Event | Price |
|---|---|---|
| 9/8/2026 | Listing removed | $4,500$2/sqft |
Source: Zillow Rentals #21325719 Report a problem | ||
| 9/2/2026 | Sold | -- |
Source: NTREIS #21164442 Report a problem | ||
| 8/13/2026 | Contingent | $819,500$328/sqft |
Source: NTREIS #21164442 Report a problem | ||
| 7/10/2026 | Listed for rent | $4,500$2/sqft |
Source: Zillow Rentals Report a problem | ||
| 7/8/2026 | Price change | $819,500-2.3%$328/sqft |
Source: NTREIS #21164442 Report a problem | ||
| 2/27/2026 | Price change | $839,000-2.3%$336/sqft |
Source: NTREIS #21164442 Report a problem | ||
| 1/29/2026 | Listed for sale | $859,000+28.2%$344/sqft |
Source: NTREIS #21164442 Report a problem | ||
| 4/26/2021 | Sold | -- |
Source: Dave Perry Miller RE solds #14387777_75204 Report a problem | ||
| 4/1/2021 | Pending sale | $669,900$268/sqft |
Source: NTREIS #14387777 Report a problem | ||
| 11/12/2020 | Price change | $669,900-0.7%$268/sqft |
Source: Paragon Realtors #14387777 Report a problem | ||
| 10/20/2020 | Price change | $674,900-0.7%$270/sqft |
Source: Paragon Realtors #14387777 Report a problem | ||
| 8/6/2020 | Listed for sale | $679,900+86.3%$272/sqft |
Source: Paragon Realtors #14387777 Report a problem | ||
| 5/3/2018 | Sold | -- |
Source: Agent Provided Report a problem | ||
| 4/24/2018 | Pending sale | $365,000$146/sqft |
Source: Rogers Healy and Associates #13709105 Report a problem | ||
| 10/9/2017 | Listed for sale | $365,000$146/sqft |
Source: Rogers Healy and Associates #13709105 Report a problem | ||
Public tax history
| Year | Property taxes | Tax assessment |
|---|---|---|
| 2025 | $17,743 +1.6% | $796,810 +1.6% |
| 2024 | $17,464 +16.9% | $784,500 +20.5% |
| 2023 | $14,942 -8.6% | $651,130 |
| 2022 | $16,346 -3.6% | $651,130 +1.3% |
| 2021 | $16,959 +88% | $642,880 +93.3% |
| 2020 | $9,020 -0.8% | $332,500 |
| 2019 | $9,089 +1837.3% | $332,500 +20.4% |
| 2018 | $469 +38.8% | $276,120 +0.9% |
| 2017 | $338 -23.9% | $273,710 +103.7% |
| 2016 | $444 +85.6% | $134,350 |
| 2015 | $239 | $134,350 +28.8% |
| 2014 | $239 | $104,270 |
| 2013 | -- | -- |
| 2012 | -- | -- |
| 2011 | -- | -- |
| 2010 | -- | -- |
| 2009 | -- | -- |
| 2008 | -- | -- |
| 2007 | -- | -- |
| 2005 | -- | -- |
| 2004 | -- | -- |
| 2003 | -- | -- |
| 2002 | -- | -- |
| 2001 | -- | -- |
Find assessor info on the county website
Neighborhood: 75204
Nearby homes
- $1,025,0003 bd3 ba2.5k sqft4404 Capitol Ave, Dallas, TX 75204For Sale
- $465,5002 bd1 ba980 sqft4330 Capitol Ave, Dallas, TX 75204Off Market
- $530,6002 bd2 ba2.2k sqft4406 Capitol Ave #4406, Dallas, TX 75204Off Market
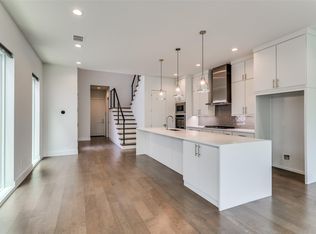
- $199,5002 bd3 ba2.2k sqft4406 Capitol Ave, Dallas, TX 75204Off Market
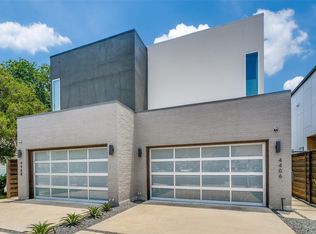
- $767,9003 bd2 ba2.2k sqft4406 Capitol Ave, Dallas, TX 75204Off Market
- $748,9003 bd3 ba2.1k sqft4408 Capitol, Dallas, TX 75204Off Market
- $817,4003 bd2 ba2.1k sqft4408 Capitol Ave, Dallas, TX 75204Off Market
- $--2 bd3 ba1.7k sqft2323 Rusk Pl, Dallas, TX 75204Sold
Nearby schools
GreatSchools rating
- 5/10Cesar Chavez Learning CenterGrades: PK-5Distance: 0.4 mi
- 6/10Alex W Spence Talented/Gifted AcademyGrades: 6-8Distance: 0.1 mi
- 3/10North Dallas High SchoolGrades: 9-12Distance: 0.5 mi
Schools provided by the listing agent
- Elementary: Chavez
- Middle: Spence
- High: North Dallas
- District: Dallas ISD
Source: NTREIS. This data may not be complete. We recommend contacting the local school district to confirm school assignments for this home.
Get a cash offer in 3 minutes
Find out how much your home could sell for in as little as 3 minutes with a no-obligation cash offer.
Estimated market value
$755,600
Get a cash offer in 3 minutes
Find out how much your home could sell for in as little as 3 minutes with a no-obligation cash offer.
Estimated market value
$755,600
- Texas
- Dallas County
- Dallas
- 75204
- 4402 Capitol Ave
