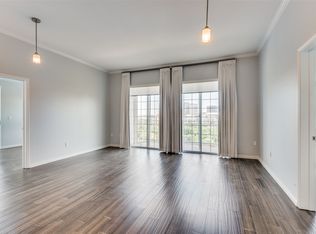
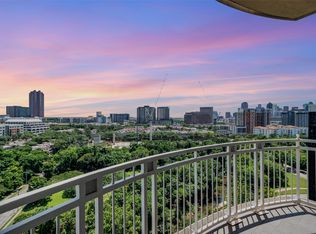
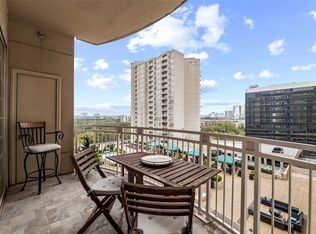
Welcome to this beautifully refreshed two-bedroom, two-bath residence at The Renaissance on Turtle Creek. This spacious condo features an open floor plan, wood floors installed in 2021, generously sized rooms filled with natural light, and a private balcony with a tree-lined view and additional storage. The kitchen is equipped with a refrigerator replaced in 2022, electric range, microwave, and trash compactor, while shutters and shades provide stylish window coverings throughout. Enjoy the ultimate lock-and-leave lifestyle with an exceptional collection of amenities, including valet parking, concierge service, two resort-style pools, a hot tub, private cabanas, fire pits, a fitness center, conference rooms, and a business center. The condominium includes one assigned and one unassigned parking space in the attached garage, along with a storage unit that conveys with the property. Water, sewer, and trash are also included in the HOA dues. Ideally situated in the heart of Dallas' desirable Oak Lawn neighborhood, The Renaissance offers convenient access to the Katy Trail, Medical District, Uptown, and North Central Expressway. An exceptional opportunity to enjoy low-maintenance living with outstanding amenities in one of Dallas' most convenient locations. Preferred lender: Kimberly Nelon at PrimeLending.
For sale
$379,000
3225 Turtle Creek Blvd APT 8, Dallas, TX 75219
2beds
1,162sqft
Condominium
Built in 1998
-- sqft lot
$369,300 Zestimate®
$326/sqft
$1,088/mo HOA
What's special
Hot tubOpen floor planSpacious condoPrivate cabanasTwo resort-style poolsFire pits
- 51 days
- 195
- 6
Zillow last checked:
Listing updated:
Listed by:
Paige Elliott 0460519 214-369-6000,
Dave Perry Miller Real Estate 214-369-6000,
Curtis Elliott 0580835 214-675-8353,
Dave Perry Miller Real Estate
Source: NTREIS,MLS#: 21362294
Facts & features
Interior
Bedrooms & bathrooms
- Bedrooms: 2
- Bathrooms: 2
- Full bathrooms: 2
Primary bedroom
- Features: Ceiling Fan(s), En Suite Bathroom, Walk-In Closet(s)
- Level: First
- Dimensions: 11 x 14
Bedroom
- Features: Ceiling Fan(s), Walk-In Closet(s)
- Level: First
- Dimensions: 11 x 12
Kitchen
- Features: Breakfast Bar, Built-in Features, Granite Counters
- Level: First
- Dimensions: 8 x 10
Living room
- Level: First
- Dimensions: 17 x 18
Heating
- Central, Electric
Cooling
- Central Air, Ceiling Fan(s), Electric
Appliances
- Included: Dryer, Dishwasher, Electric Range, Microwave, Refrigerator, Trash Compactor, Washer
- Laundry: In Kitchen
Features
- Decorative/Designer Lighting Fixtures, Granite Counters, Open Floorplan, Walk-In Closet(s)
- Flooring: Tile, Wood
- Windows: Shutters, Window Coverings
- Has basement: No
- Has fireplace: No
Interior area
- Total interior livable area: 1,162 sqft
Video & virtual tour
Property
Parking
- Total spaces: 2
- Parking features: Assigned, Unassigned
- Attached garage spaces: 2
Features
- Levels: One
- Stories: 1
- Patio & porch: Covered, Balcony
- Exterior features: Balcony
- Pool features: Cabana, In Ground, Pool, Community
- Has spa: Yes
- Spa features: Hot Tub
Lot
- Size: 3.54 Acres
Details
- Parcel number: 00C61260000000008
Construction
Type & style
- Home type: Condo
- Property subtype: Condominium
- Attached to another structure: Yes
Materials
- Stucco
- Foundation: Pillar/Post/Pier
- Roof: Tar/Gravel
Condition
- Resale
- Year built: 1998
Utilities & green energy
- Sewer: Public Sewer
- Water: Public
- Utilities for property: Cable Available, Sewer Available, Water Available
Community & HOA
Community
- Features: Concierge, Fitness Center, Pool, Sauna, Community Mailbox
- Subdivision: Renaissance On Turtle Creek Condo
HOA
- Has HOA: Yes
- Amenities included: Concierge
- Services included: All Facilities, Association Management, Insurance, Maintenance Grounds, Maintenance Structure, Sewer, Security, Trash, Water
- HOA fee: $1,088 monthly
- HOA name: Castle Management LLC
- HOA phone: 800-337-5850
Location
- Region: Dallas
Financial & listing details
- Price per square foot: $326/sqft
- Tax assessed value: $412,510
- Annual tax amount: $9,185
- Date on market: 8/24/2026
- Cumulative days on market: 52 days
- Listing terms: Cash,Conventional
Estimated market value
$369,300
$351,000 - $388,000
$2,694/mo
Price history
| Date | Event | Price |
|---|---|---|
| 8/24/2026 | Listed for sale | $379,000$326/sqft |
Source: NTREIS #21362294 Report a problem | ||
| 7/7/2017 | Sold | -- |
Source: Agent Provided Report a problem | ||
Public tax history
| Year | Property taxes | Tax assessment |
|---|---|---|
| 2025 | $9,185 +15.6% | $412,510 +7.6% |
| 2024 | $7,947 +16.9% | $383,460 +29.4% |
| 2023 | $6,800 -8.6% | $296,310 |
| 2022 | $7,439 -4.8% | $296,310 |
| 2021 | $7,817 -2.8% | $296,310 |
| 2020 | $8,039 +10% | $296,310 +10.9% |
| 2019 | $7,306 -3.9% | $267,260 |
| 2018 | $7,604 +7.4% | $267,260 +2.7% |
| 2017 | $7,078 +12% | $260,290 +12% |
| 2016 | $6,321 -0.8% | $232,440 +0% |
| 2015 | $6,375 | $232,400 |
| 2014 | $6,375 | $232,400 |
| 2013 | -- | -- |
| 2012 | -- | -- |
| 2011 | -- | -- |
| 2010 | -- | -- |
| 2009 | -- | -- |
| 2008 | -- | -- |
| 2007 | -- | -- |
Find assessor info on the county website
Monthly payment
Est. payment
Payment breakdown
Explore the cost of this home by adjusting the details. Changes won't be saved.Climate risks
Neighborhood: 75219
Nearby schools
Schools provided by the listing agent
- Elementary: Milam
- Middle: Spence
- High: North Dallas
- District: Dallas ISD
Source: NTREIS. This data may not be complete. We recommend contacting the local school district to confirm school assignments for this home.

Similar homes
- $420,0002 bd2 ba1.2k sqft3225 Turtle Creek Blvd APT 548, Dallas, TX 75219For Sale
 MLS ID #21407565, Kimberly Rinicker. NTREIS
 - $415,0002 bd2 ba1.2k sqft3225 Turtle Creek Blvd APT 709, Dallas, TX 75219For Sale
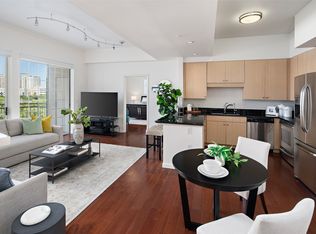 MLS ID #21361757, Nora Kutob. NTREIS
 - $399,0002 bd2 ba1.3k sqft3400 Welborn St APT 107, Dallas, TX 75219For Sale
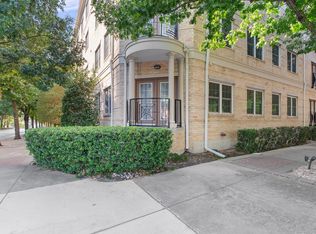 MLS ID #21364669, Jessica Mendoza. NTREIS
 - $399,0002 bd2 ba1.2k sqft3225 Turtle Creek Blvd APT 829, Dallas, TX 75219For Sale
 MLS ID #21159324, Rachel Elminia. NTREIS
