Welcome to your cozy urban retreat - only 14 units in this community! This inviting 2 bedroom & 2.5 baths condo townhouse offers a bright, open living area filled with natural light, a thoughtfully designed kitchen with SS appliances & modern conveniences. From the kitchen, enjoy a peaceful view of beautifully landscaped grounds via your kitchen sink window.
Step outside to your private patio with outdoor lighting—ideal for morning coffee or relaxing evenings. Inside, the living room features a cozy wood-burning fireplace, perfect for cool fall nights and chilly winter evenings.
Upstairs, both bedrooms offer en suite baths, providing comfort and privacy. This home is truly move-in ready, featuring fresh paint, a newly insulated pull-down attic door with aluminum stairs, a NEST thermostat, and a brand-new electric range. There are two assigned parking spaces -one carport garage door slot A and one uncovered spot A in the lot by the entry gate.
Conveniently located just inside the secured front gate of this SOHIP community and close to the Dallas North tollway, IH 35, and 75. You are within minutes of the Park Cities, Medical District, Uptown and downtown. A multitude of great shopping, fine & casual dining, and green spaces, this home blends comfort, convenience, and inviting charm.
Sold
Price Unknown
4307 Gilbert Ave APT 102, Dallas, TX 75219
2beds
1,001sqft
Townhouse
Built in 1984
0.55 Acres Lot
$368,600 Zestimate®
$--/sqft
$2,758 Estimated rent
Home value
$368,600
$339,000 - $402,000
$2,758/mo
Zestimate® history
Owner options
List your home for rent
$2,758/mo
Rent Zestimate®
Find your next renter with Zillow Rental Manager. Plus, with online applications, you can quickly screen prospective tenants – for free.
$2,758/mo
Rent Zestimate®
Refinance and save
$425/mo
Est. payment
Refinancing to a lower rate could help reduce your monthly payments and save thousands over the life of the loan.
$425/mo
Est. payment
Explore your selling options
Work with a Zillow partner agent
Leverage their expertise and Zillow's premium Showcase listings to get your home seen by more buyers.
Get startedList with your own agent
Get your home in front of millions of buyers by listing it on Zillow.
Learn how to do itSell it yourself
Take full control of how buyers see your home on Zillow by listing For Sale by Owner (FSBO).
List your homeWhat's special
Cozy wood-burning fireplaceFresh paintBrand-new electric rangeNest thermostat
Zillow last checked:
Listing updated:
Listed by:
George Durstine 0497418 972-588-8304,
Scottwood Realty, LLC 972-588-8304
Bought with:
Samantha Zeller, 0644206
NEST REAL ESTATE
Source: NTREIS,MLS#: 21243019
Facts & features
Interior
Bedrooms & bathrooms
- Bedrooms: 2
- Bathrooms: 3
- Full bathrooms: 2
- 1/2 bathrooms: 1
Primary bedroom
- Features: Ceiling Fan(s), En Suite Bathroom
- Level: Second
- Dimensions: 14 x 11
Bedroom
- Features: Ceiling Fan(s), En Suite Bathroom
- Level: Second
- Dimensions: 14 x 10
Dining room
- Level: First
- Dimensions: 10 x 8
Kitchen
- Features: Built-in Features, Solid Surface Counters
- Level: First
- Dimensions: 10 x 10
Living room
- Features: Fireplace
- Level: First
- Dimensions: 17 x 12
Heating
- Electric, Zoned
Cooling
- Central Air, Ceiling Fan(s), Electric
Appliances
- Included: Dryer, Dishwasher, Electric Range, Microwave, Refrigerator, Washer
- Laundry: Washer Hookup, Dryer Hookup, ElectricDryer Hookup, In Hall, Stacked
Features
- Open Floorplan, Cable TV
- Flooring: Carpet, Luxury Vinyl Plank, Tile
- Windows: Bay Window(s), Window Coverings
- Has basement: No
- Number of fireplaces: 1
- Fireplace features: Living Room, Wood Burning
Interior area
- Total interior livable area: 1,001 sqft
Property
Parking
- Total spaces: 1
- Parking features: Additional Parking, Alley Access, Assigned, Covered, Garage, Garage Door Opener, Gated, Outside, Parking Lot, Garage Faces Rear, Community Structure
- Garage spaces: 1
Features
- Levels: Two
- Stories: 2
- Patio & porch: Enclosed, Patio
- Pool features: None
- Fencing: Fenced,Metal,Wood
Lot
- Size: 0.55 Acres
- Features: Interior Lot, No Backyard Grass
Details
- Additional structures: None
- Parcel number: 00C24400000000102
Construction
Type & style
- Home type: Townhouse
- Architectural style: Traditional
- Property subtype: Townhouse
- Attached to another structure: Yes
Materials
- Brick
- Foundation: Slab
- Roof: Composition
Condition
- Year built: 1984
Utilities & green energy
- Sewer: Public Sewer
- Water: Public
- Utilities for property: Sewer Available, Water Available, Cable Available
Green energy
- Energy efficient items: Thermostat, Water Heater
Community & HOA
Community
- Features: Curbs, Gated, Sidewalks
- Security: Security Gate, Gated Community, Smoke Detector(s)
- Subdivision: Gilbert Oaks Condo
HOA
- Has HOA: Yes
- Amenities included: Maintenance Front Yard
- Services included: Insurance, Maintenance Grounds, Maintenance Structure, Security, Trash
- HOA fee: $425 monthly
- HOA name: Magnolia Association Mgmt
- HOA phone: 214-953-2200
Location
- Region: Dallas
Financial & listing details
- Tax assessed value: $363,780
- Annual tax amount: $8,100
- Date on market: 4/20/2026
- Cumulative days on market: 10 days
- Listing terms: Cash,Conventional
- Exclusions: Washer, Dryer, and Refrigerator negotiable with acceptable offer
Price history
| Date | Event | Price |
|---|---|---|
| 6/2/2026 | Sold | -- |
Source: NTREIS #21243019 Report a problem | ||
| 5/6/2026 | Pending sale | $375,000$375/sqft |
Source: NTREIS #21243019 Report a problem | ||
| 4/30/2026 | Contingent | $375,000$375/sqft |
Source: NTREIS #21243019 Report a problem | ||
| 4/20/2026 | Listed for sale | $375,000$375/sqft |
Source: NTREIS #21243019 Report a problem | ||
| 2/21/2006 | Sold | -- |
Source: Agent Provided Report a problem | ||
Public tax history
| Year | Property taxes | Tax assessment |
|---|---|---|
| 2025 | $1,419 -15.1% | $363,780 +6.9% |
| 2024 | $1,672 +4.4% | $340,340 +23.6% |
| 2023 | $1,602 -49.7% | $275,280 |
| 2022 | $3,183 +0.2% | $275,280 |
| 2021 | $3,177 +4.9% | $275,280 |
| 2020 | $3,028 -34.9% | $275,280 |
| 2019 | $4,649 +6.5% | $275,280 +41% |
| 2018 | $4,366 +9.4% | $195,200 |
| 2017 | $3,992 +10.9% | $195,200 +14.7% |
| 2016 | $3,600 -0.6% | $170,170 |
| 2015 | $3,620 | $170,170 +3.7% |
| 2014 | $3,620 | $164,160 |
| 2013 | -- | -- |
| 2012 | -- | -- |
| 2011 | -- | -- |
| 2010 | -- | -- |
| 2009 | -- | -- |
| 2008 | -- | -- |
| 2007 | -- | -- |
| 2005 | -- | -- |
| 2004 | -- | -- |
| 2003 | -- | -- |
| 2002 | -- | -- |
| 2001 | -- | -- |
Find assessor info on the county website
Neighborhood: 75219
Nearby homes
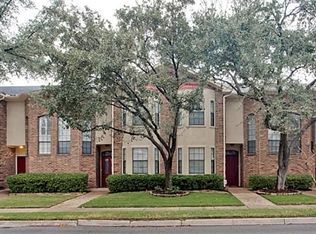
- $320,2002 bd1 ba1k sqft4307 Gilbert Ave APT 206, Dallas, TX 75219Off Market
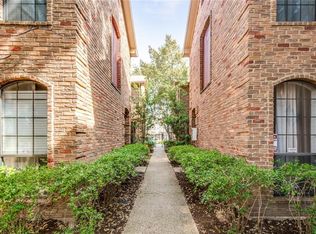
- $390,2002 bd3 ba1.1k sqft4307 Gilbert Ave APT 208, Dallas, TX 75219Off Market
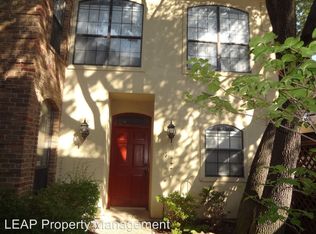
- $345,9002 bd2 ba1k sqft4307 Gilbert Ave APT 210, Dallas, TX 75219Off Market
- $379,0002 bd3 ba1k sqft4307 Gilbert Ave APT 302, Dallas, TX 75219For Sale

- $--2 bd3 ba1k sqft4307 Gilbert Ave APT 306, Dallas, TX 75219Sold
- $336,5002 bd1 ba1k sqft4307 Gilbert Ave APT 106, Dallas, TX 75219Off Market
- $372,7002 bd3 ba1.1k sqft4307 Gilbert Ave APT 108, Dallas, TX 75219Off Market
- $342,1002 bd3 ba993 sqft4307 Gilbert Ave APT 110, Dallas, TX 75219Off Market
Nearby schools
GreatSchools rating
- 4/10Ben Milam Elementary SchoolGrades: PK-5Distance: 1.1 mi
- 6/10Alex W Spence Talented/Gifted AcademyGrades: 6-8Distance: 1.5 mi
- 3/10North Dallas High SchoolGrades: 9-12Distance: 1 mi
Schools provided by the listing agent
- Elementary: Milam
- Middle: Rusk
- High: North Dallas
- District: Dallas ISD
Source: NTREIS. This data may not be complete. We recommend contacting the local school district to confirm school assignments for this home.
Get a cash offer in 3 minutes
Find out how much your home could sell for in as little as 3 minutes with a no-obligation cash offer.
Estimated market value
$368,600
Get a cash offer in 3 minutes
Find out how much your home could sell for in as little as 3 minutes with a no-obligation cash offer.
Estimated market value
$368,600
- Texas
- Dallas County
- Dallas
- 75219
- 4307 Gilbert Ave Apartment 102
