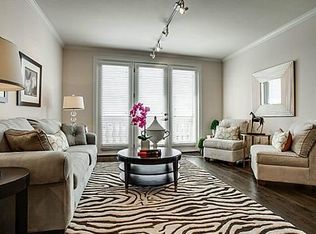
Welcome to effortless lock-and-leave living at The Sorrento. Overlooking the sparkling resort-style swimming pool, and courtyard, this beautifully appointed one-bedroom residence offers a peaceful retreat with timeless style. The open-concept floor plan is designed for comfortable living and entertaining. The kitchen features a center island, decorative lighting, and generous workspace, seamlessly connecting to the inviting living room where a cozy fireplace creates a warm focal point. Large windows bring in natural. The spacious primary suite includes an oversized walk-in closet, providing exceptional storage rarely found in a one-bedroom home. Awell-appointed bathroom. Additional highlights include one reserved parking space and the security and convenience of living in a gated, amenity-rich community featuring a fitness center, coffee lounge, business center and roof top terraces. Ideally located in Preston Hollow near Turtle Creek, Highland Park, premier shopping, dining, and the Dallas North Tollway, this residence offers an exceptional opportunity to enjoy one of Dallas' most sought-after neighborhoods.
For sale
$270,000
8616 Turtle Creek Blvd APT 302, Dallas, TX 75225
1beds
832sqft
Condominium, Multi Family
Built in 2006
-- sqft lot
$-- Zestimate®
$325/sqft
$773/mo HOA
What's special
Cozy fireplaceOpen-concept floor planGenerous workspaceBeautifully appointed one-bedroom residenceOversized walk-in closetWell-appointed bathroomDecorative lighting
- 32 days
- 227
- 15
Zillow last checked:
Listing updated:
Listed by:
Cindi Caudle 0581125 214-991-2990,
Briggs Freeman Sotheby's Int'l 214-350-0400,
Kyle Richards 0596827 214-263-4065,
Briggs Freeman Sotheby's Int'l
Source: NTREIS,MLS#: 21345721
Facts & features
Interior
Bedrooms & bathrooms
- Bedrooms: 1
- Bathrooms: 1
- Full bathrooms: 1
Primary bedroom
- Features: Dual Sinks, En Suite Bathroom, Garden Tub/Roman Tub, Linen Closet, Separate Shower, Walk-In Closet(s)
- Level: First
- Dimensions: 14 x 12
Primary bathroom
- Features: Built-in Features, En Suite Bathroom, Granite Counters, Garden Tub/Roman Tub, Separate Shower
- Level: First
- Dimensions: 0 x 0
Dining room
- Level: First
- Dimensions: 11 x 9
Kitchen
- Features: Breakfast Bar, Built-in Features, Eat-in Kitchen, Granite Counters, Kitchen Island, Pantry
- Level: First
- Dimensions: 11 x 11
Living room
- Level: First
- Dimensions: 16 x 13
Utility room
- Features: Closet
- Level: First
- Dimensions: 5 x 3
Heating
- Central
Cooling
- Central Air, Electric
Appliances
- Included: Dishwasher, Electric Range, Disposal, Microwave, Refrigerator, Vented Exhaust Fan, Washer, Wine Cooler
- Laundry: Washer Hookup, Electric Dryer Hookup, In Kitchen
Features
- Built-in Features, Decorative/Designer Lighting Fixtures, Eat-in Kitchen, Elevator, Granite Counters, High Speed Internet, Kitchen Island, Open Floorplan, Pantry, Cable TV, Walk-In Closet(s)
- Flooring: Carpet, Ceramic Tile, Wood
- Has basement: No
- Number of fireplaces: 1
- Fireplace features: Gas, Gas Log, Living Room
Interior area
- Total interior livable area: 832 sqft
Video & virtual tour
Property
Parking
- Total spaces: 1
- Parking features: Assigned, Common, Electric Gate, Garage, Community Structure
- Attached garage spaces: 1
Features
- Levels: One
- Stories: 1
- Patio & porch: Terrace, Balcony, Covered
- Exterior features: Balcony, Garden, Outdoor Grill
- Pool features: Infinity, Outdoor Pool, Pool, Community
Lot
- Size: 1.41 Acres
Details
- Parcel number: 00C68980000000302
Construction
Type & style
- Home type: Condo
- Architectural style: Mediterranean,High Rise
- Property subtype: Condominium, Multi Family
Materials
- Rock, Stone, Stucco
- Foundation: Other
- Roof: Other
Condition
- Resale
- Year built: 2006
Utilities & green energy
- Sewer: Public Sewer
- Water: Public
- Utilities for property: Sewer Available, Water Available, Cable Available
Community & HOA
Community
- Features: Clubhouse, Elevator, Fitness Center, Other, Pool, Curbs, Gated, Sidewalks
- Security: Security Gate, Gated Community, Key Card Entry, Gated with Guard
- Subdivision: Sorrento Condo
HOA
- Has HOA: Yes
- Amenities included: Maintenance Front Yard
- Services included: All Facilities, Association Management, Gas, Insurance, Maintenance Grounds, Maintenance Structure, Pest Control, Sewer, Security, Trash, Water
- HOA fee: $773 monthly
- HOA name: Worth Ross Management
- HOA phone: 000-000-0000
Location
- Region: Dallas
Financial & listing details
- Price per square foot: $325/sqft
- Tax assessed value: $290,000
- Annual tax amount: $4,063
- Date on market: 7/30/2026
- Cumulative days on market: 33 days
- Listing terms: Cash,Conventional,Other
Estimated market value
Not available
Estimated sales range
Not available
Not available
Price history
| Date | Event | Price |
|---|---|---|
| 8/29/2026 | Listed for sale | $270,000$325/sqft |
Source: NTREIS #21345721 Report a problem | ||
| 8/14/2026 | Contingent | $270,000$325/sqft |
Source: NTREIS #21345721 Report a problem | ||
| 7/30/2026 | Listed for sale | $270,000+14.9%$325/sqft |
Source: NTREIS #21345721 Report a problem | ||
| 7/30/2019 | Listing removed | $235,000$282/sqft |
Source: Briggs Freeman Sotheby's International Realty #14005937 Report a problem | ||
| 6/24/2019 | Pending sale | $235,000$282/sqft |
Source: Briggs Freeman Sotheby's International Realty #14005937 Report a problem | ||
| 6/4/2019 | Price change | $235,000-1.7%$282/sqft |
Source: Briggs Freeman Sotheby's International Realty #14005937 Report a problem | ||
| 3/30/2019 | Price change | $239,000-2.4%$287/sqft |
Source: Briggs Freeman Sotheby's International Realty #14005937 Report a problem | ||
| 2/19/2019 | Price change | $245,000-2%$294/sqft |
Source: Briggs Freeman Sotheby's International Realty #14005937 Report a problem | ||
| 1/18/2019 | Listed for sale | $250,000+0%$300/sqft |
Source: Briggs Freeman Sotheby's International Realty #14005937 Report a problem | ||
| 12/6/2018 | Listing removed | $249,900$300/sqft |
Source: Ebby Halliday, REALTORS #13781688 Report a problem | ||
| 9/11/2018 | Price change | $249,900-2%$300/sqft |
Source: Ebby Halliday, REALTORS #13781688 Report a problem | ||
| 7/21/2018 | Price change | $255,000-1.5%$306/sqft |
Source: Ebby Halliday, REALTORS #13781688 Report a problem | ||
| 6/1/2018 | Price change | $259,000-2.3%$311/sqft |
Source: Ebby Halliday, REALTORS #13781688 Report a problem | ||
| 5/9/2018 | Price change | $265,000-0.7%$319/sqft |
Source: Ebby Halliday, REALTORS #13781688 Report a problem | ||
| 4/27/2018 | Price change | $267,000-0.7%$321/sqft |
Source: Ebby Halliday, REALTORS #13781688 Report a problem | ||
| 3/1/2018 | Listed for sale | $269,000+8.2%$323/sqft |
Source: Ebby Halliday, REALTORS #13781688 Report a problem | ||
| 2/24/2017 | Sold | -- |
Source: Agent Provided Report a problem | ||
| 1/15/2017 | Pending sale | $248,600$299/sqft |
Source: Briggs Freeman Sotheby's Int'l #13519002 Report a problem | ||
| 1/12/2017 | Listed for sale | $248,600+24.9%$299/sqft |
Source: Briggs Freeman Sotheby's Int'l #13519002 Report a problem | ||
| 8/28/2014 | Listing removed | $1,800$2/sqft |
Source: Preston Center #12196952 Report a problem | ||
| 8/16/2014 | Listed for rent | $1,800$2/sqft |
Source: Ebby Halliday, Realtors #12196952 Report a problem | ||
| 7/8/2014 | Listing removed | $199,000$239/sqft |
Source: Briggs Freeman Sotheby's Int'l #12120383 Report a problem | ||
| 4/17/2014 | Listed for sale | $199,000-20.4%$239/sqft |
Source: Briggs Freeman Sotheby's Int'l #12120383 Report a problem | ||
| 11/15/2009 | Listing removed | $250,000$300/sqft |
Source: Personette & Associates #11201963 Report a problem | ||
| 7/18/2009 | Listed for sale | $250,000$300/sqft |
Source: Personette & Associates #11201963 Report a problem | ||
Public tax history
| Year | Property taxes | Tax assessment |
|---|---|---|
| 2025 | $4,063 -6.8% | $290,000 -5.8% |
| 2024 | $4,359 +9.4% | $307,840 +19.4% |
| 2023 | $3,983 -38.5% | $257,920 |
| 2022 | $6,475 +0% | $257,920 +5.1% |
| 2021 | $6,475 -2.8% | $245,440 |
| 2020 | $6,658 +24.2% | $245,440 |
| 2019 | $5,361 -3.9% | $245,440 |
| 2018 | $5,580 -4.8% | $245,440 +13.9% |
| 2017 | $5,860 0% | $215,490 |
| 2016 | $5,860 +13.6% | $215,490 -0.2% |
| 2015 | $5,158 | $215,820 +14.8% |
| 2014 | $5,158 | $188,030 |
| 2013 | -- | -- |
| 2012 | -- | -- |
| 2011 | -- | -- |
| 2010 | -- | -- |
| 2009 | -- | -- |
| 2008 | -- | -- |
Find assessor info on the county website
Monthly payment
Est. payment
Payment breakdown
Explore the cost of this home by adjusting the details. Changes won't be saved.Climate risks
Neighborhood: 75225
Nearby schools
Schools provided by the listing agent
- Elementary: Prestonhol
- Middle: Benjamin Franklin
- High: Hillcrest
- District: Dallas ISD
Source: NTREIS. This data may not be complete. We recommend contacting the local school district to confirm school assignments for this home.
- $463,9002 bd2 ba1.5k sqft8616 Turtle Creek Blvd APT 521, Dallas, TX 75225Off Market
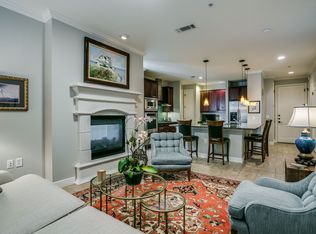
- $308,7001 bd2 ba1k sqft8616 Turtle Creek Blvd APT 320, Dallas, TX 75225Off Market

- $435,2002 bd3 ba1.4k sqft8616 Turtle Creek Blvd APT 401, Dallas, TX 75225Off Market
- $449,9002 bd2 ba1.4k sqft8616 Turtle Creek Blvd APT 201, Dallas, TX 75225Off Market
Similar homes
- $270,0002 bd2 ba1.1k sqft6211 W Northwest Hwy APT 1004, Dallas, TX 75225For Sale
 MLS ID #21287365, Paige Elliott. NTREIS
 - $270,0001 bd1 ba834 sqft3225 Turtle Creek Blvd APT 318, Dallas, TX 75219For Sale
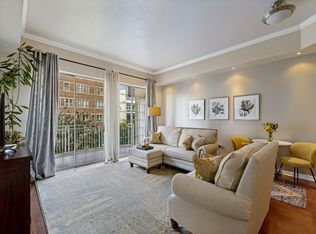 MLS ID #21374192, Sue Krider. NTREIS
 - $315,0002 bd2 ba1.1k sqft8610 Turtle Creek Blvd APT 208, Dallas, TX 75225For Sale
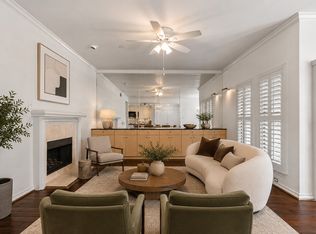 MLS ID #21330309, Julie P Gould. NTREIS
 - $249,0002 bd2 ba1.1k sqft6211 W Northwest Hwy APT 300, Dallas, TX 75225For Sale
 MLS ID #21234781, Betsy Hurst. NTREIS
